Home › Plans › Freestanding Decks
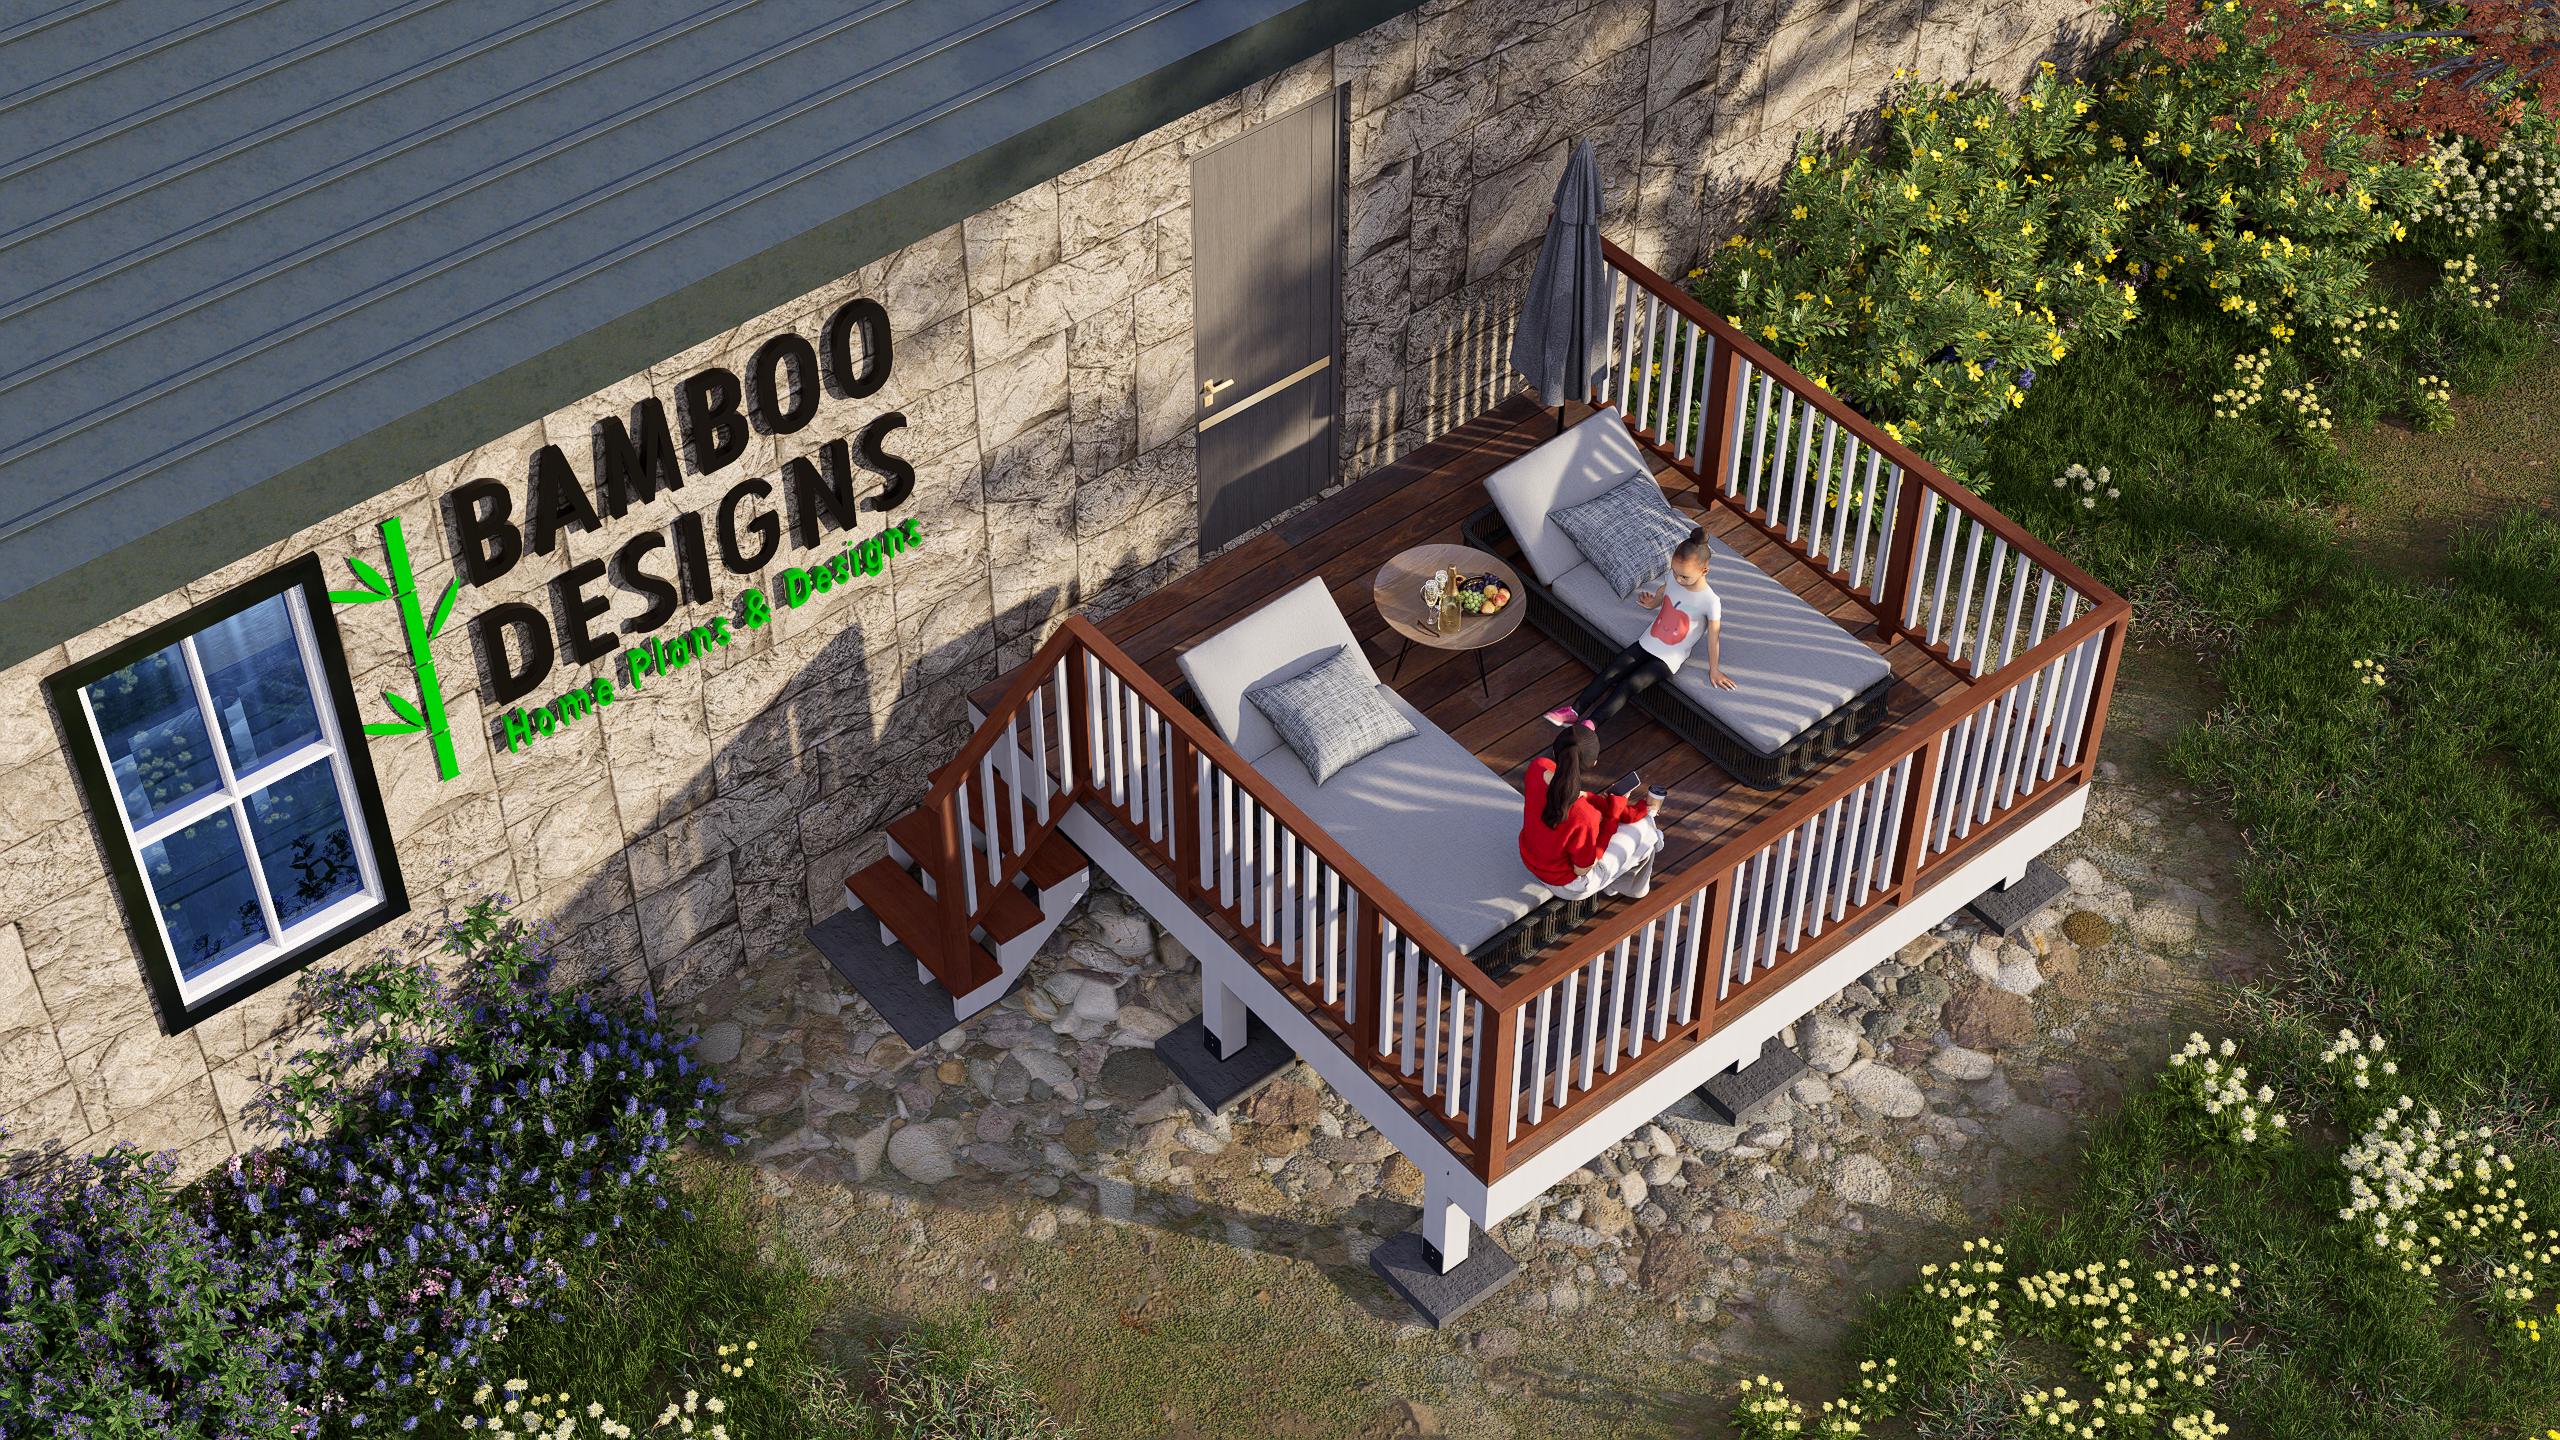
12x12 Arkansas Entry Deck Plan | Freestanding Porch for Mobile Homes or Cabins | DIY Back Deck with Railing & Stairs
$33 — instant digital download (PDF + DWG plan set with material list).
What it costs to build
Based on the plan's full material list: estimated DIY material cost $3,452; typical contractor estimate $7,206 (materials + labor + overhead). See the live material cost calculator for the line-by-line breakdown.
This 12x12 freestanding deck plan is a clean and versatile solution for any modular, mobile, or backyard setup. It's big enough for patio furniture or an outdoor grill, while compact enough to meet most code and HOA restrictions. 144 SF Deck Footprint - Perfect square layout Perfect for Rear or Side Entry Freestanding Design (Non-Structural Connection to Home) Includes Steps, Guardrails, and Posts Details Perfect for Tiny Homes, Cabins, and Mobile Homes Clean, Modern Look with Traditional Framing Plan Set Designed for DIY or Permit Use Plan Set Includes: Top View Layout Side Elevation Stair & Guardrail Details Foundation Footing Layout Material List Great For: RV parks and mobile home lots Small backyard patio upgrades Rentals or Airbnb-ready cabins Front or rear entry porch decks What's Included: Full Drawing Set (PDF + DWG) Material List Included Printable on 24"x36" or letter-size sheets Designed to meet IBC/IRC 2024 Guidelines Please Note: Digital product only - no physical materials are shipped Not engineer-stamped - consult local pro for permit-ready adaptation Designed for planning and DIY construction Delivery Format: Instant download after purchase. Includes printable…
What's included
- Instant download
- PDF + DWG files
- Build plans
- Material list
Specs
| Size | 12x12 ft |
|---|---|
| Type | Freestanding Entry Deck |
| Features | Railing |
| Format | PDF + DWG |
More Freestanding Decks
- 10x16 Entry Deck Plan Asheville | Freestanding Porch for Mobile…
- 6x8 Front or Rear Entry Landing with Stairs - Fort Lexington - PDF +…
- Aspen Grand Entry Deck - 20x20 Freestanding Porch Plan | DIY Modular…
- Blue Ridge Entry Deck - 16x20 Freestanding Porch Plan | DIY Mobile,…
Cost planning: Freestanding Decks cost guide · Browse the full plan catalog.