Amber 12x12 Backyard Office Shed Plan - Modern Sloped Roof Studio | DIY Building Plans (PDF)
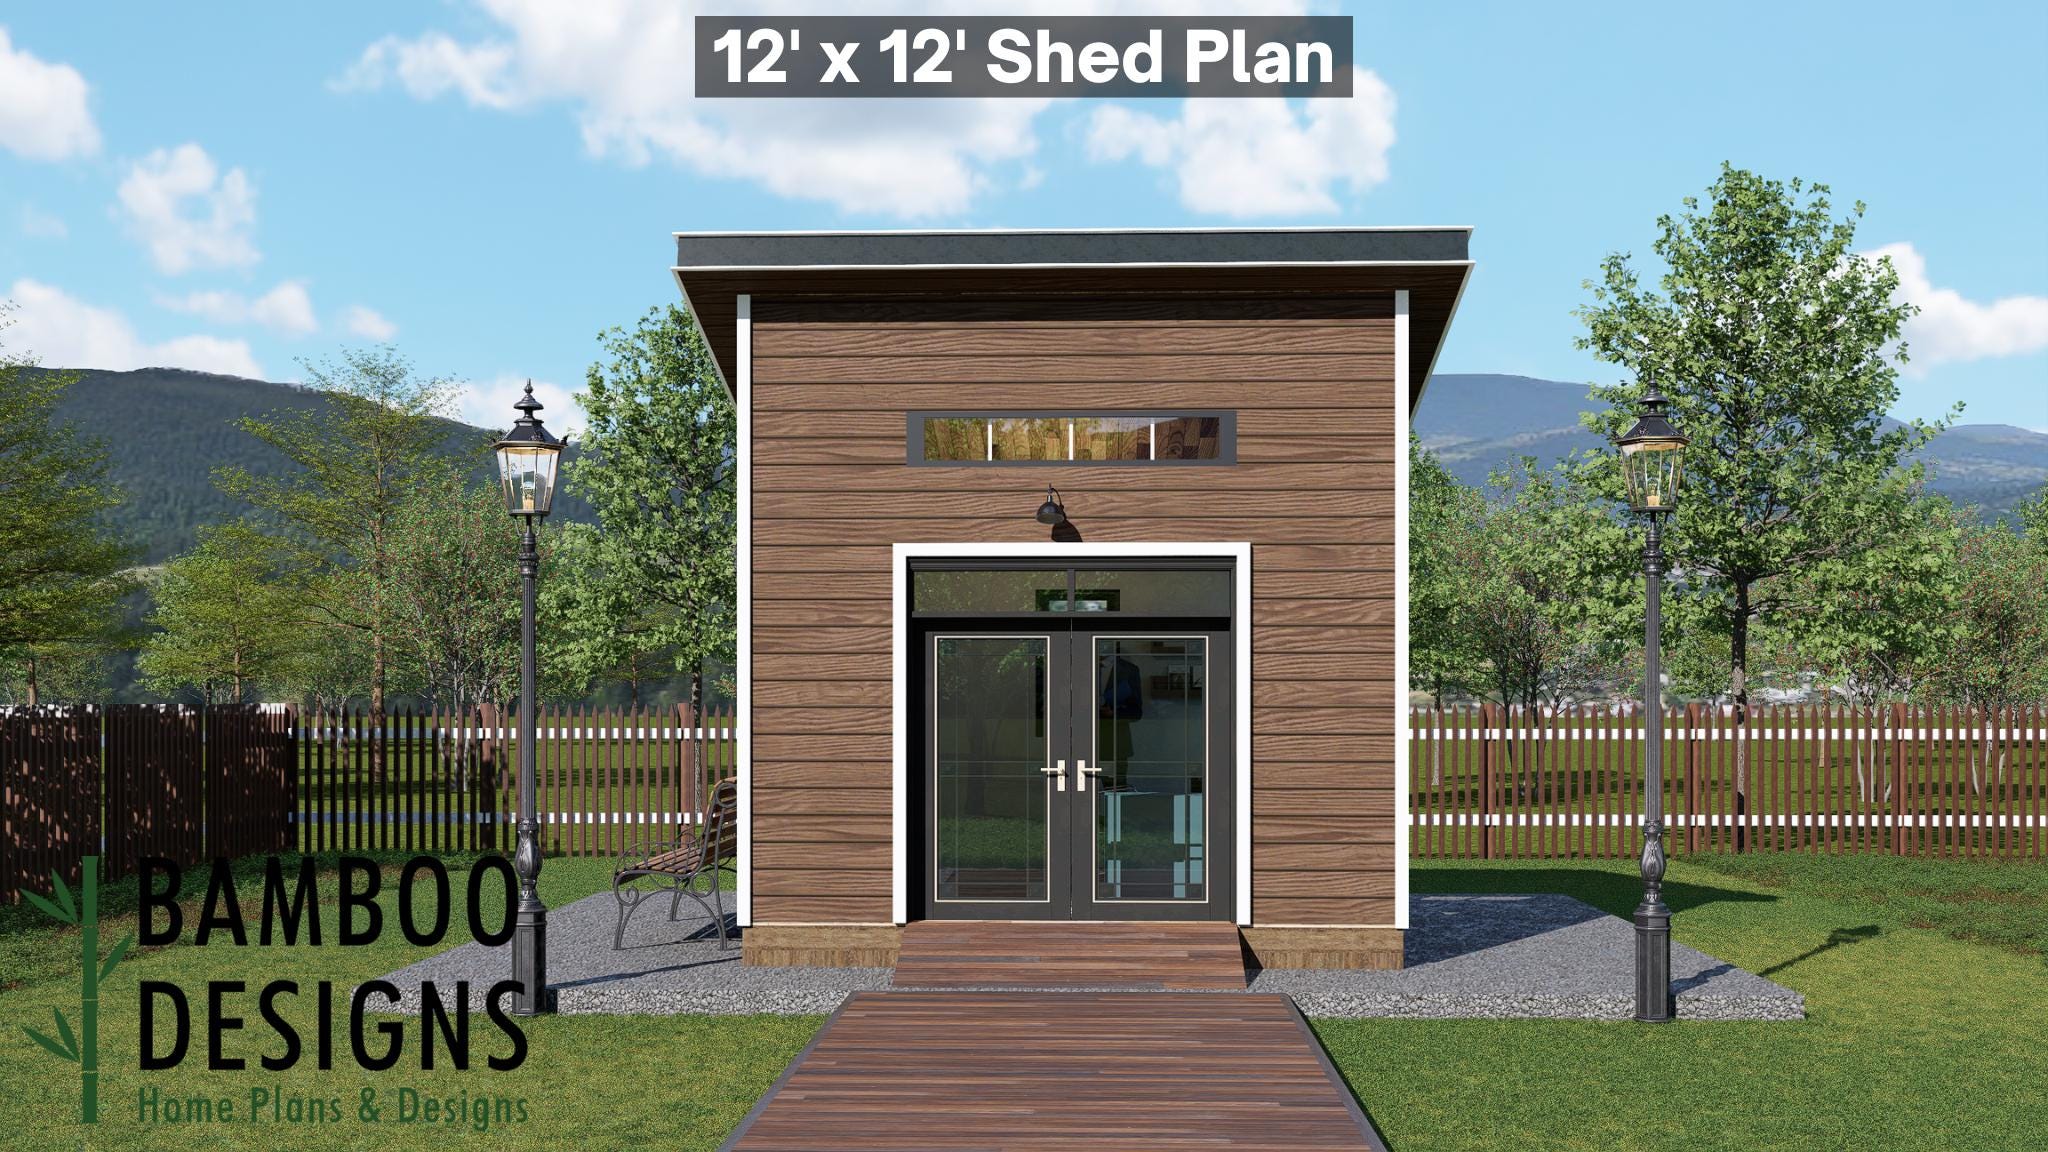
$37 — instant digital download (PDF + DWG plan set with material list).
What it costs to build
Based on the plan's full material list: estimated DIY material cost $3,892; typical contractor estimate $8,124 (materials + labor + overhead). See the live material cost calculator for the line-by-line breakdown.
Launch your next backyard project with the Amber 12x12 Backyard Office Shed Plan - a sleek, modern studio that merges clean design with everyday utility. Featuring a bold single-sloped roof, full glass front wall, and streamlined wood aesthetic, Amber brings light, focus, and architectural charm into your backyard. Perfect for remote work, creative projects, or quiet reflection, the Amber offers a compact yet elevated space that feels expansive and inspiring - all in an efficient, DIY-friendly footprint. 12x12 Modern Sloped Roof Office Shed - Minimalist structure with bold angles and open visibility DIY-Friendly Construction - Straightforward framing and step-by-step plans for confident builds Floor-to-Ceiling Glass Wall - Floods your workspace with natural light and scenic views Compact Yet Spacious Design - Ideal for small backyards, home offices, or art studios Contemporary Style - Crisp geometry, balanced form, and a professional finish Layout & Specs: Size: 12' x 12' (144 sq. ft.) Height: ~12 ft at the high roof point Roof Type: Single sloped (shed-style) roof with overhang Doors: Modern glass double entry doors Windows: Expansive front glass wall + side vent windows Siding:…
What's included
- Instant download
- PDF + DWG files
- Build plans
- Material list
Specs
| Size | 12x12 ft |
|---|---|
| Type | Shed Plan |
| Format | PDF + DWG |
More Sheds
- Acacia - 18x18 Modern Monoslope Roof Shed | Contemporary Backyard…
- Alder - 18x30 Modern Monoslope Roof Shed | Spacious Backyard Studio,…
- Alec 24x24 Garage Shed Plan - A Two-Bay Garage with Classic Gable Roof
- Anakin 8x12 Modern Shed Plan - Sloped Roof Garage or Workshop | DIY…
Cost planning: Sheds cost guide · Browse the full plan catalog.