Home › Plans › Entry Porches
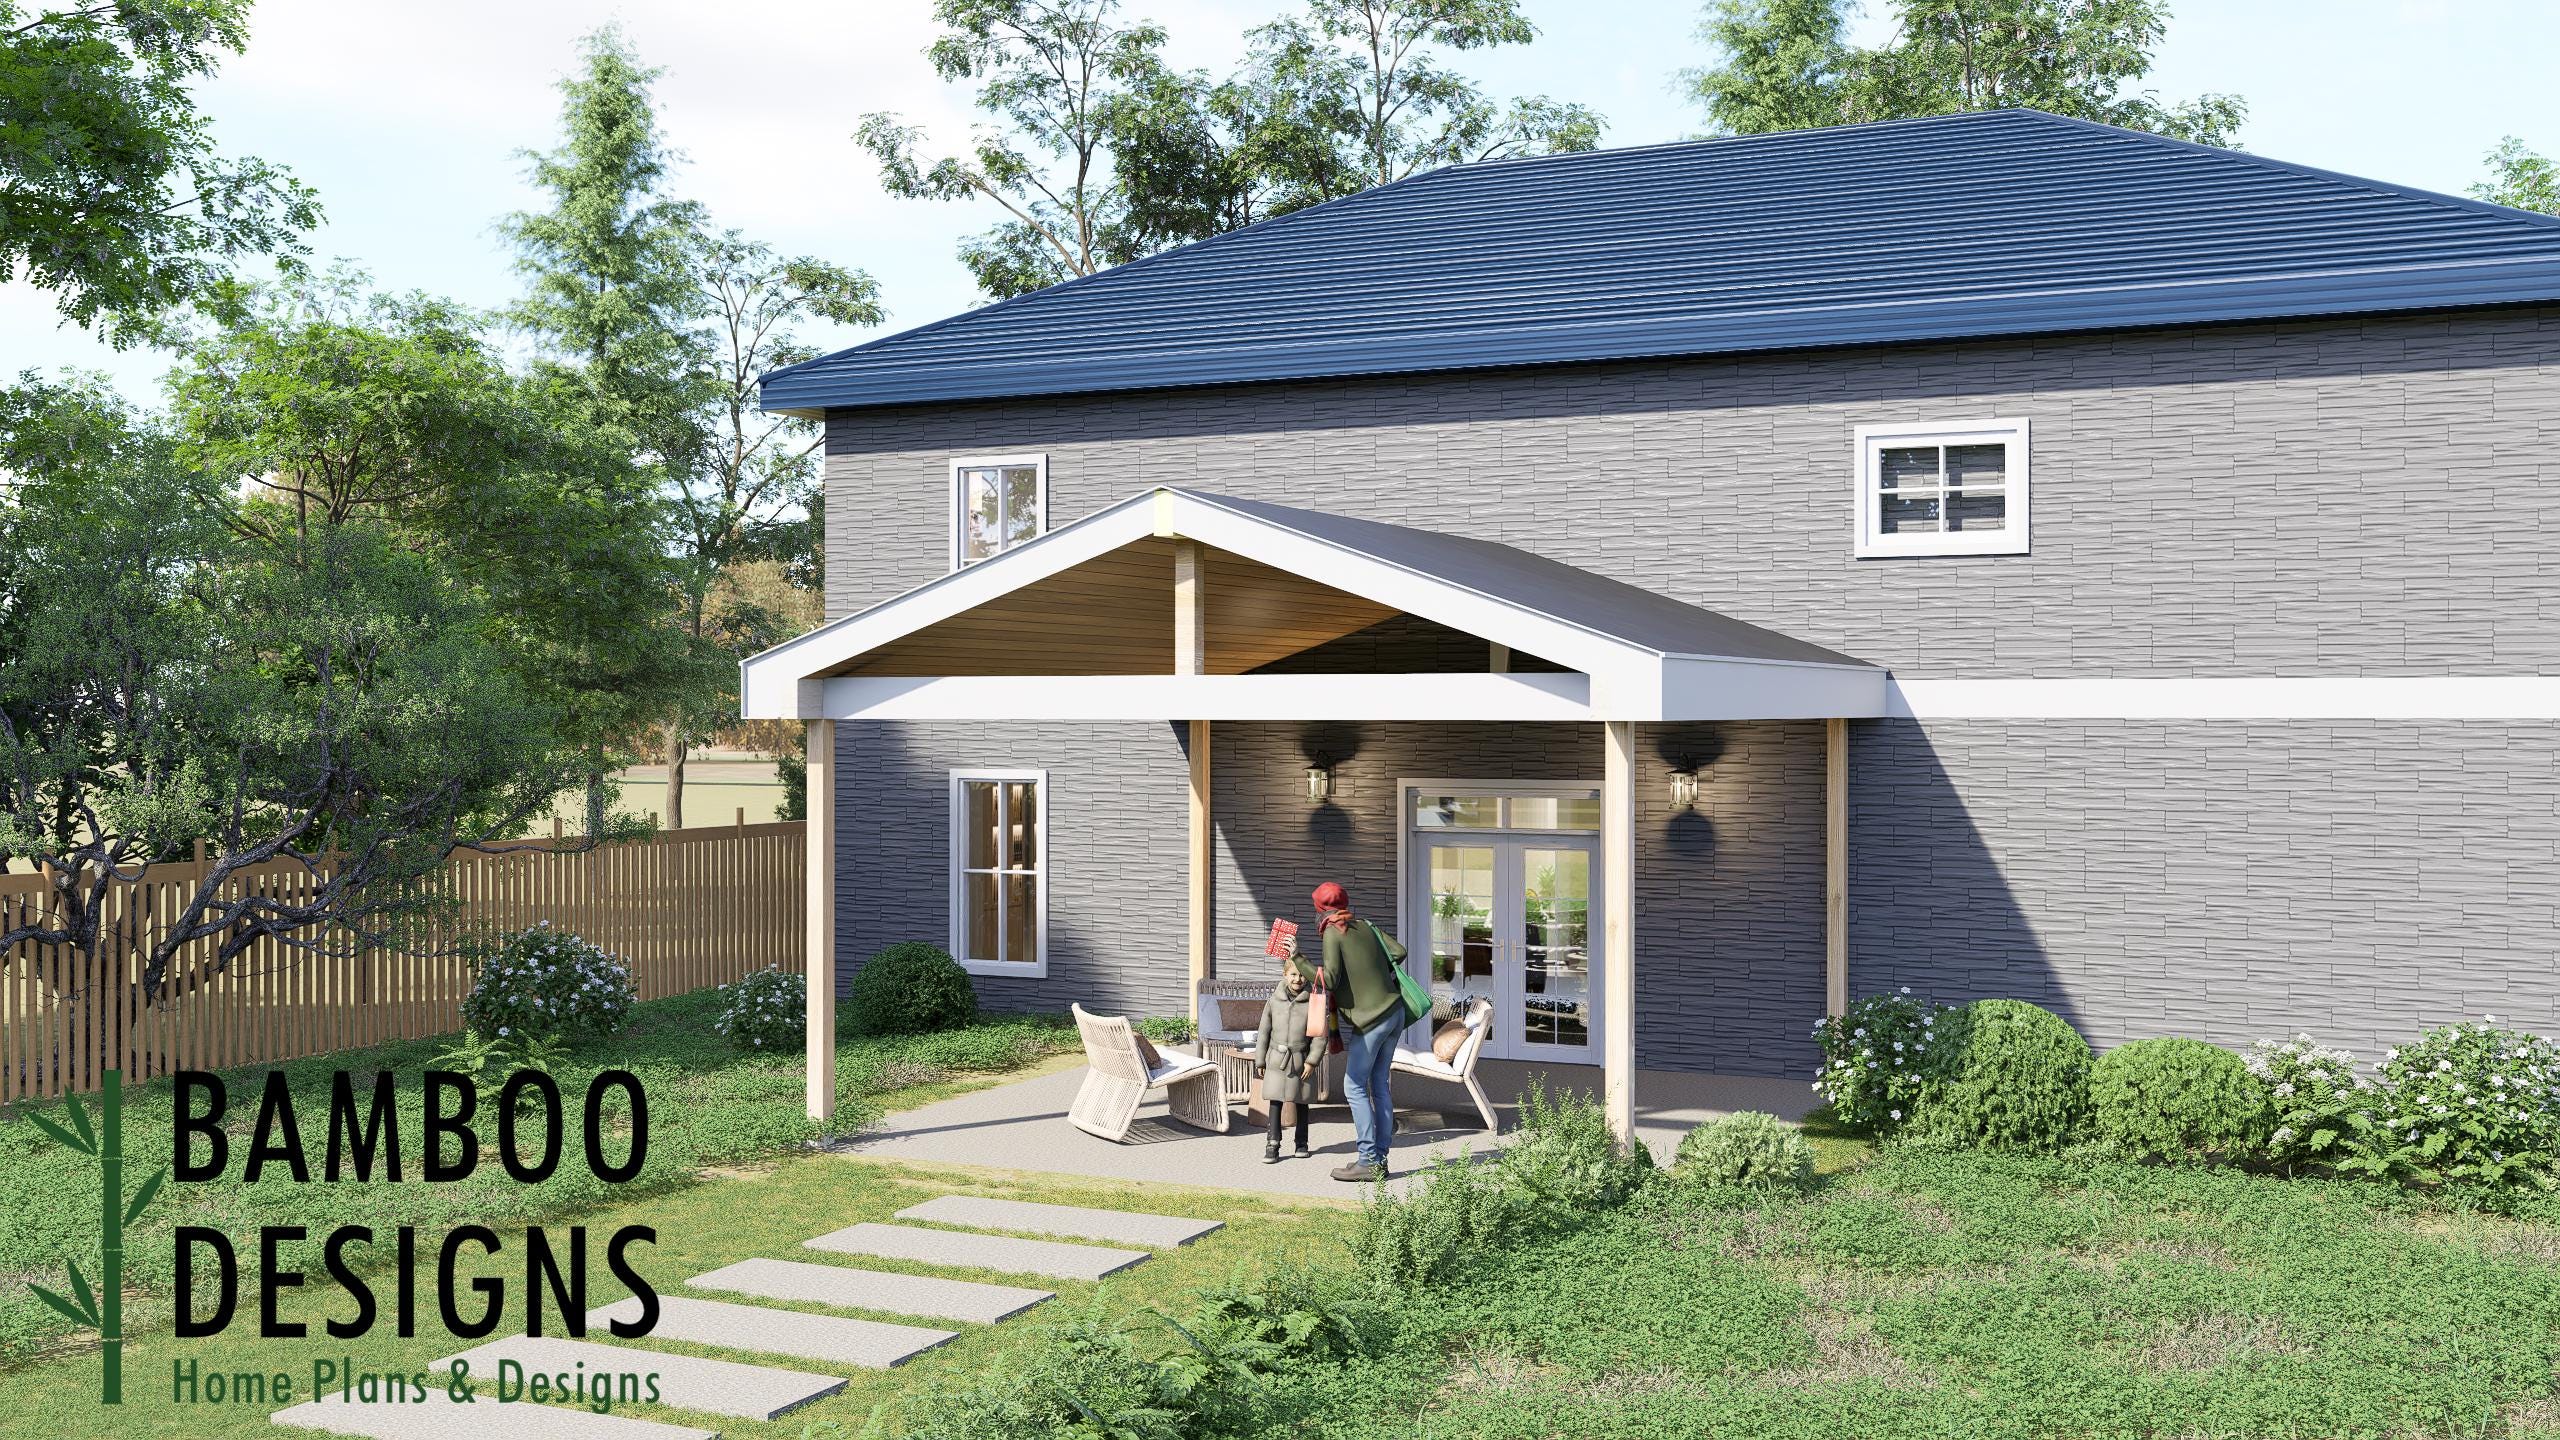
Anselmo Porch Cover Plan - 20x20 Covered Patio Roof Design | Large DIY PDF Plans for Backyard Outdoor Living Space
$33 — instant digital download (PDF + DWG plan set with material list).
What it costs to build
Based on the plan's full material list: estimated DIY material cost $5,386; typical contractor estimate $11,242 (materials + labor + overhead). See the live material cost calculator for the line-by-line breakdown.
The Anselmo Porch Cover Plan is the ultimate solution for creating a spacious, shaded, and inviting outdoor living area. With its generous 20'x20' layout, this covered porch offers ample room for entertaining, dining, or relaxing in comfort. Designed for strength and long-term durability, this structure provides reliable protection from the elements while elevating the functionality and style of your backyard. ✅ Designed for patios, decks, and large backyard living spaces ✅ Expansive 20'x20' layout perfect for entertaining and gatherings ✅ Strong, weather-resistant roof structure for year-round use ✅ Easy-to-follow DIY PDF plans with full cut list & materials guide ✅ Perfect for homeowners looking to maximize outdoor comfort and usable space 📐 Layout & Specs: Porch Cover Size: 20' x 20' Coverage Area: 400 sq ft of shaded outdoor space Roof Style: Single-slope (mono-slope) for efficient drainage and a clean, modern design Use Case: Ideal for large patios, outdoor kitchens, lounge areas, or covered entertainment zones Style: Spacious, functional, and modern - inspired by today's outdoor living trends 🧰 Plan Set Includes: Top View Layout Front & Side Elevations Roof Framing Plan…
What's included
- Instant download
- PDF + DWG files
- Build plans
- Material list
Specs
| Size | 20x20 ft |
|---|---|
| Type | Freestanding Entry Deck |
| Format | PDF + DWG |
More Entry Porches
- Bogen Covered Porch Plan - 16x20 Modern Gable Patio Cover with…
- Calavera Covered Porch Plan - 8x10 Compact Patio Cover with Modern…
- Copal Covered Porch Plan - 8x16 Modern Patio Cover with Gable Roof…
- Domino Covered Porch Plan - 8x12 Compact Patio Cover with Modern…
Cost planning: Entry Porches cost guide · Browse the full plan catalog.