Arizona 15ft Hot Tub Pergola Plan - Open-Air Spa Shade Cover | DIY PDF Plans
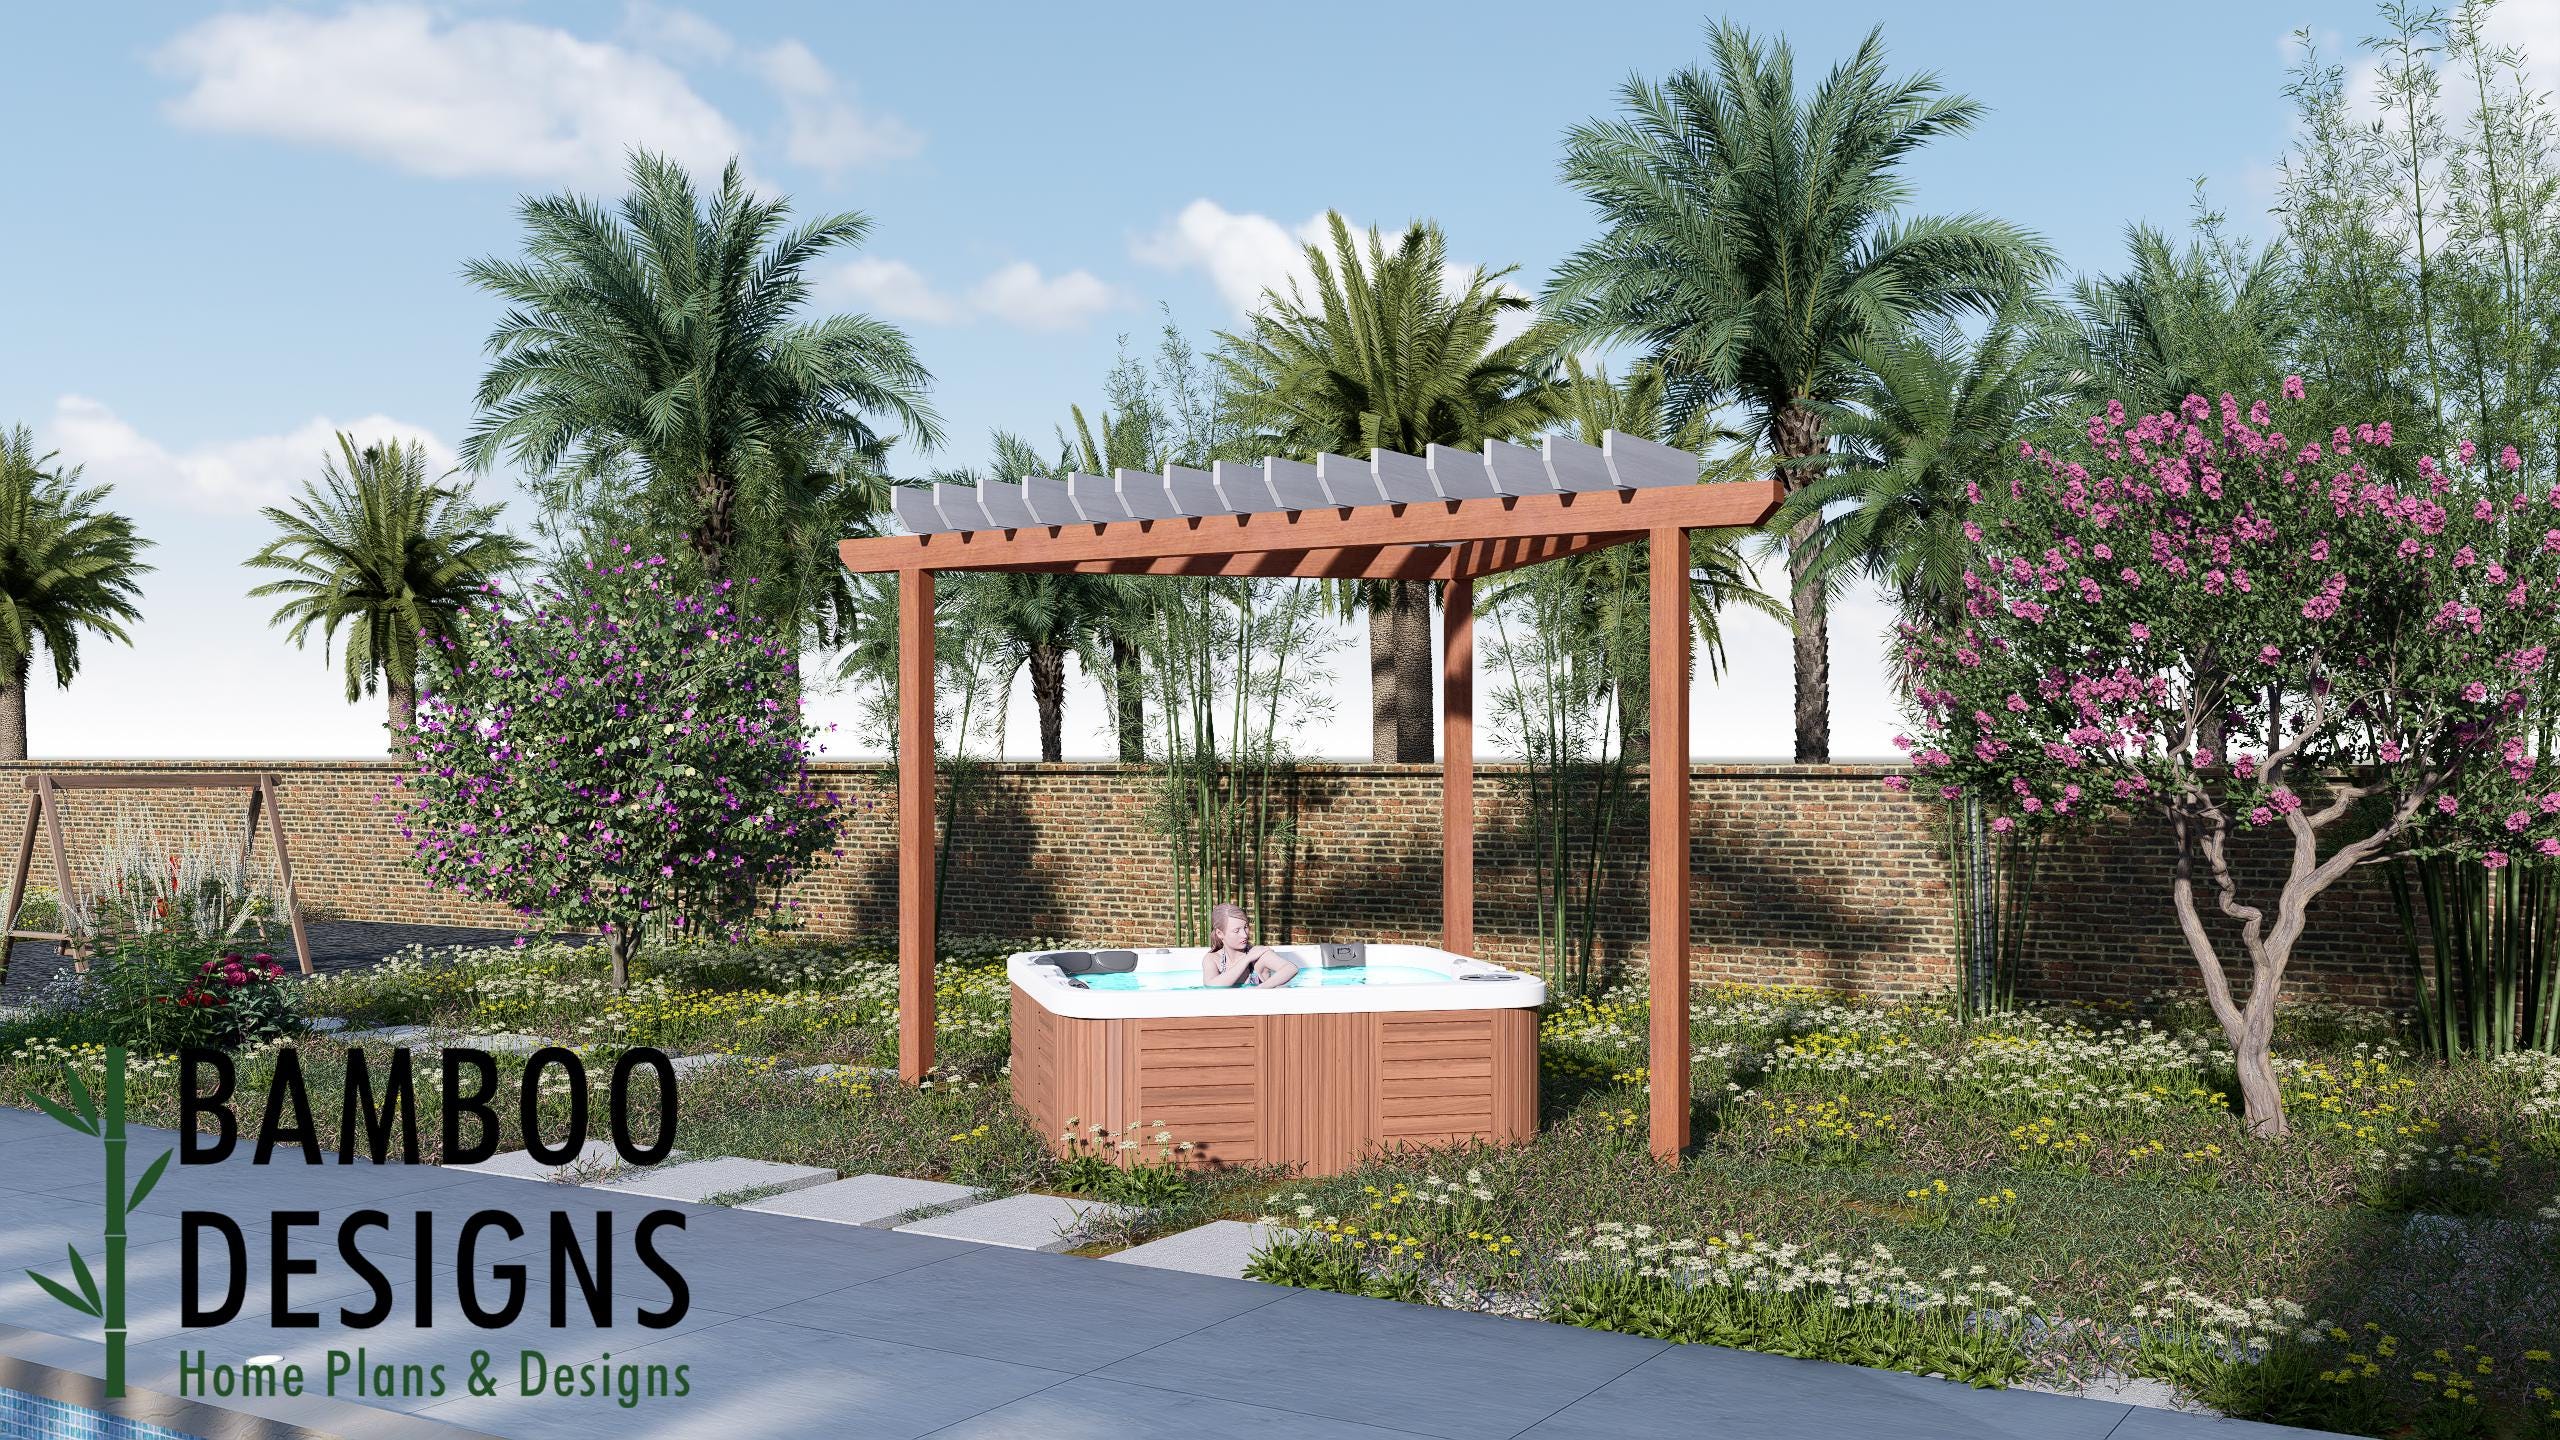
$36 — instant digital download (PDF + DWG plan set with material list).
The Arizona 15ft Hot Tub Pergola Plan delivers a sleek, modern shade solution for your backyard spa or plunge tub. With its open-air slatted roof and minimalist frame, this pergola provides the perfect mix of sunlight, airflow, and privacy without blocking the view. Fits most hot tubs and small plunge pools 10ft pergola with slatted roof design Modern, easy-to-build frame for shade + airflow DIY-friendly with detailed instructions and material list Layout & Specs: Structure Size: 15' wide x 10' deep (fits most hot tubs) Style: Open pergola, modern + minimal Use Case: Spa enclosure, plunge pool cover, or backyard lounge shade Design Focus: Clean lines, easy build, year-round durability Plan Set Includes: Top View Layout Elevation Views Framing Plan + Structural Notes Material List PDF Format, printable 24x36 Perfect For: Backyard Jacuzzi or spa covers Outdoor lounge nooks Airbnb or vacation rentals DIY homeowners + contractors Note: Jacuzzi / hot tub is not included. Plans are for the pergola structure only. Always confirm local code requirements before building. What's Included: Full Drawing Set (PDF + DWG) Material List Included Printable on 24"x36" or letter-size sheets…
What's included
- Instant download
- PDF + DWG files
- Build plans
- Material list
Specs
| Size | 15 ft |
|---|---|
| Type | Pergola Plan |
| Features | Pergola |
| Format | PDF + DWG |
More Pergolas
- 8x14 Overhang Pergola Plans - Modern One-Sided DIY Shade Structure -…
- Arcadia Jacuzzi Pergola Plan - 12x10 Spa Cover with Privacy Lattice…
- Desert Haven Jacuzzi Pergola Plan - 12x10 Hot Tub Cover with Privacy…
- Glendale Jacuzzi Pergola Plan - 12x10 Open Spa Cover | DIY Hot Tub…
Cost planning: Pergolas cost guide · Browse the full plan catalog.