Avonwood 14x14 Gazebo Plan — Spacious Screened Outdoor Retreat for Relaxing & Entertaining | DIY Backyard Sunroom PDF Plans
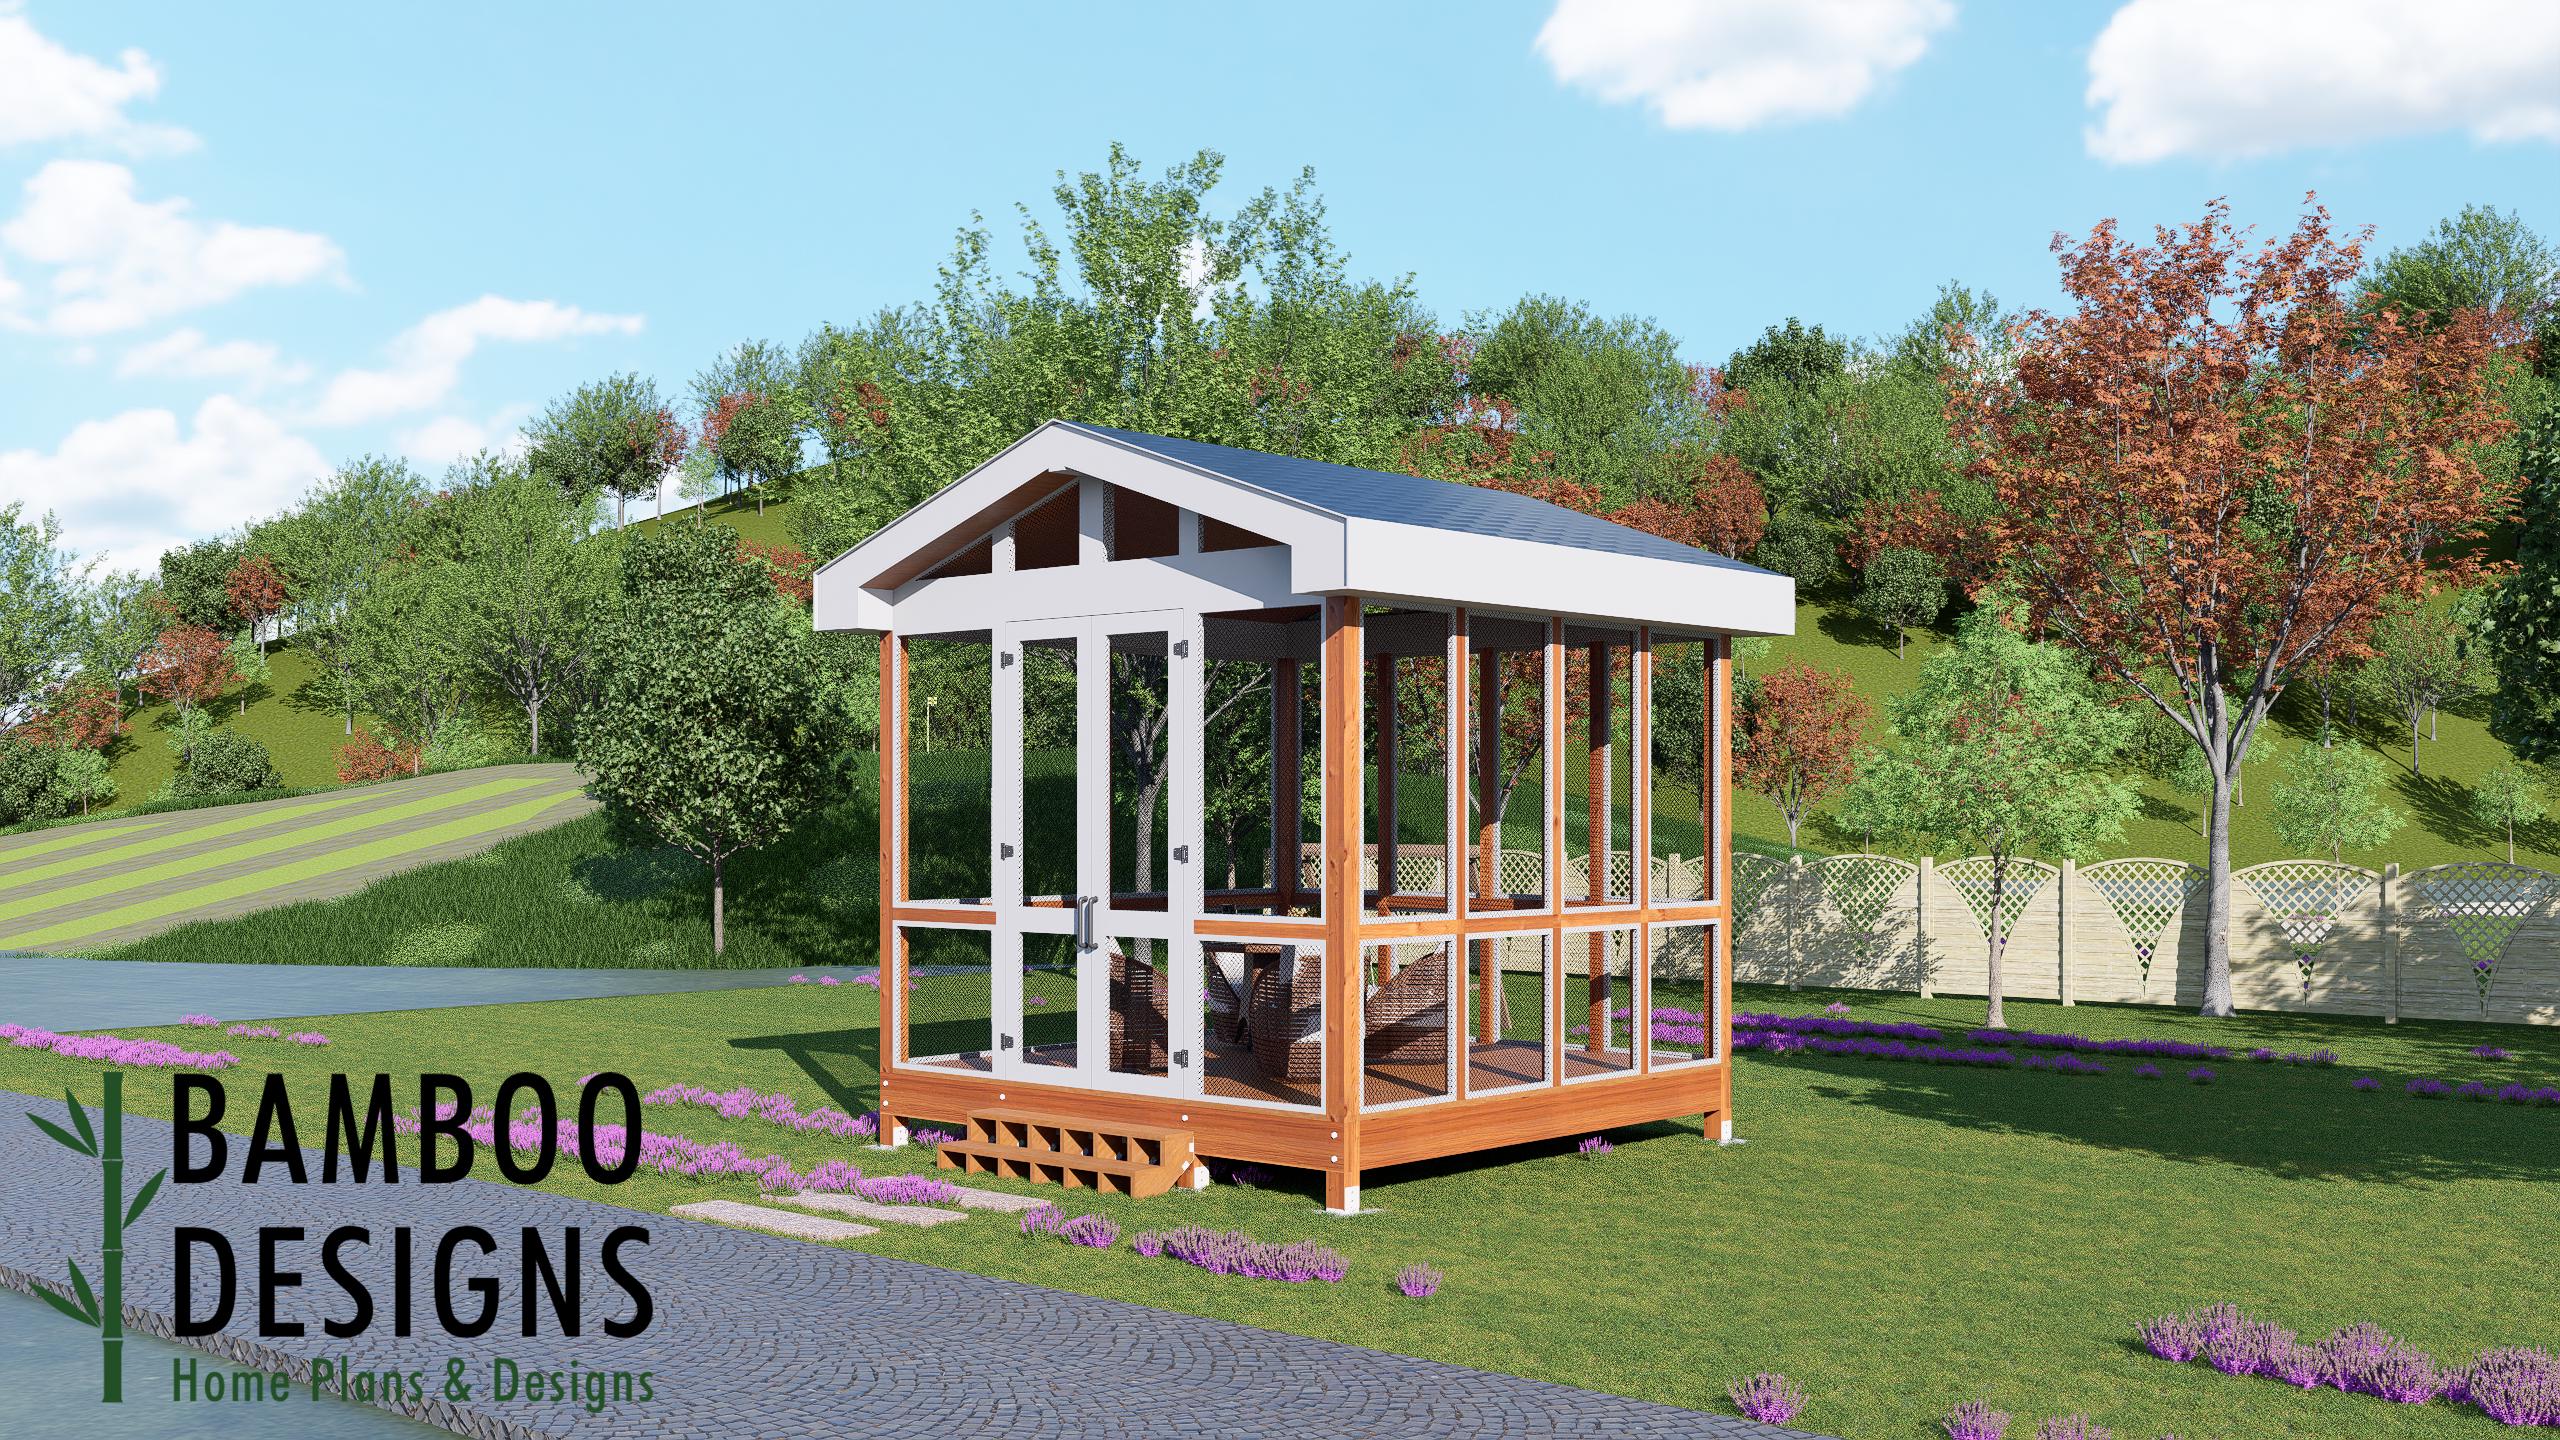
$43 — instant digital download (PDF + DWG plan set with material list).
What it costs to build
Based on the plan's full material list: estimated DIY material cost $9,849; typical contractor estimate $20,557 (materials + labor + overhead). See the live material cost calculator for the line-by-line breakdown.
Kickstart your next backyard upgrade with the Avonwood Gazebo Plan — a generous 14x14 screened outdoor living space designed for relaxing, entertaining, dining, and enjoying the beauty of the outdoors in greater comfort. Featuring a classic gazebo structure, screened walls, a covered roof, and a balanced square footprint, the Avonwood combines timeless outdoor style with practical functionality. Whether you're creating a backyard lounge, outdoor dining room, garden retreat, poolside shelter, or gathering space for family and friends, the 14x14 Avonwood Gazebo provides approximately 196 square feet of usable outdoor living space, DIY-friendly construction, and attractive curb appeal that fits beautifully into residential backyards, gardens, patios, and recreational properties.
What's included
- Instant download
- PDF + DWG files
- Build plans
- Project details
Specs
| Size | 14x14 ft |
|---|---|
| Type | Sunroom Plan |
| Format | PDF + DWG |
More Sunrooms
- Arnie Sunroom Plan — 10x14 Deck with Gable Sunroom | DIY Backyard…
- Ayla Sunroom Plan — 18x18 Deck with Gable Sunroom | DIY Backyard…
- Bori Sunroom Plan — 16x16 Deck with Gable Sunroom | DIY Backyard…
- Bryce Sunroom Plan — 12x16 Deck with Gable Sunroom | DIY Backyard…
Cost planning: Sunrooms cost guide · Browse the full plan catalog.