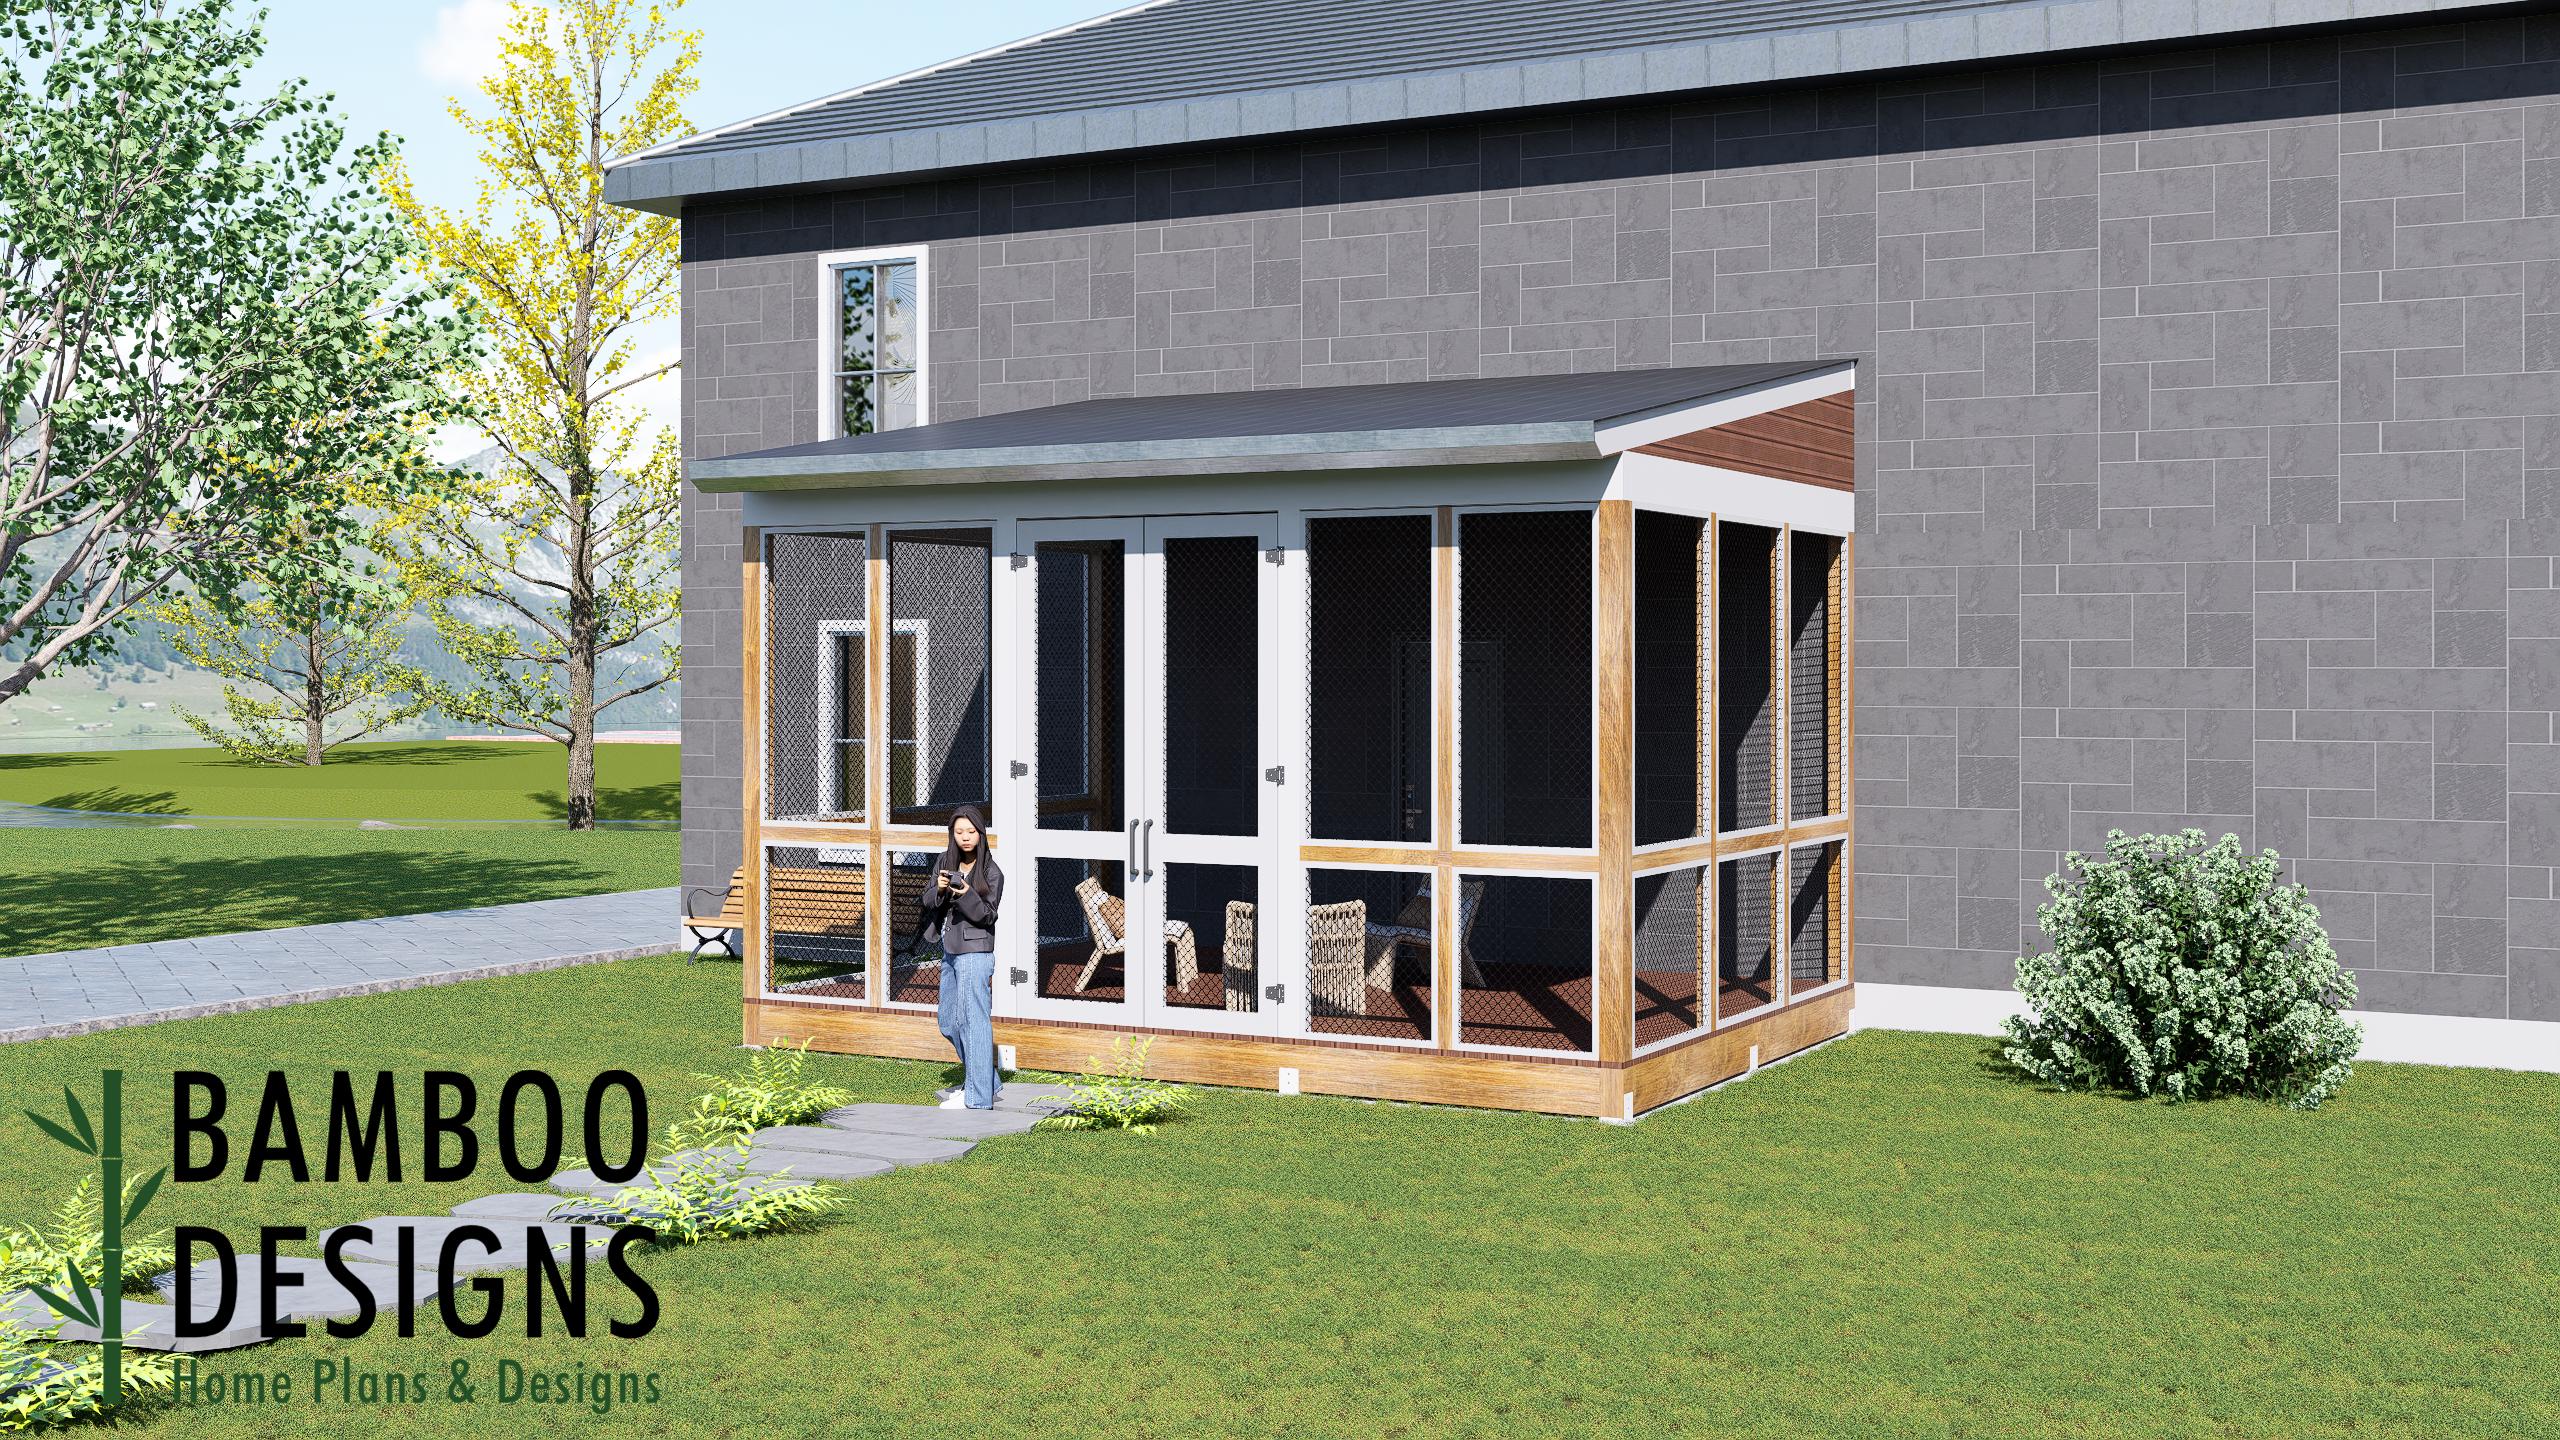
Baker 14x20 Monoslope Sunroom Plan – Modern Backyard Sunroom with Lean-To Roof | DIY Backyard Sunroom PDF Plans
$43 — instant digital download (PDF + DWG plan set with material list).
What it costs to build
Based on the plan's full material list: estimated DIY material cost $8,458; typical contractor estimate $17,654 (materials + labor + overhead). See the live material cost calculator for the line-by-line breakdown.
Transform your outdoor living experience with the Baker Sunroom Plan — a spacious 14' x 20' deck with a modern monoslope roof sunroom designed to blend sleek contemporary style with everyday functionality. Featuring a streamlined single-slope roof, expansive windows, warm horizontal wood siding, and clean architectural lines, Baker creates a bright, inviting retreat that seamlessly connects your home with the beauty of your backyard.
What's included
- Instant download
- PDF + DWG files
- Build plans
- Project details
Specs
| Size | 14x20 ft |
|---|---|
| Type | Sunroom Plan |
| Format | PDF + DWG |
More Sunrooms
- Arnie Sunroom Plan — 10x14 Deck with Gable Sunroom | DIY Backyard…
- Ayla Sunroom Plan — 18x18 Deck with Gable Sunroom | DIY Backyard…
- Bori Sunroom Plan — 16x16 Deck with Gable Sunroom | DIY Backyard…
- Bryce Sunroom Plan — 12x16 Deck with Gable Sunroom | DIY Backyard…
Cost planning: Sunrooms cost guide · Browse the full plan catalog.