Home › Plans › Above Ground Pool Decks
Belleview 18x33 Oval Pool Deck Plan - 5ft Wraparound Above-Ground Pool Entry Deck | DIY PDF Plans
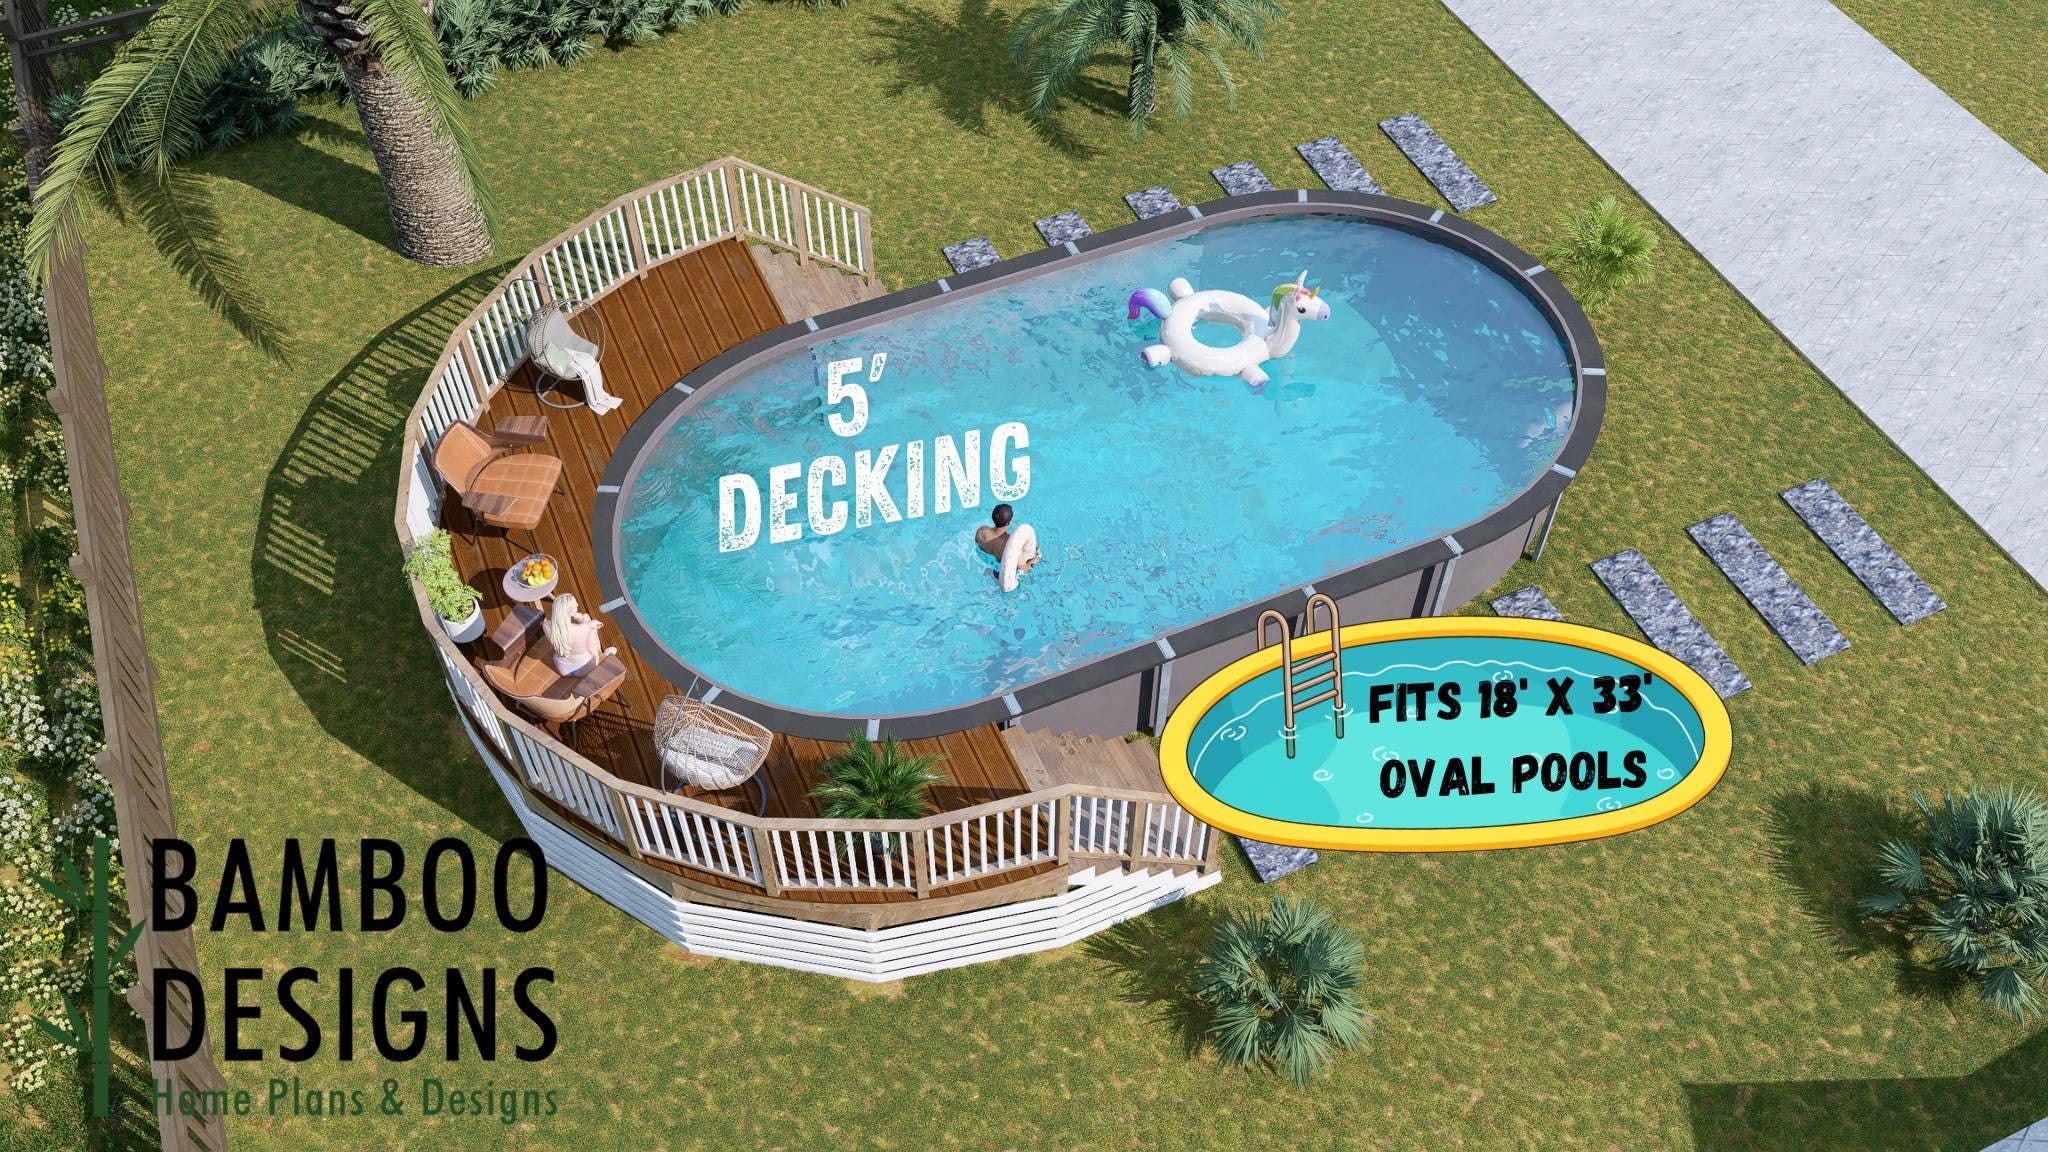
$43 — instant digital download (PDF + DWG plan set with material list).
The Belleview 18x33 Oval Pool Deck Plan gives your pool a stylish coastal-inspired upgrade with a smart 5ft wraparound design. Featuring a curved edge that follows the pool shape, safety railings, and a 6-step staircase, this deck makes your pool both safer and more inviting. With space for seating and accents like planters or lounge chairs, it's the perfect blend of form and function. Designed for 18x33 oval above-ground pools 5ft wraparound deck for safer pool entry + stylish design Includes railing details + 6-step staircase Room for compact seating or hanging chairs Easy-to-follow DIY plans with materials list Layout & Specs: Deck Width: 5' wraparound platform Pool Fit: 18x33 oval above-ground pool opening (not included) Access Points: One 6-step staircase Style: Coastal-modern, curved design built for safety, airflow, and backyard appeal Plan Set Includes: Top View Layout Elevation Views Framing Plan and Details Walkway Deck Plans and Details Materials & Notes PDF Format, printable 24x36 Note: Pool design, chairs, umbrellas, accessories not included. Design accommodates most prefab plunge pool kits (18x33 Oval Pool). Check local codes for railing, barrier, and pool clearance…
What's included
- Instant download
- PDF + DWG files
- Build plans
- Material list
Specs
| Size | 18x33 ft |
|---|---|
| Type | Oval Pool Deck |
| Features | Wraparound |
| Format | PDF + DWG |
More Above Ground Pool Decks
- Airy Oval Pool Deck Plan - 15x30 Pool | 16x23 Compact Deck Layout |…
- Allay Oval Pool Deck Plan - 6x8 Pool Deck for 15x30 Oval Pools | DIY…
- Alma Circle Pool Deck Plan - 10x10 Above-Ground Pool Deck with…
- Amanda Oval Pool Deck Plan - 16x20 Above-Ground Pool Deck for 12x18…
Cost planning: Above Ground Pool Decks cost guide · Browse the full plan catalog.