Home › Plans › Golf Cart Sheds
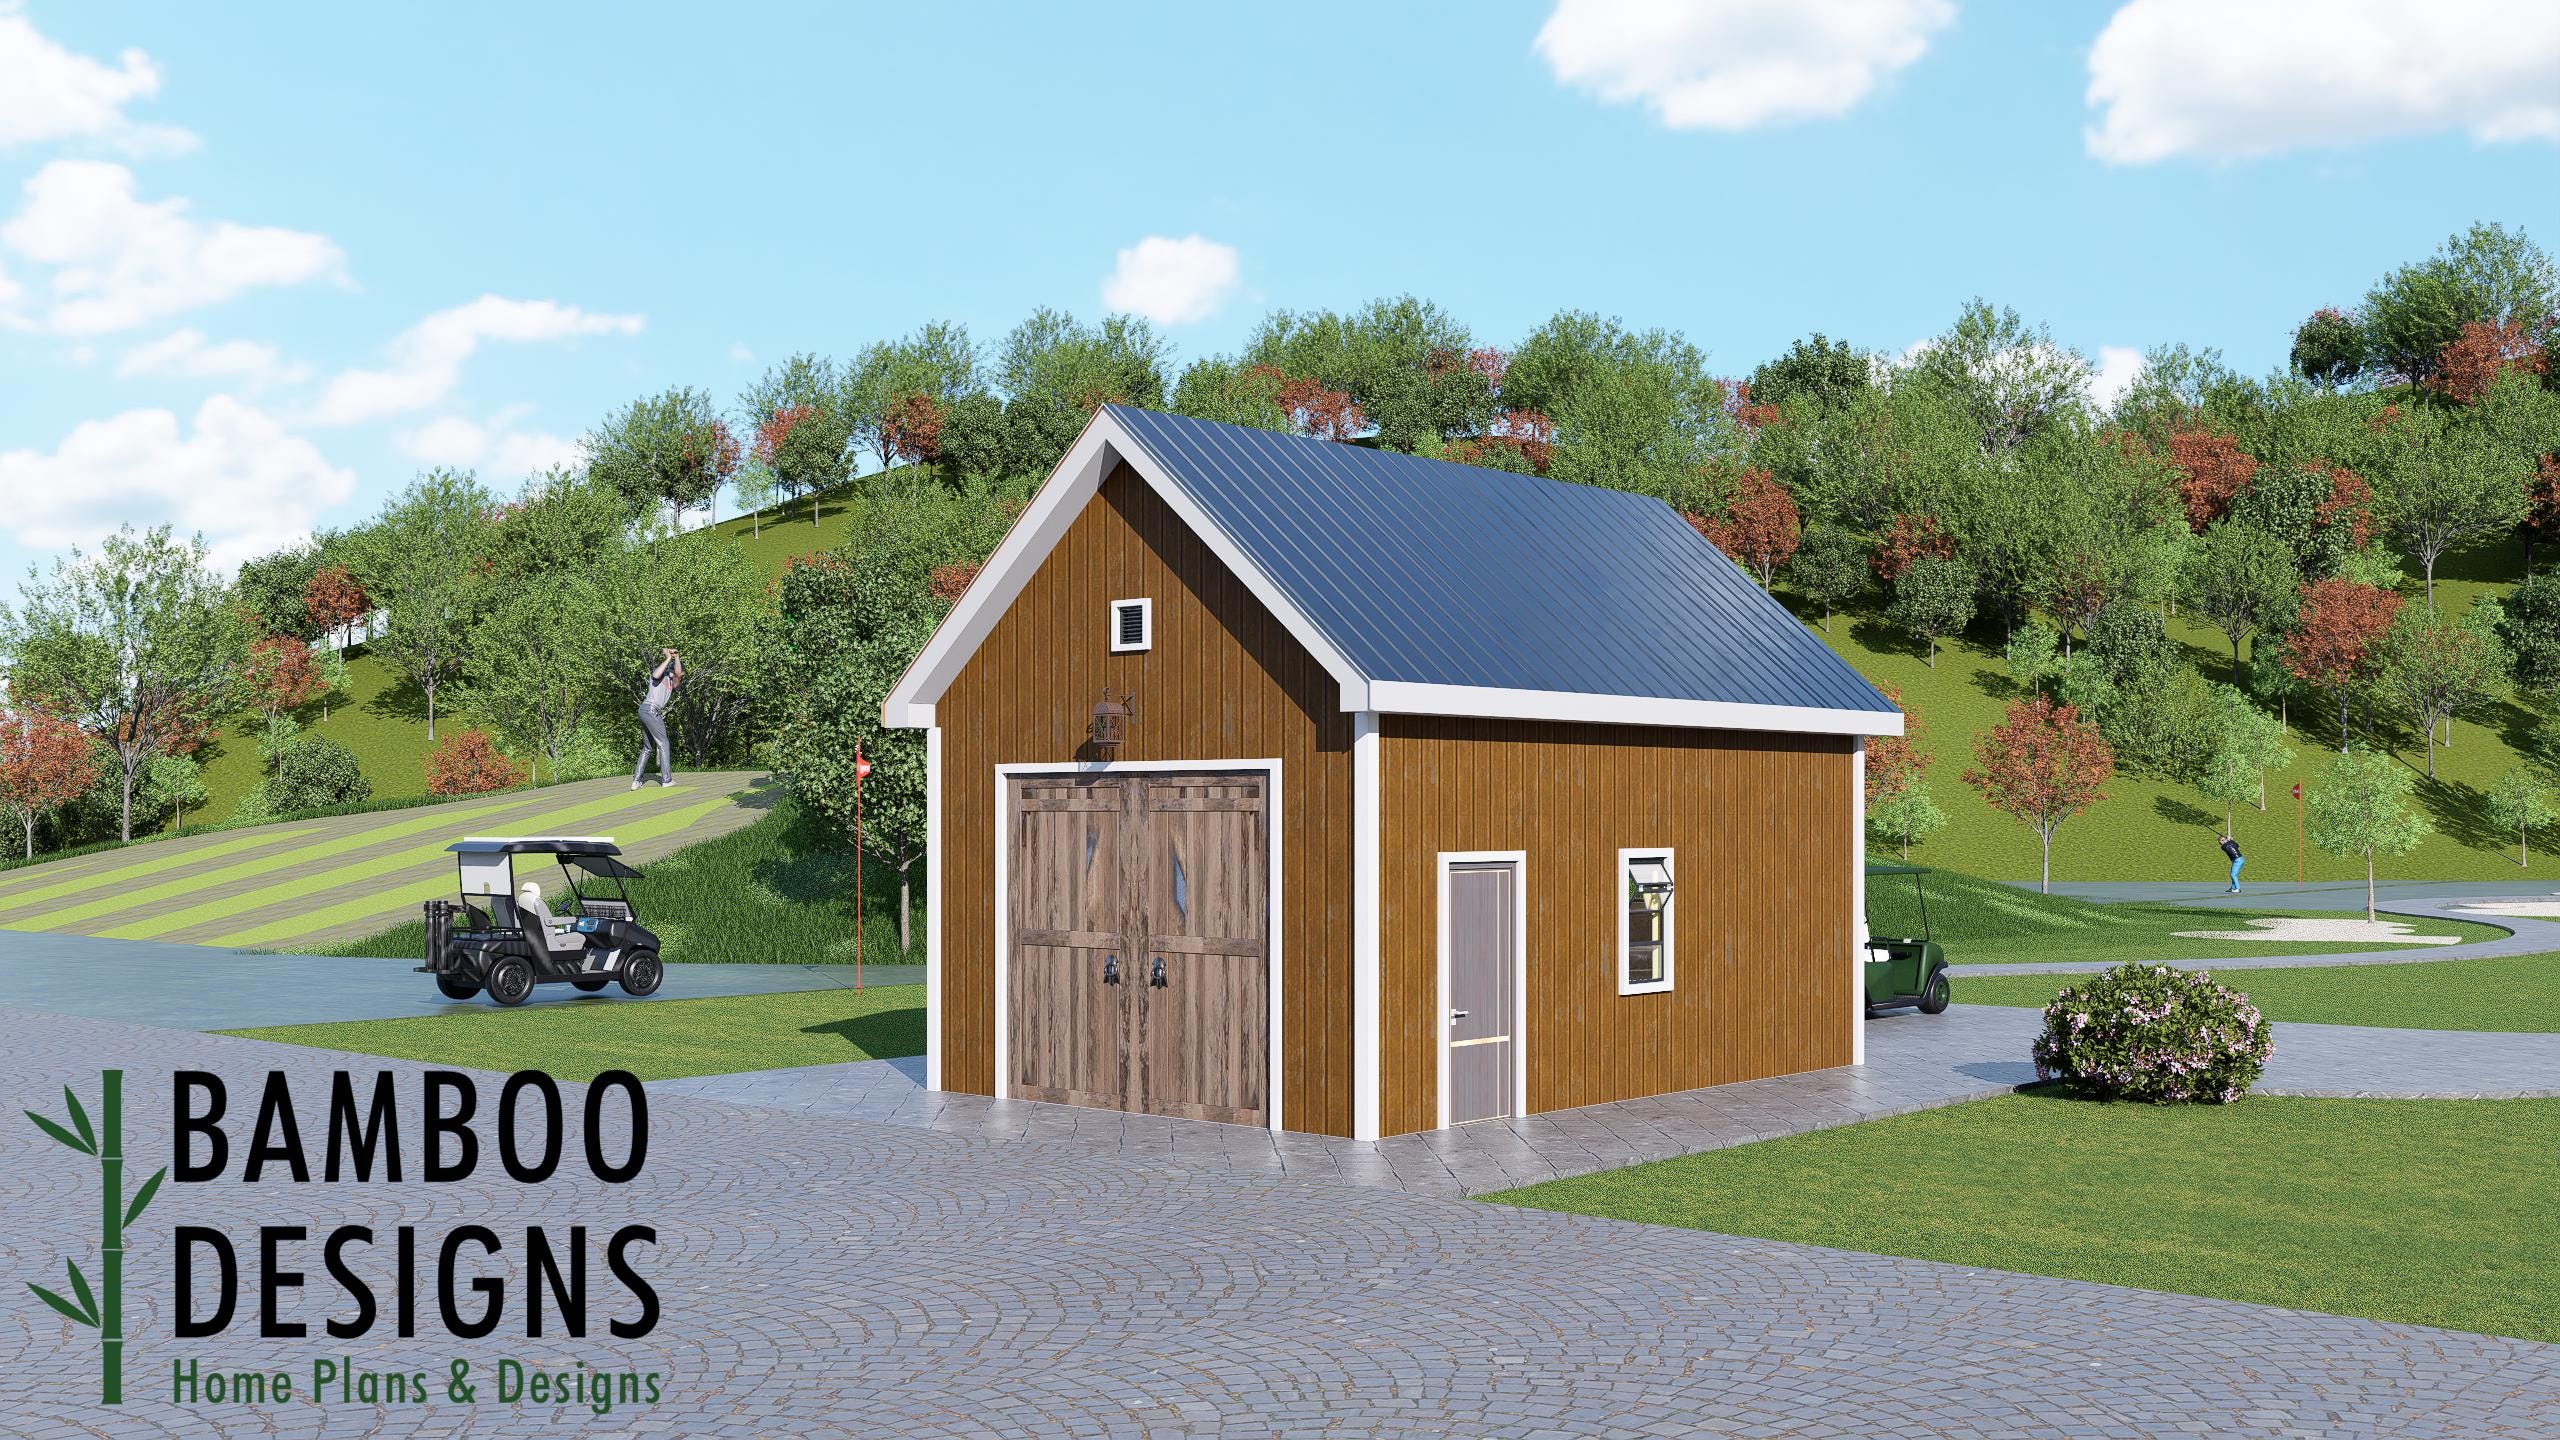
Bracken 16x24 Golf Cart Shed Plan — Spacious Modern Golf Cart Garage & Workshop with Single-Slope Roof | DIY PDF Construction Plans
$36 — instant digital download (PDF + DWG plan set with material list).
What it costs to build
Based on the plan's full material list: estimated DIY material cost $7,916; typical contractor estimate $16,522 (materials + labor + overhead). See the live material cost calculator for the line-by-line breakdown.
Upgrade your property with the Bracken Golf Cart Shed—a spacious 16x24 modern storage building designed to provide exceptional protection for golf carts while offering generous room for tools, lawn equipment, recreational vehicles, and workshop space. Featuring a sleek single-slope roof, warm horizontal wood siding, and clean contemporary architecture, Bracken combines practical functionality with striking curb appeal.
What's included
- Instant download
- PDF + DWG files
- Build plans
- Project details
Specs
| Size | 16x24 ft |
|---|---|
| Type | Golf Cart Shed Plan |
| Format | PDF + DWG |
More Golf Cart Sheds
- Beerus 12x16 Golf Cart Shed Plan — Modern DIY Golf Cart Storage…
- Bulma 16x16 Golf Cart Shed Plan — Modern DIY Golf Cart Garage &…
- Cressey 14x24 Golf Cart Shed Plan — Modern DIY Golf Cart Garage &…
- Farmdale 12x16 Golf Cart Shed Plan — Modern DIY Golf Cart Garage &…
Cost planning: Golf Cart Sheds cost guide · Browse the full plan catalog.