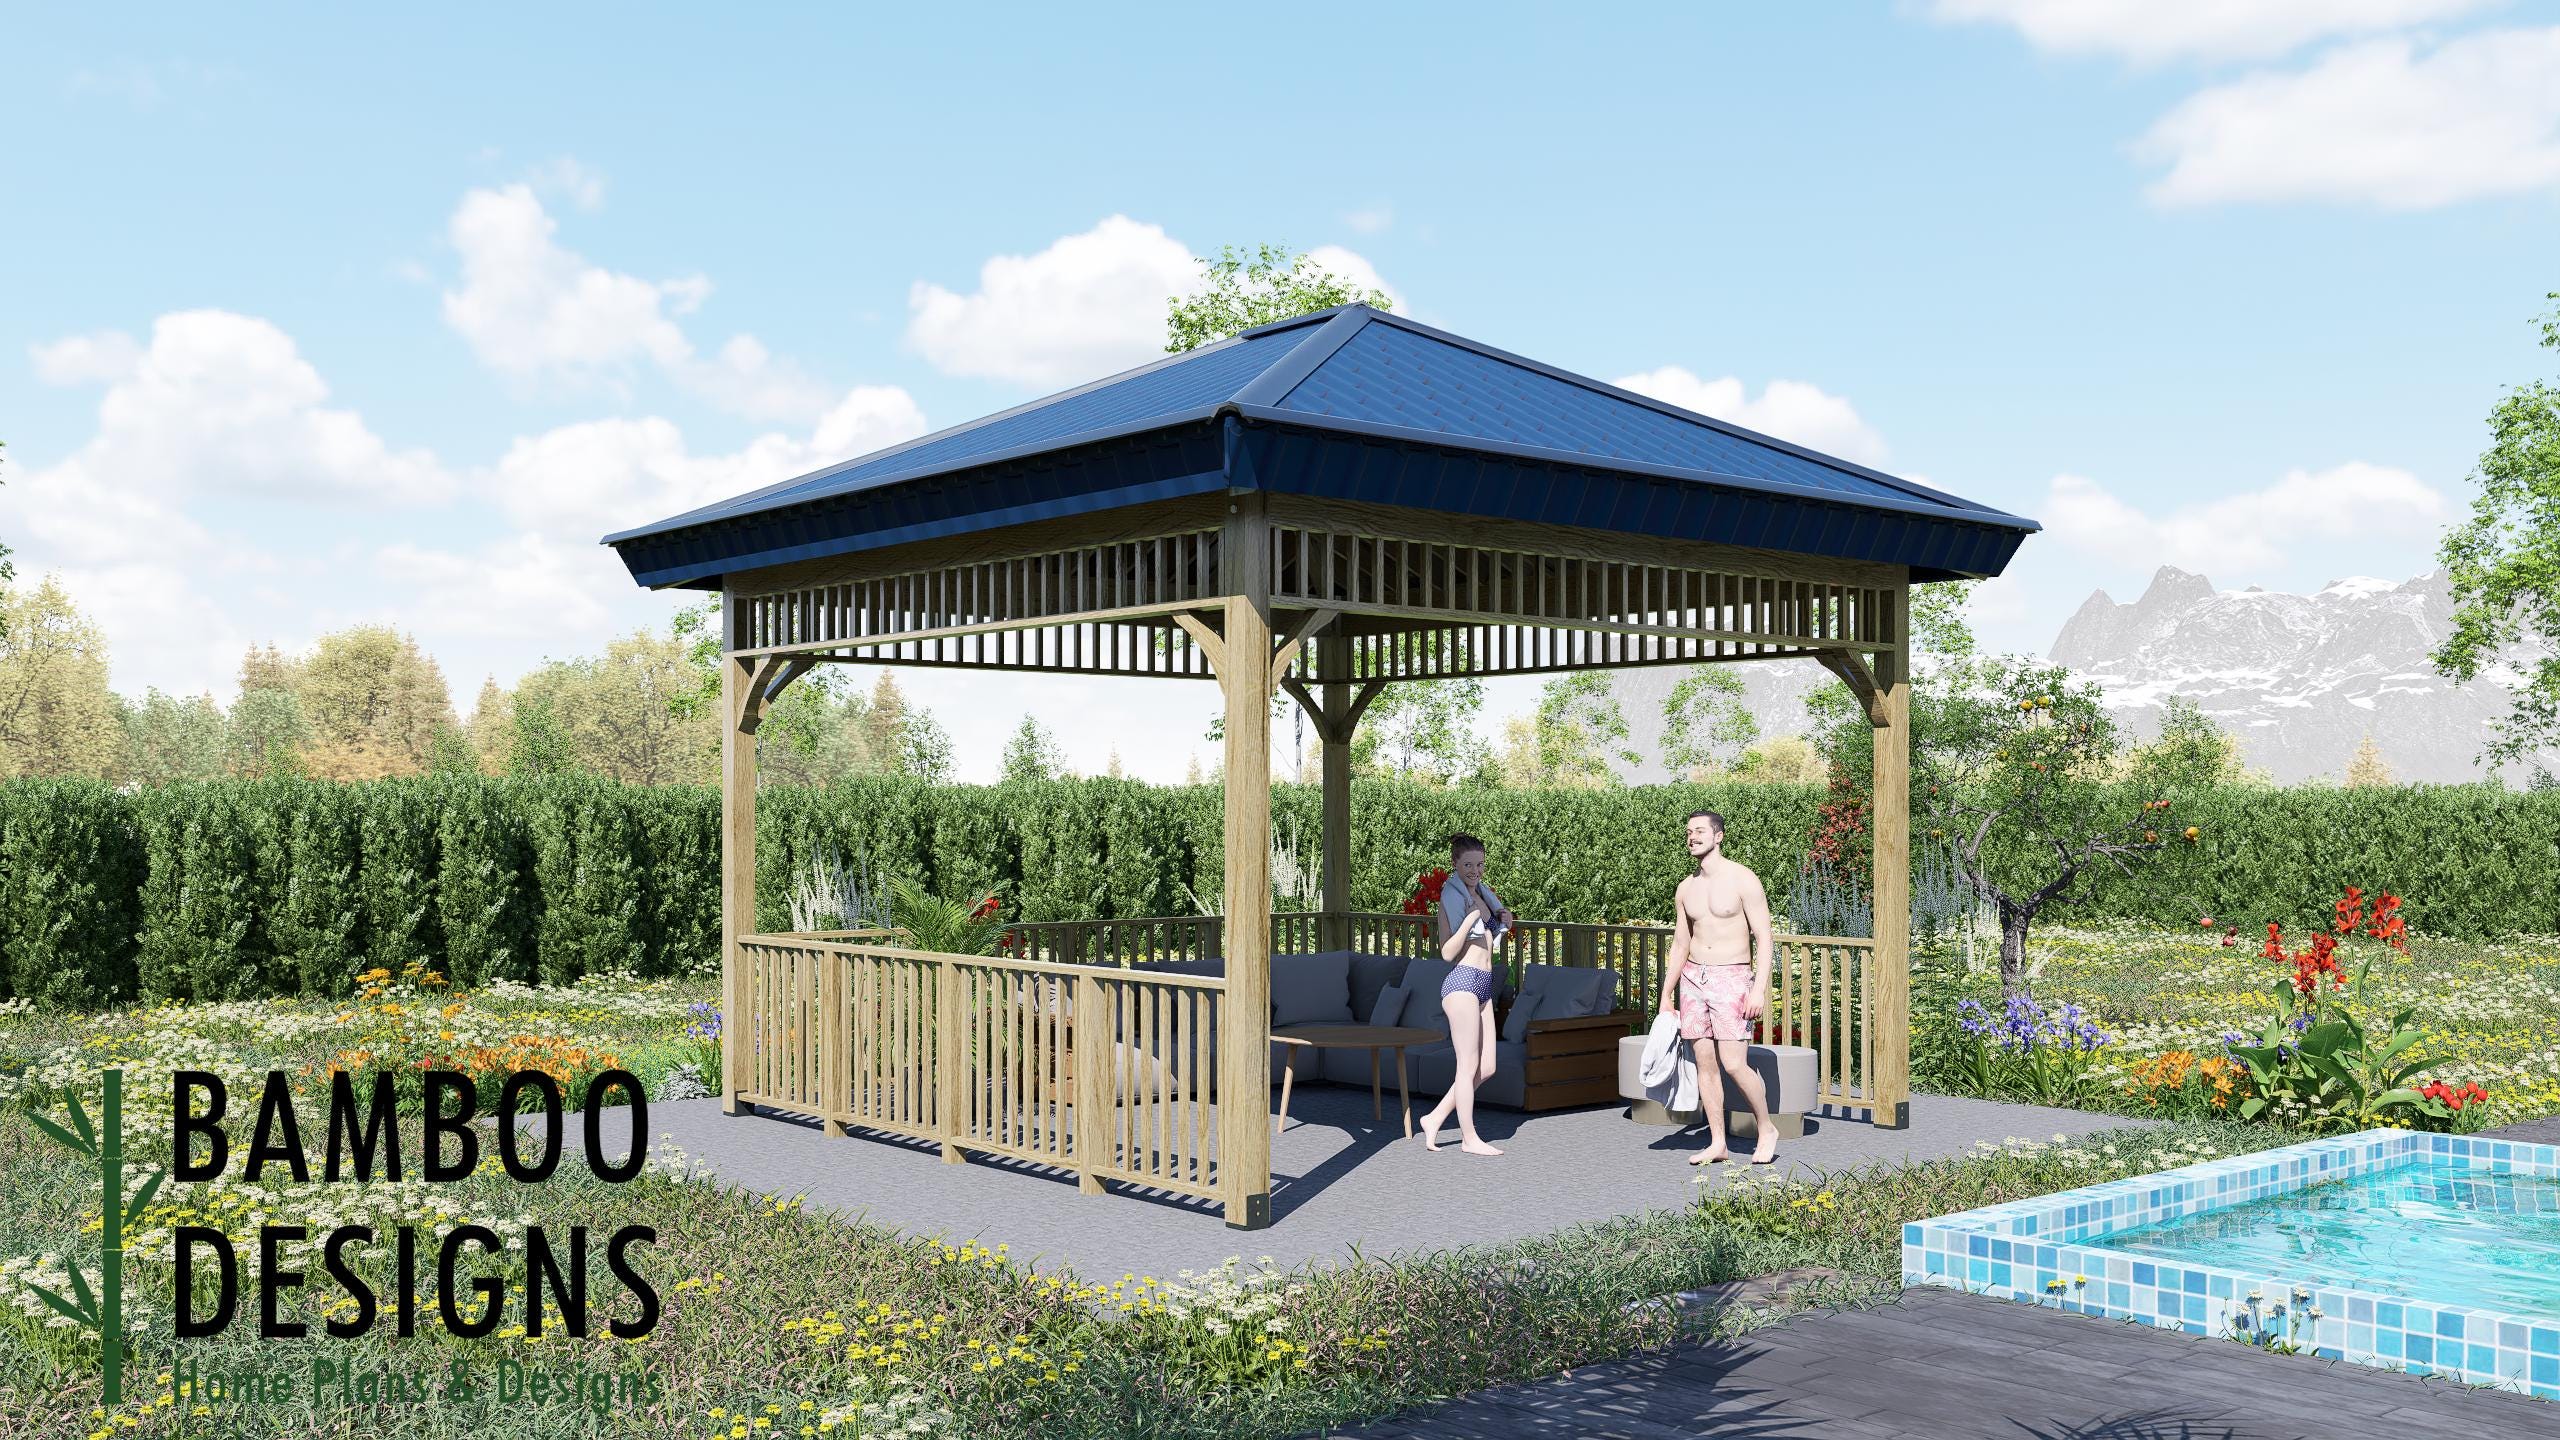
Brussels 16x16 Hip Roof Gazebo Plan - Elegant Outdoor Pavilion | DIY Backyard Lounge or Poolside Shelter | PDF Building Plans
$65 — instant digital download (PDF + DWG plan set with material list).
What it costs to build
Based on the plan's full material list: estimated DIY material cost $2,768; typical contractor estimate $5,777 (materials + labor + overhead). See the live material cost calculator for the line-by-line breakdown.
Turn your backyard into a sophisticated outdoor escape with the Brussels 16x16 Hip Roof Gazebo Plan - a beautifully designed pavilion that brings comfort, shade, and timeless appeal to your outdoor space. Its hip roof design provides 360 coverage from sun and rain, while the open layout is perfect for poolside relaxation, dining, or entertaining. Spacious 16x16 layout - ideal for patio seating, outdoor dining, or hot tub shade Classic hip roof design - offers all-around protection and refined architectural symmetry Freestanding structure - perfect for poolside, garden, or backyard use DIY PDF plans - complete with framing, post layout, and roof details Built for beauty and durability - timeless design with strong, functional framing Layout & Specs: Size: 16' x 16' Roof Style: Hip roof (multi-slope, symmetrical design) Design Type: Freestanding outdoor gazebo / pavilion Use: Backyard lounge, poolside cabana, or outdoor dining area Included: Printable PDF plans with step-by-step instructions and material list Plan Includes: Roof framing & post layout diagrams Step-by-step illustrated build instructions Railing, beam, and trim details Complete cut list and material guide Printable…
What's included
- Instant download
- PDF + DWG files
- Build plans
- Material list
Specs
| Size | 16x16 ft |
|---|---|
| Type | Gazebo Plan |
| Features | Lounge Space |
| Format | PDF + DWG |
More Gazebos
- Andorra 16x20 Gazebo Plan - Gable Roof Pavilion | DIY Outdoor…
- Athens 16x20 Hip Roof Gazebo Plan - DIY Outdoor Pavilion | Backyard…
- Catania 16x20 Hip Roof Gazebo Plan - Outdoor Pavilion Design | DIY…
- Crete 16x24 Gazebo Plan - Modern Sloped Roof Pavilion | DIY Backyard…
Cost planning: Gazebos cost guide · Browse the full plan catalog.