Home › Plans › Above Ground Pool Decks
Chestnut Oval Pool Deck Plan - 15x30 Pool | 16x38 Slim Profile Deck Layout | DIY PDF Plans
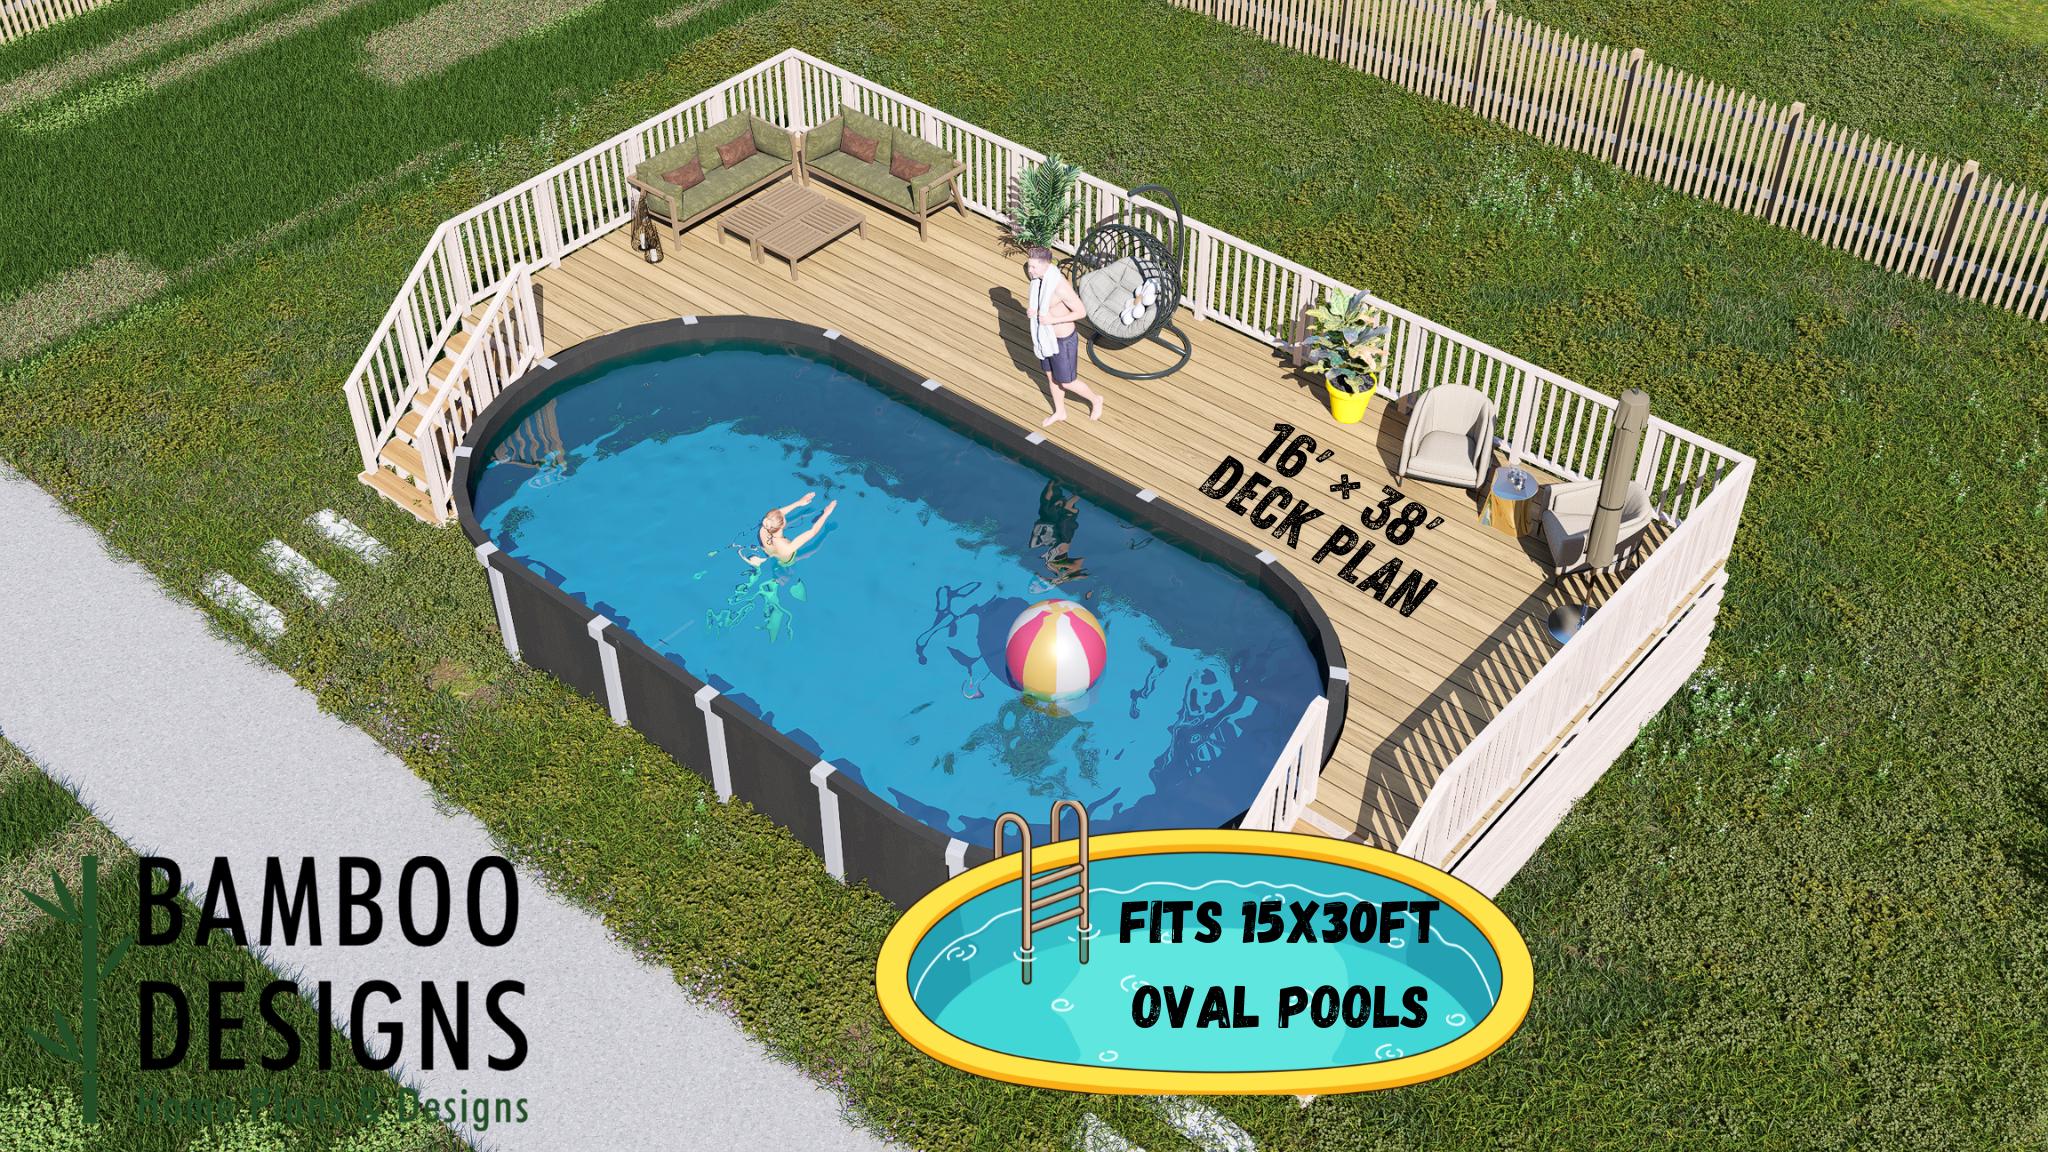
$43 — instant digital download (PDF + DWG plan set with material list).
The Chesnut Oval Pool Deck Plan delivers a clean, efficient, and beautifully balanced layout designed specifically for 15x30 oval above-ground pools. Featuring a streamlined 16x38 footprint, this deck offers safe access, functional lounging space, and a modern outdoor aesthetic - perfect for backyards where space efficiency matters just as much as style. With dual staircases, integrated railings, and a smart flow design, Chesnut creates a welcoming pool entry while preserving valuable yard space. Ideal for families, DIY builders, and homeowners seeking a sleek, functional poolside upgrade. ✅ Design Highlights Designed specifically for 15x30 oval above-ground pools Space-saving 16x38 overall deck footprint Dual staircases for safe, easy pool access Built-in railing system for safety & clean aesthetics DIY-friendly PDF plans with full material cut list Instant digital download - start building today 📐 Layout & Specs Pool Fit: 15x30 Oval Above-Ground Pools (pool not included) Overall Deck Size: 16' x 38' Deck Style: Slim-profile layout with efficient lounging zones Access Points: Two staircases for easy entry & exit Design Style: Modern coastal / Florida-inspired outdoor living 🌀…
What's included
- Instant download
- PDF + DWG files
- Build plans
- Material list
Specs
| Size | 15x30 ft |
|---|---|
| Type | Oval Pool Deck |
| Format |
More Above Ground Pool Decks
- Airy Oval Pool Deck Plan - 15x30 Pool | 16x23 Compact Deck Layout |…
- Allay Oval Pool Deck Plan - 6x8 Pool Deck for 15x30 Oval Pools | DIY…
- Alma Circle Pool Deck Plan - 10x10 Above-Ground Pool Deck with…
- Amanda Oval Pool Deck Plan - 16x20 Above-Ground Pool Deck for 12x18…
Cost planning: Above Ground Pool Decks cost guide · Browse the full plan catalog.