Home › Plans › Above Ground Pool Decks
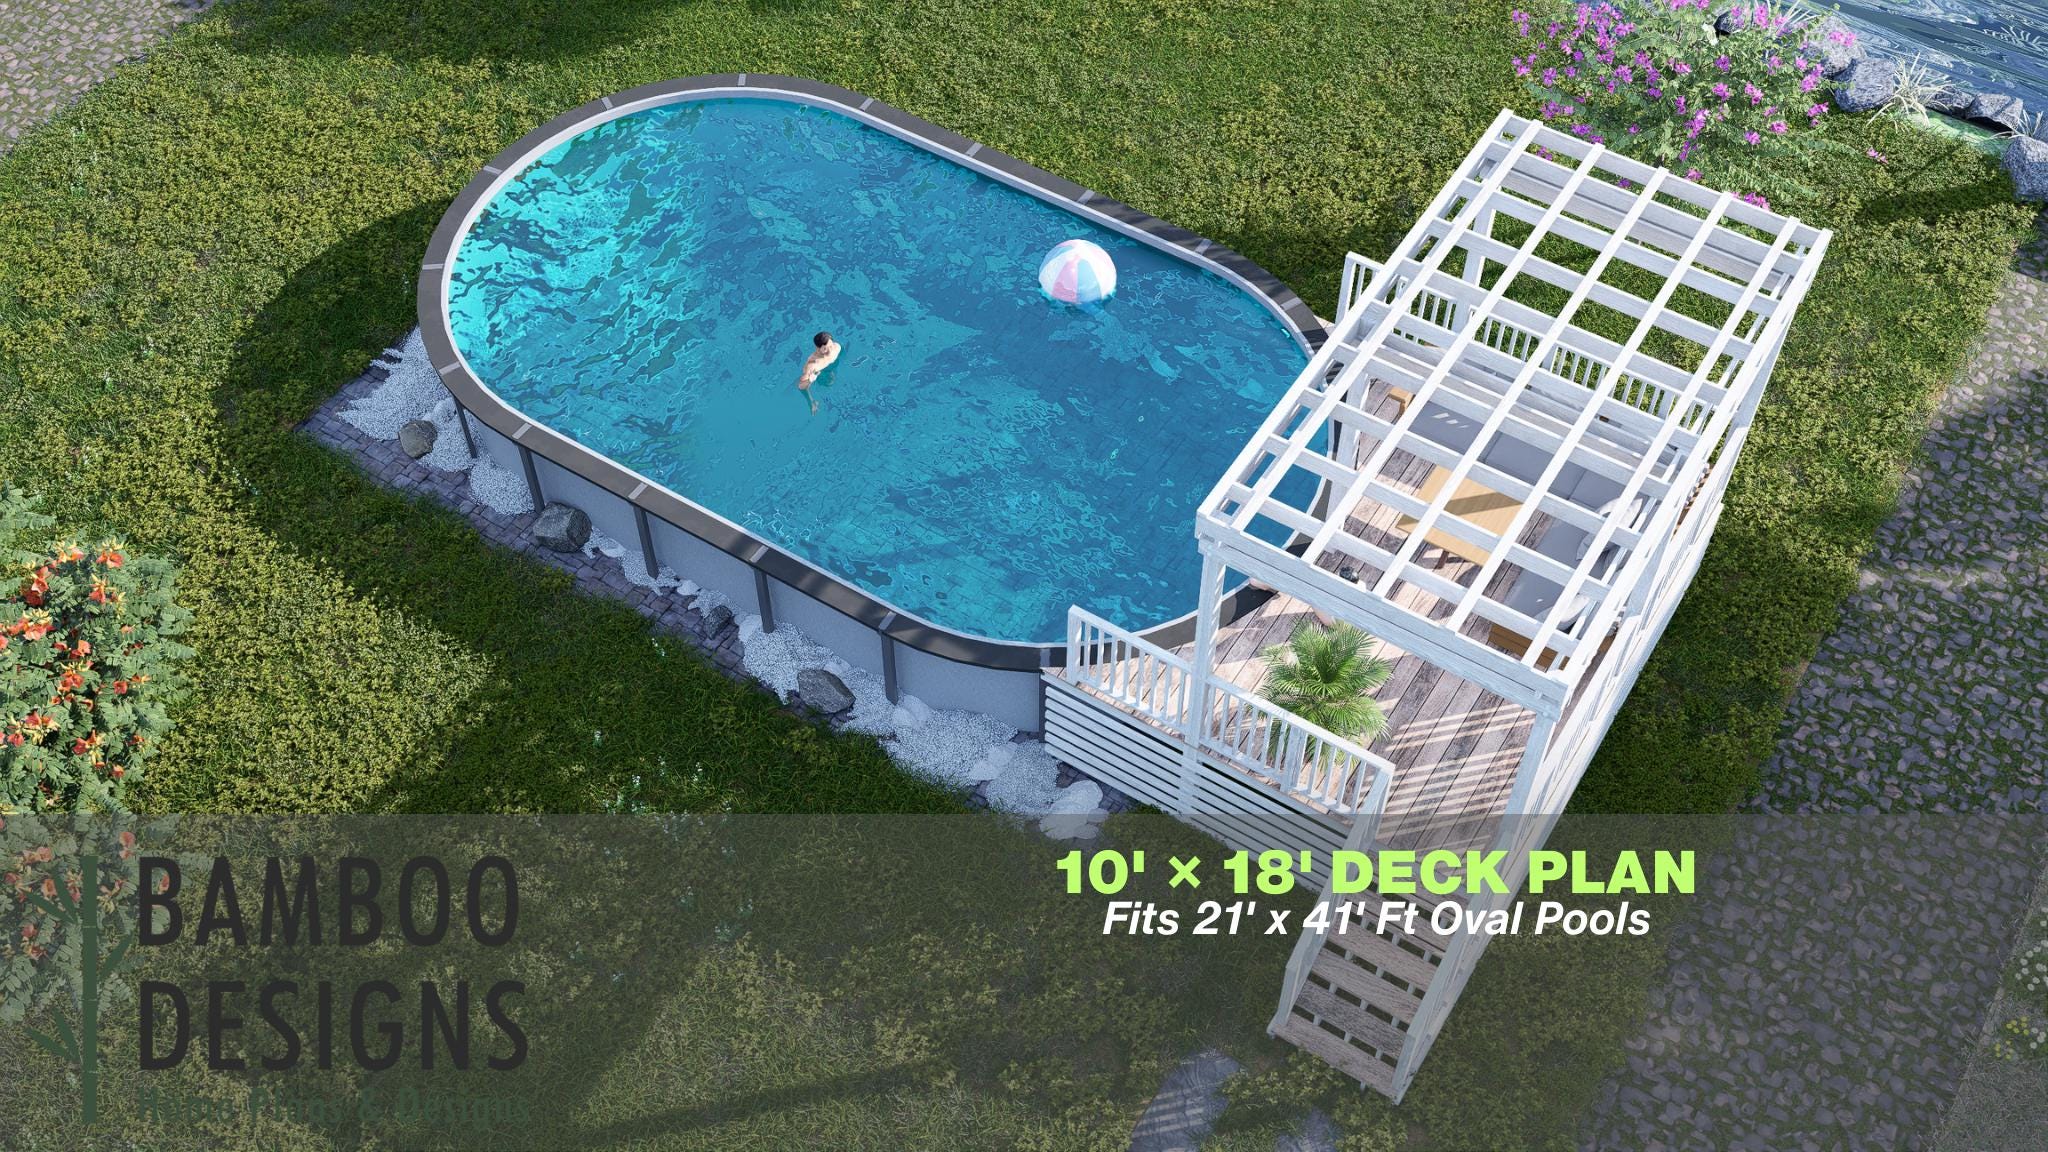
Citrus Springs Oval Pool Deck Plan - 10x18 Deck with Pergola & 6-Step Entry | DIY PDF Plans
$43 — instant digital download (PDF + DWG plan set with material list).
What it costs to build
Based on the plan's full material list: estimated DIY material cost $4,177; typical contractor estimate $8,718 (materials + labor + overhead). See the live material cost calculator for the line-by-line breakdown.
The Citrus Springs Oval Pool Deck Plan blends shade, style, and functionality into one backyard upgrade. With a 10x18 elevated deck, built-in safety railings, a wide 6-step staircase, and a full overhead pergola, this design offers both secure pool access and a shaded outdoor room perfect for dining, lounging, or entertaining. Designed for 21x41 oval above-ground pools Spacious 10x18 elevated deck with room for dining + seating Overhead pergola for shade and style Elevated 6-step staircase with railing details for safe access Easy-to-follow DIY PDF plans with material list & cut guide Layout & Specs: Deck Size: 10' x 18' Pool Fit: 21x41 oval above-ground pool (pool not included) Access Points: One 6-step staircase Style: Coastal-modern with shaded pergola, designed for outdoor entertaining and family relaxation Plan Set Includes: Top View Layout Elevation Views Framing Plan & Details Pergola Construction Details Materials List & Notes PDF Format, printable 24x36 Note: Pool design, chairs, umbrellas, accessories not included. Design accommodates most prefab plunge pool kits (21x41 oval above ground pool). Check local codes for railing, barrier, and pool clearance requirements.…
What's included
- Instant download
- PDF + DWG files
- Build plans
- Material list
Specs
| Size | 10x18 ft |
|---|---|
| Type | Oval Pool Deck |
| Features | Pergola |
| Format | PDF + DWG |
More Above Ground Pool Decks
- Airy Oval Pool Deck Plan - 15x30 Pool | 16x23 Compact Deck Layout |…
- Allay Oval Pool Deck Plan - 6x8 Pool Deck for 15x30 Oval Pools | DIY…
- Alma Circle Pool Deck Plan - 10x10 Above-Ground Pool Deck with…
- Amanda Oval Pool Deck Plan - 16x20 Above-Ground Pool Deck for 12x18…
Cost planning: Above Ground Pool Decks cost guide · Browse the full plan catalog.