Home › Plans › Entry Porches
Foote Porch Cover Plan – 16x16 Modern Outdoor Roof Structure with Clean Lines | DIY PDF Plans
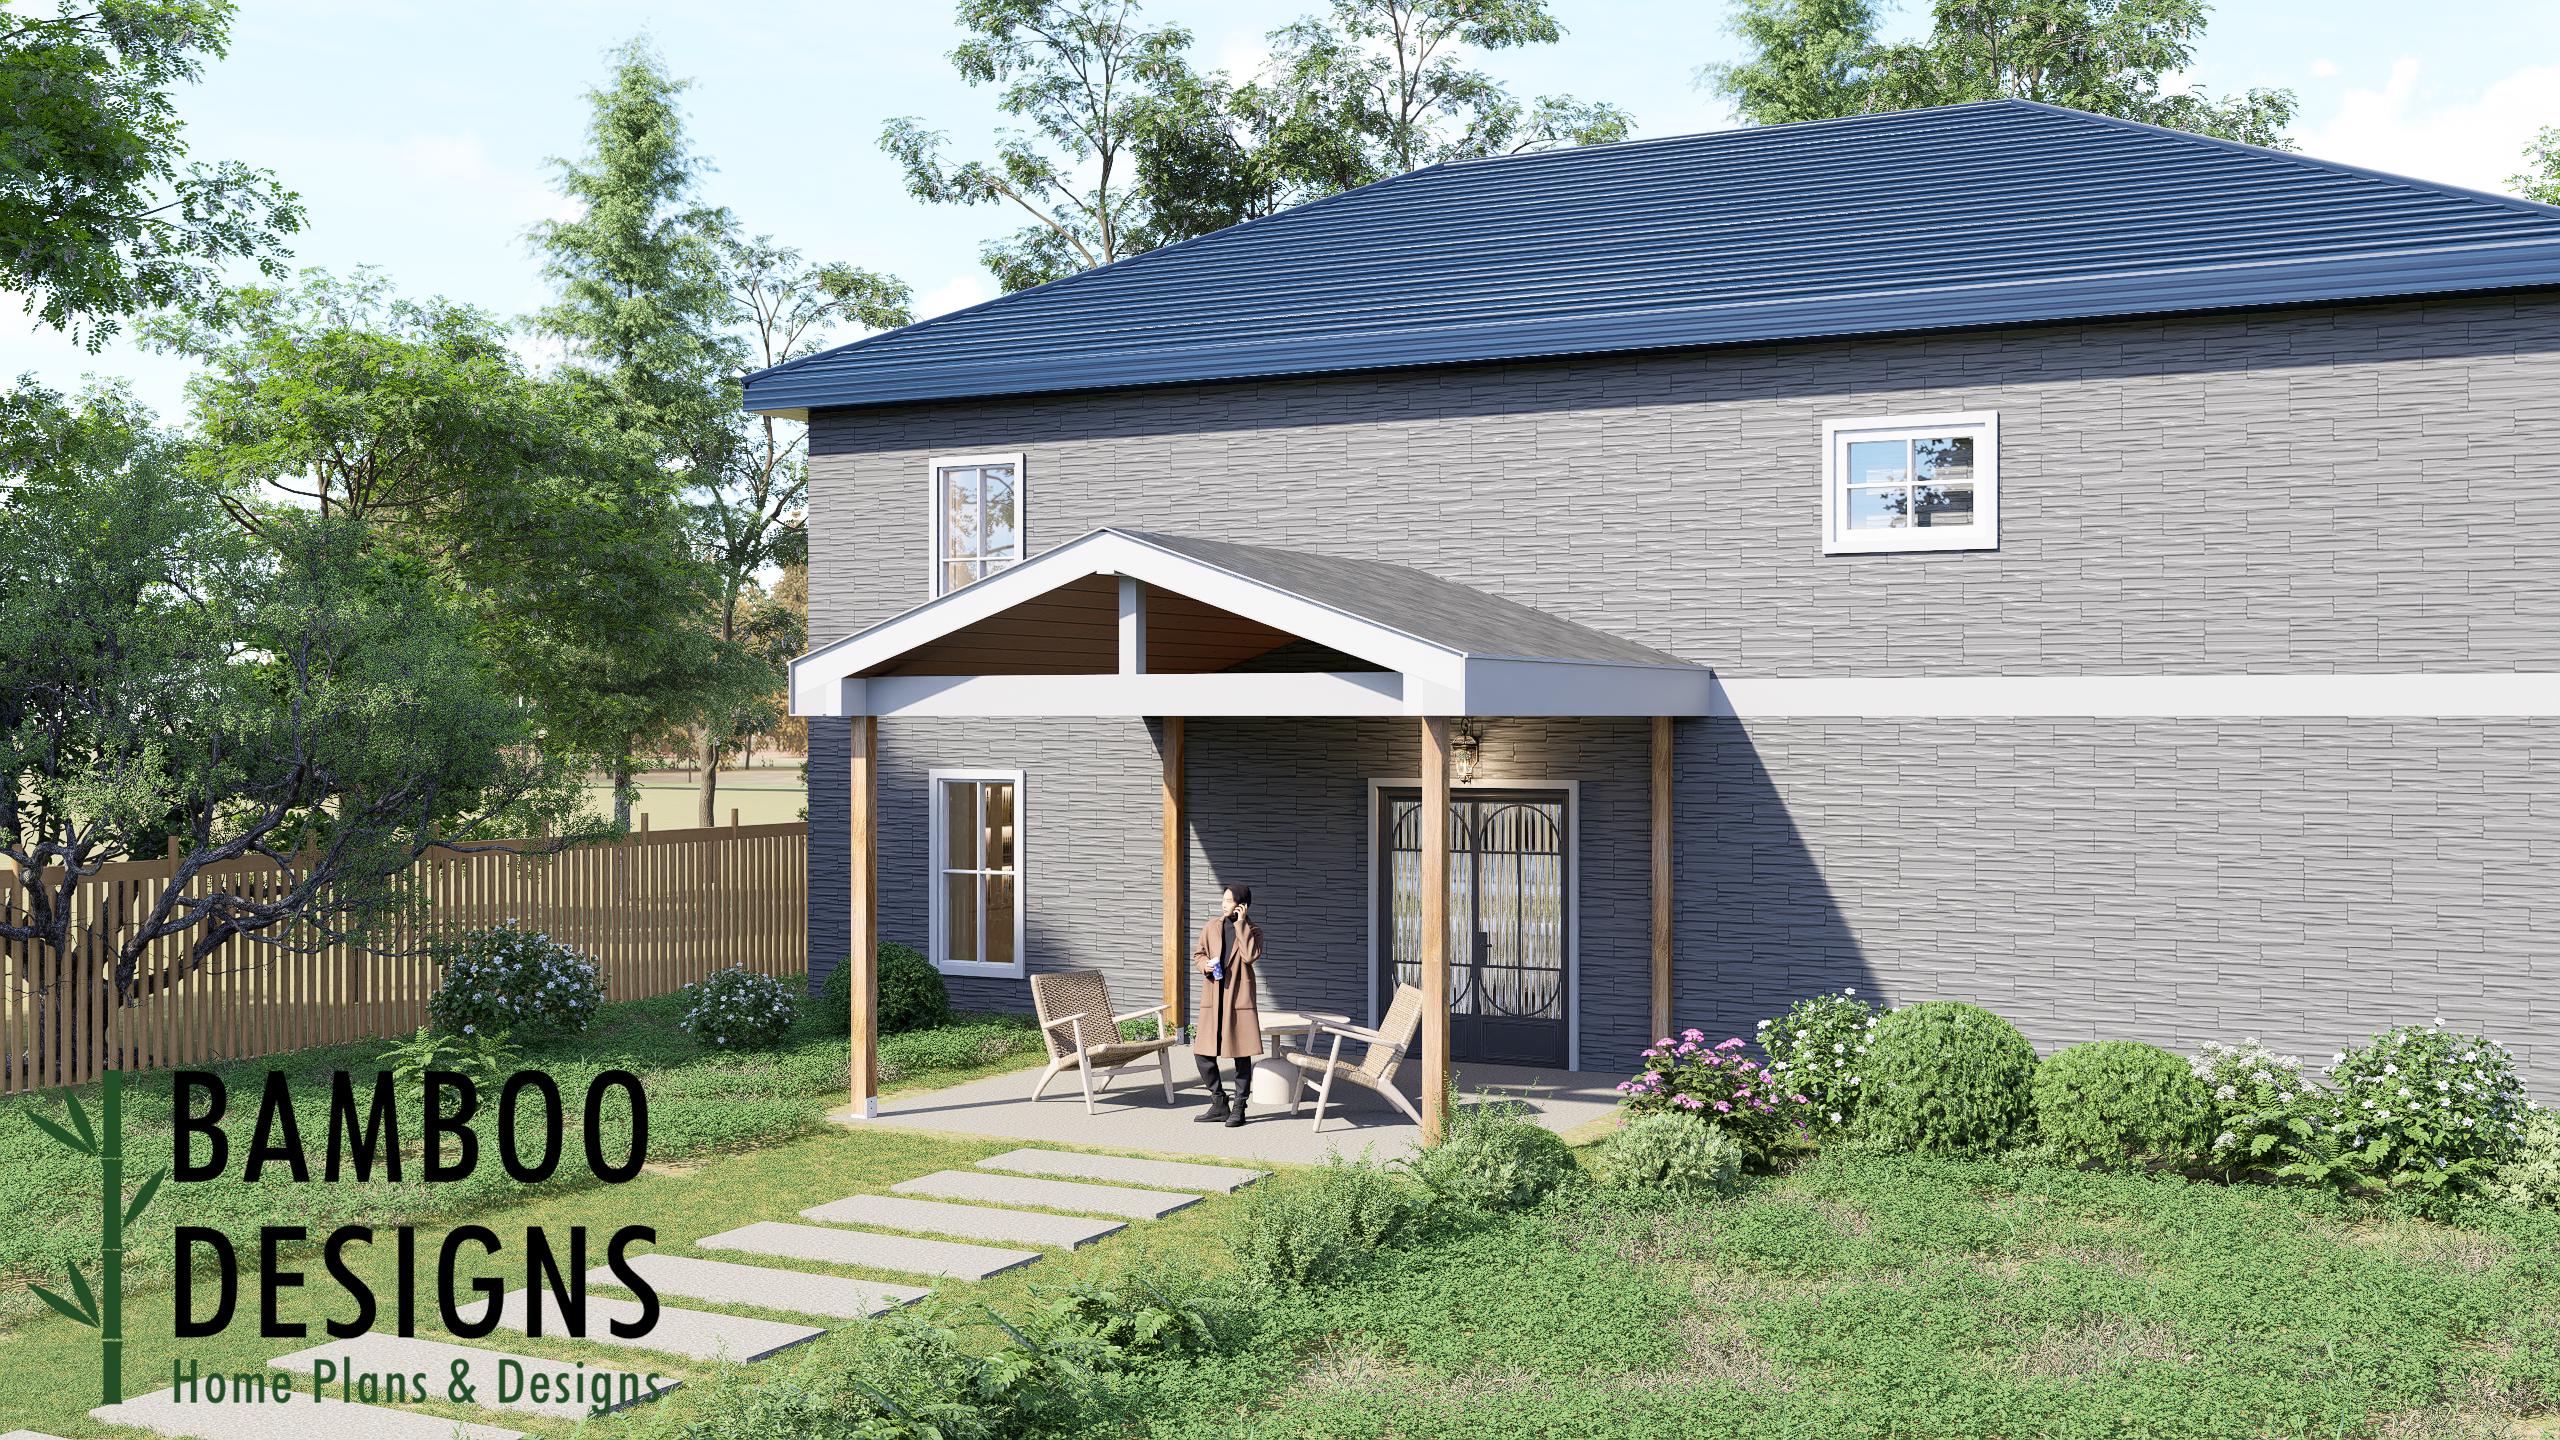
$33 — instant digital download (PDF + DWG plan set with material list).
What it costs to build
Based on the plan's full material list: estimated DIY material cost $5,306; typical contractor estimate $11,074 (materials + labor + overhead). See the live material cost calculator for the line-by-line breakdown.
The Foote Porch Cover Plan is the perfect solution for creating a spacious and stylish outdoor retreat with balanced proportions and dependable coverage. Designed with a 16’ x 16’ square footprint, this porch cover offers ample room for dining sets, lounge furniture, fire pit seating, or outdoor entertaining. Its clean architectural design blends beautifully with modern, farmhouse, and traditional homes alike while adding comfort and functionality to your backyard.
What's included
- Instant download
- PDF + DWG files
- Build plans
- Project details
Specs
| Size | 16x16 ft |
|---|---|
| Type | Porch Plan |
| Format | PDF + DWG |
More Entry Porches
- Bogen Covered Porch Plan - 16x20 Modern Gable Patio Cover with…
- Calavera Covered Porch Plan - 8x10 Compact Patio Cover with Modern…
- Copal Covered Porch Plan - 8x16 Modern Patio Cover with Gable Roof…
- Domino Covered Porch Plan - 8x12 Compact Patio Cover with Modern…
Cost planning: Entry Porches cost guide · Browse the full plan catalog.