Fox Hollow Carriage House - Detached Garage Apartment Plans | 2-Car Garage with Loft | ADU Blueprint - DWG & PDF
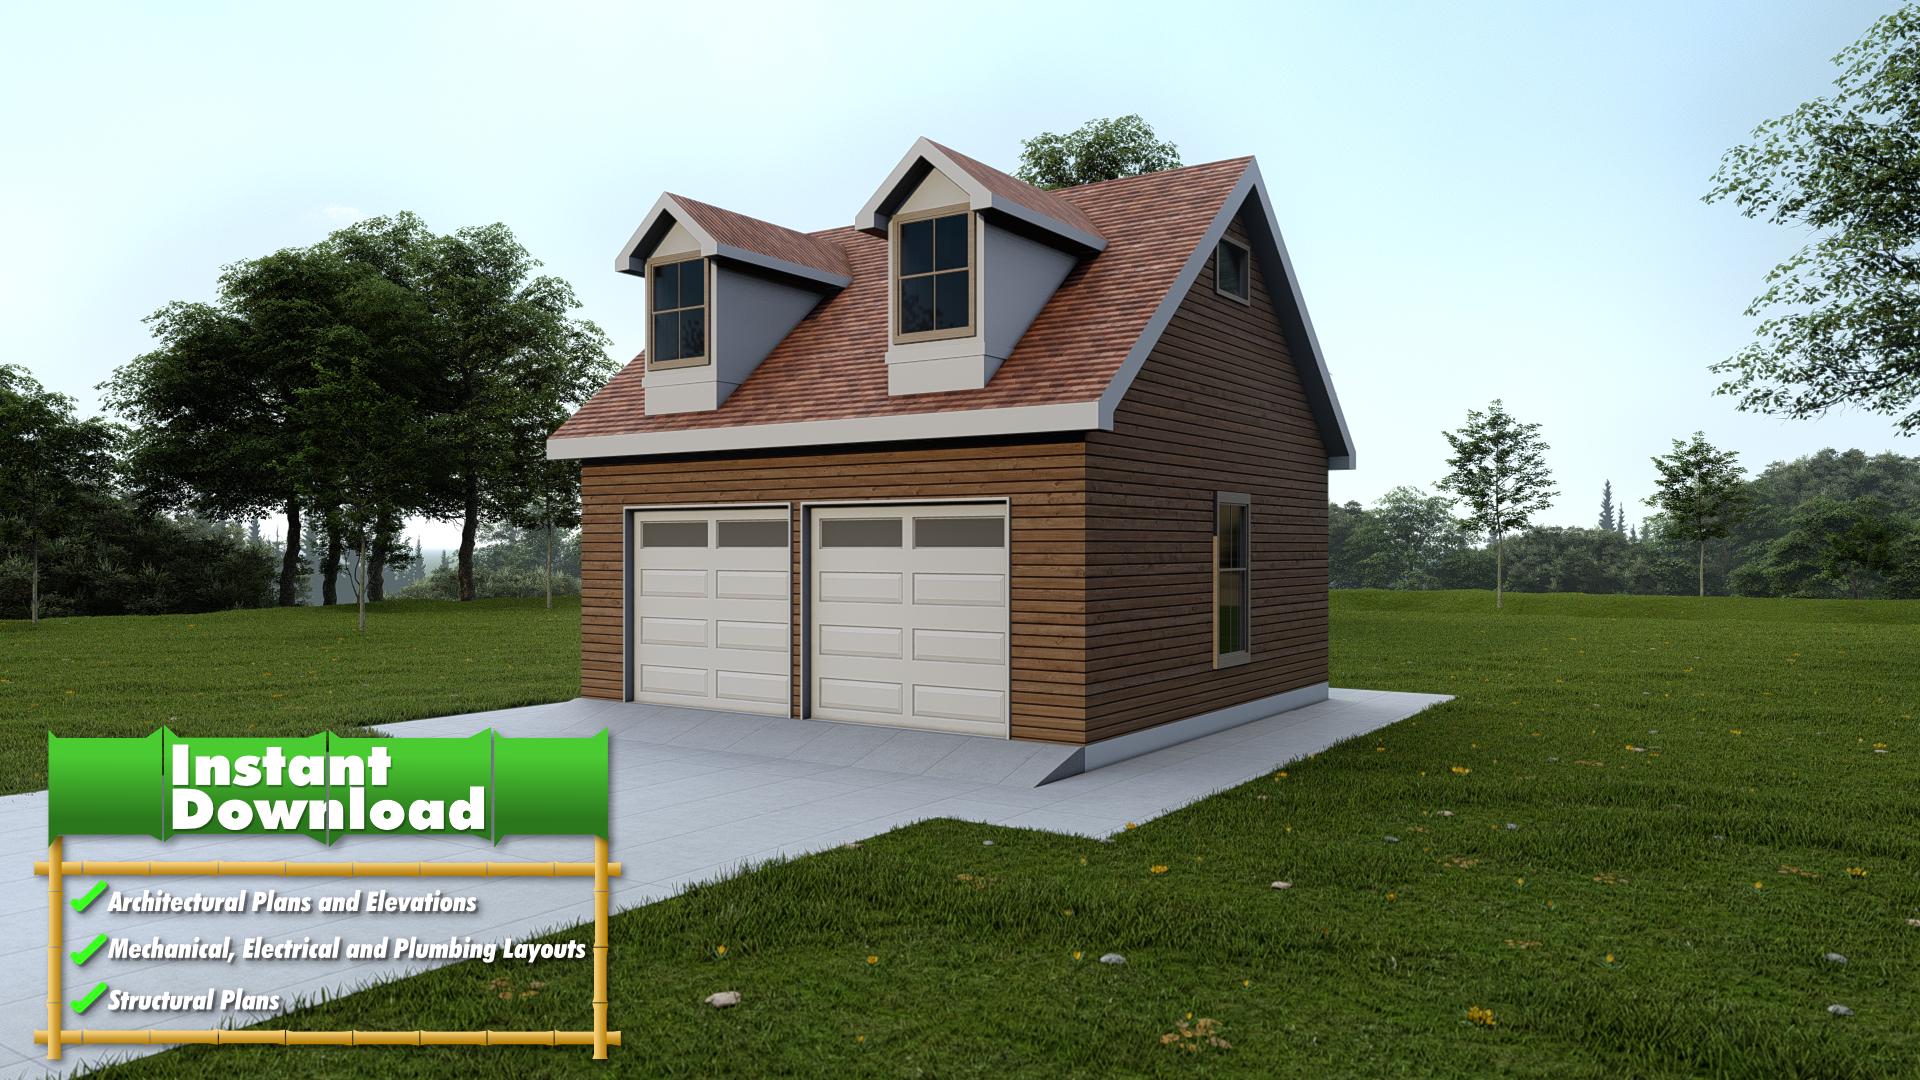
$95 — instant digital download (PDF + DWG plan set with material list).
The Fox Hollow Carriage House is a stylish and practical solution for additional space - whether you're adding a rental-ready unit, workshop with loft, or charming guest quarters above your garage. With its symmetrical dormers, classic lap siding, and clean gable form, this design brings timeless charm and utility together. Whether you're building your dream home in the heart of Tennessee or bringing a bit of Southern style to any state, this plan provides a professional, builder-friendly foundation. Included (High-resolution PDF format & DWG): A.0 COVER SHEET A.1 FLOOR PLAN A.2 ROOF PLAN A.3 ELEVATIONS (1) A.4 ELEVATIONS (2) E.1 FLOOR POWER PLAN E.2 FLOOR LIGHTING PLAN M.1 FLOOR MECHANICAL PLAN P.1 FLOOR PLUMBING WATER PLAN P.2 FLOOR SANITARY PLAN S.1 FOUNDATION PLAN S.2 ROOF FRAMING PLAN S.3 DETAILS & SECTIONS Ideal For: Tennessee-inspired barndominiums Farmhouse-style home builds Modern metal building homes DIY and contractor-friendly projects Design Features: Prominent gable-front entry with farmhouse truss French double doors Vertical siding details Spacious rear elevation with matching aesthetic APPROX. SQUARE FOOTAGE: 3642 SF BEDROOMS: 655 SF BATHROOMS: 189 SF GARAGE: 930…
What's included
- Instant download
- PDF + DWG files
- Build plans
- Project details
Specs
| Type | Garage Plan |
|---|---|
| Format | PDF + DWG |
More Garages
- Angola Gambrel Garage Plan - 12x24 Barn-Style Garage with Loft…
- Cypress Gable Garage - Plan | Modern Farmhouse Blueprint | Southern…
- Gemma 24x30 Garage Plan - A Spacious Garage Designed for Style,…
- Glade Gambrel Garage Plan - 24x36 Barn-Style Garage with Loft…
Cost planning: Garages cost guide · Browse the full plan catalog.