Home › Plans › Entry Porches
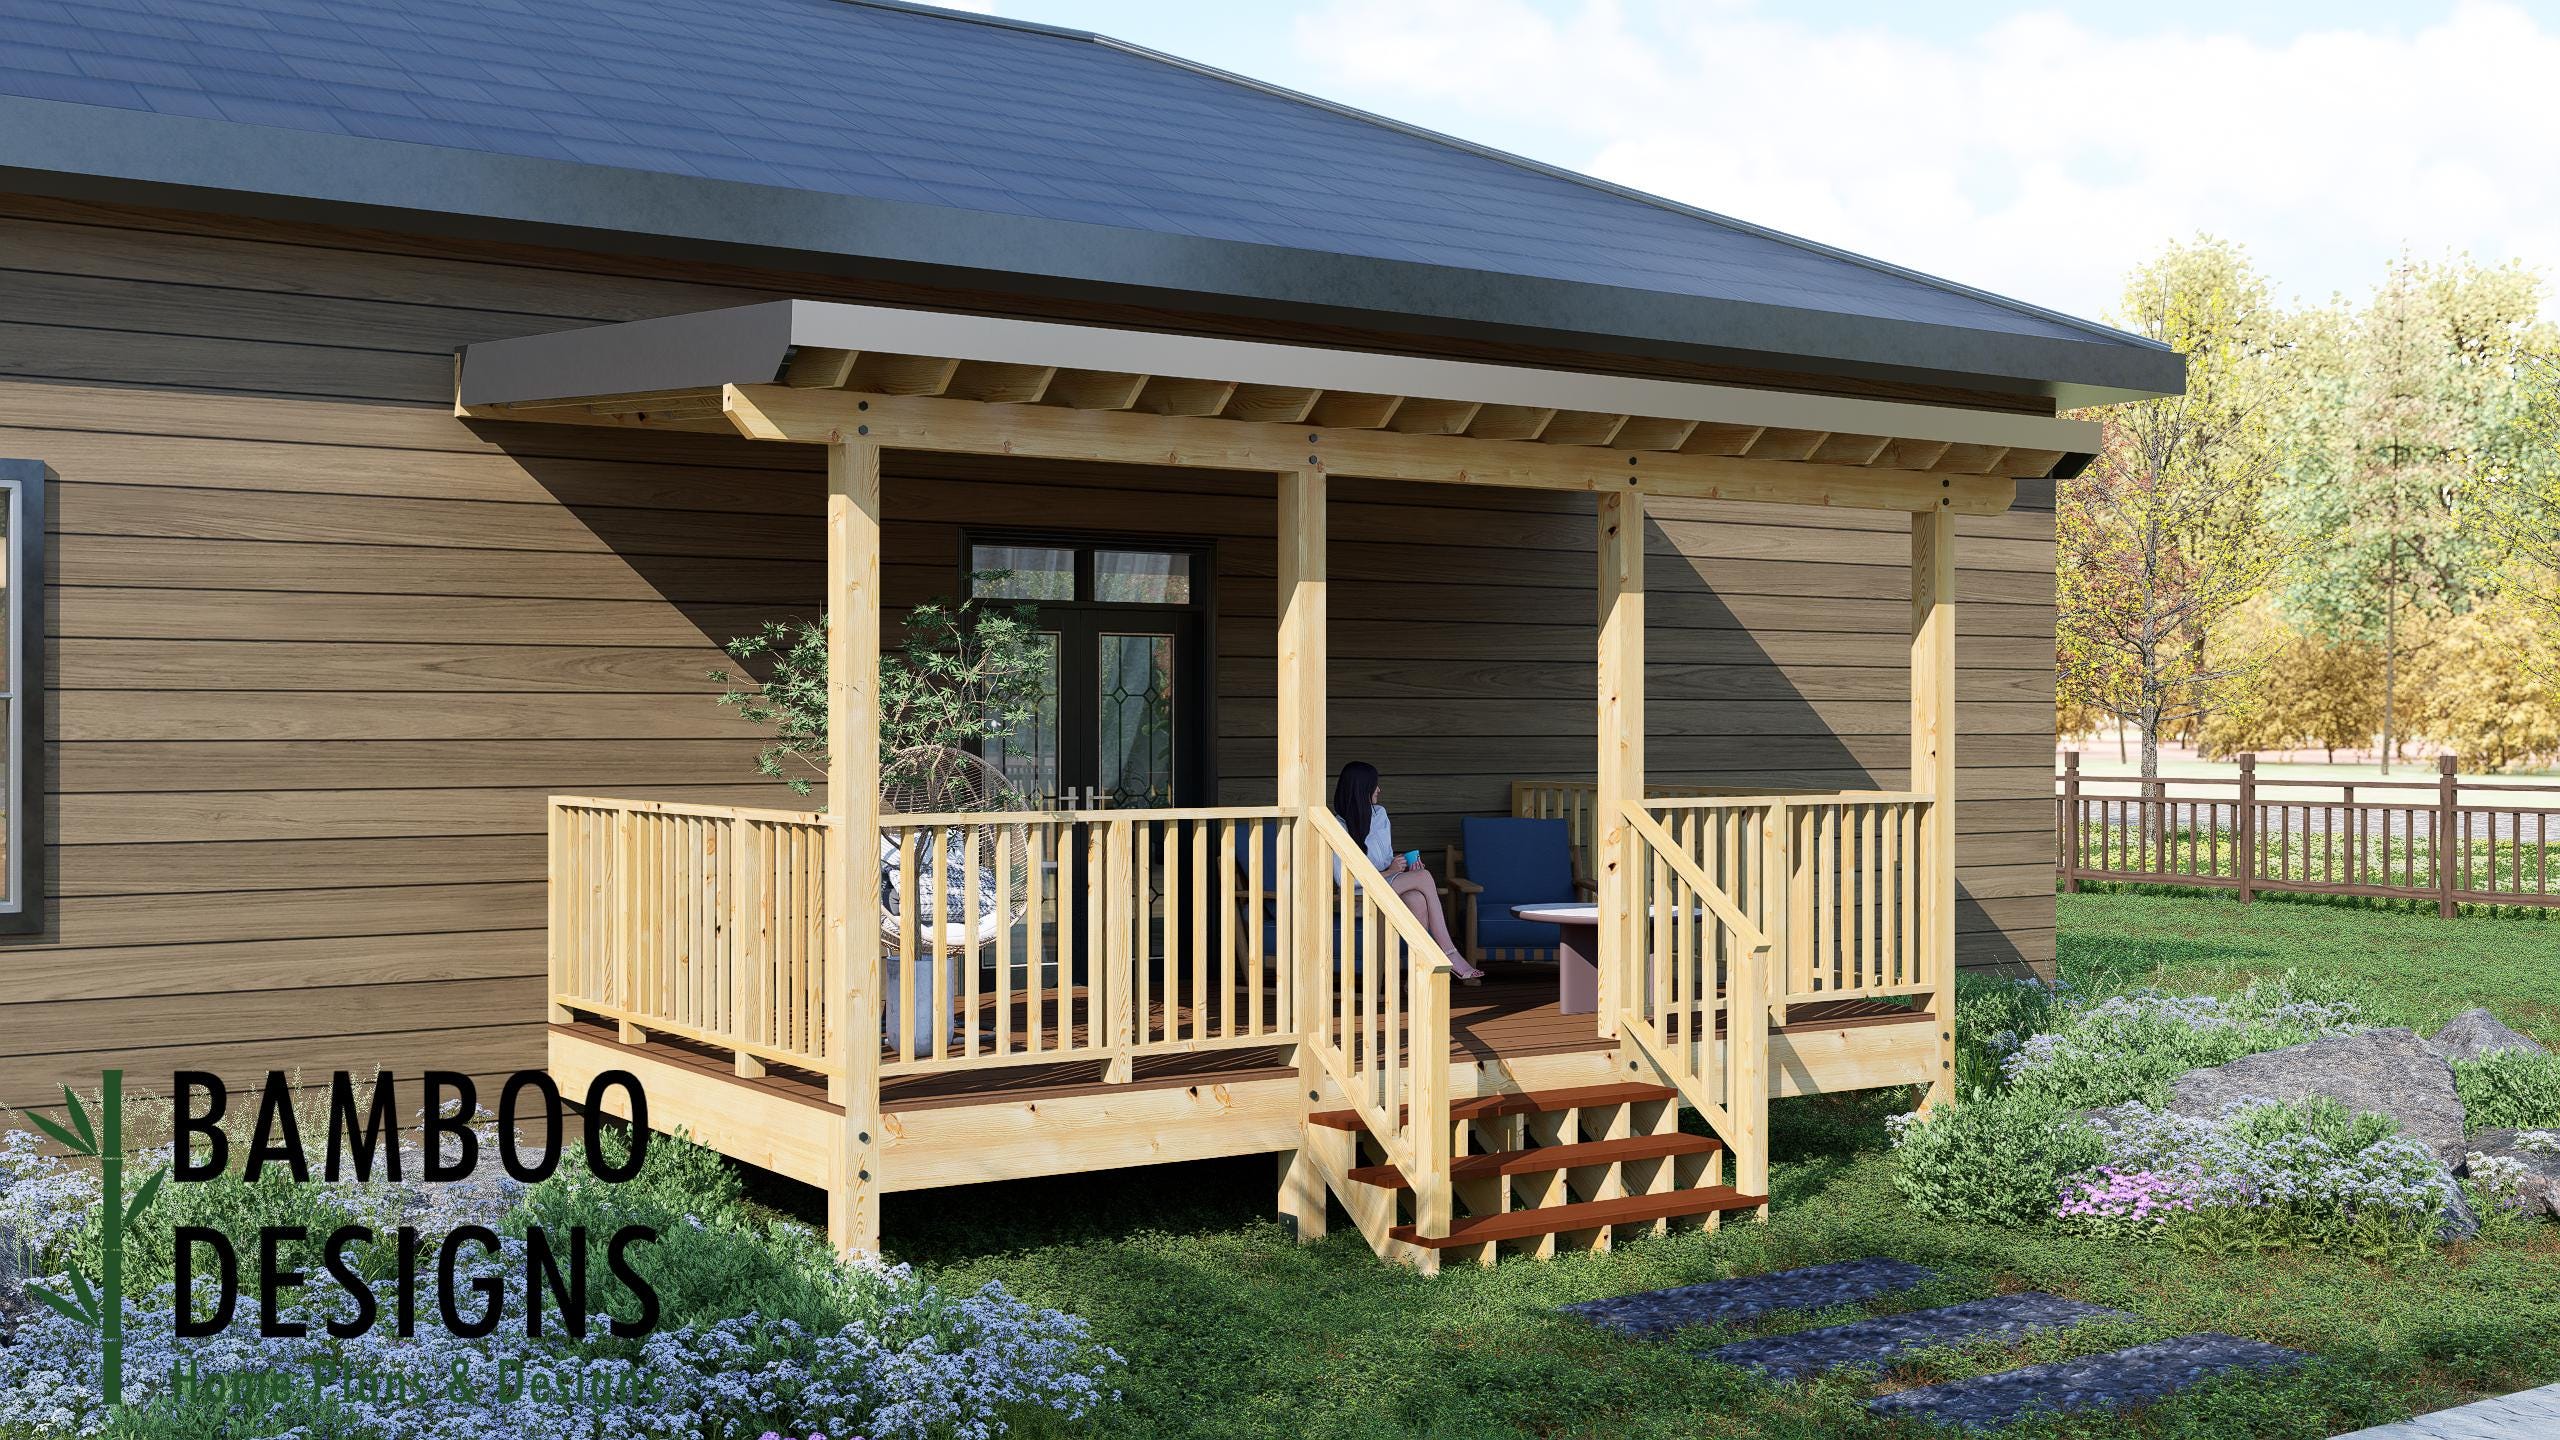
Hamilton 10x20 Attached Deck Plan - Covered Porch Design | DIY Patio Deck with Roof & Railings | Outdoor Living PDF
$59 — instant digital download (PDF + DWG plan set with material list).
What it costs to build
Based on the plan's full material list: estimated DIY material cost $4,000; typical contractor estimate $8,349 (materials + labor + overhead). See the live material cost calculator for the line-by-line breakdown.
Create a cozy, covered outdoor retreat with the Hamilton 10x20 Attached Deck Plan - a smart, space-efficient design that delivers comfort, style, and functionality. This attached deck plan transforms your backyard into a shaded getaway perfect for lounging, dining, or entertaining, seamlessly extending your home's living space outdoors. 10x20 layout - ideal for patios, dining sets, or outdoor seating Attached design - connects directly to your home for a seamless look Covered roof - stay shaded and dry in any weather Railing system & staircase - provides safety and accessibility DIY-friendly PDF - includes framing diagrams, roof details, and material list Layout & Specs: Deck Size: 10' x 20' Design Type: Attached covered deck / porch Access: One staircase with railings Roof Style: Sloped for efficient water runoff Use: Outdoor dining, lounge, or sitting area Included: PDF plans with structural diagrams, framing, roof, and railing details Plan Includes: Complete framing layout with measurements Roof construction details Stair and railing diagrams Material and cut lists Step-by-step illustrated building instructions Note: Pool not included. Design accommodates most prefab plunge…
What's included
- Instant download
- PDF + DWG files
- Build plans
- Material list
Specs
| Size | 10x20 ft |
|---|---|
| Type | Digital Plan |
| Features | Railing |
| Format | PDF + DWG |
More Entry Porches
- Bogen Covered Porch Plan - 16x20 Modern Gable Patio Cover with…
- Calavera Covered Porch Plan - 8x10 Compact Patio Cover with Modern…
- Copal Covered Porch Plan - 8x16 Modern Patio Cover with Gable Roof…
- Domino Covered Porch Plan - 8x12 Compact Patio Cover with Modern…
Cost planning: Entry Porches cost guide · Browse the full plan catalog.