Ina 12x24 Monoslope Sunroom Plan – Modern Backyard Sunroom with Lean-To Roof | DIY Backyard Sunroom PDF Plans
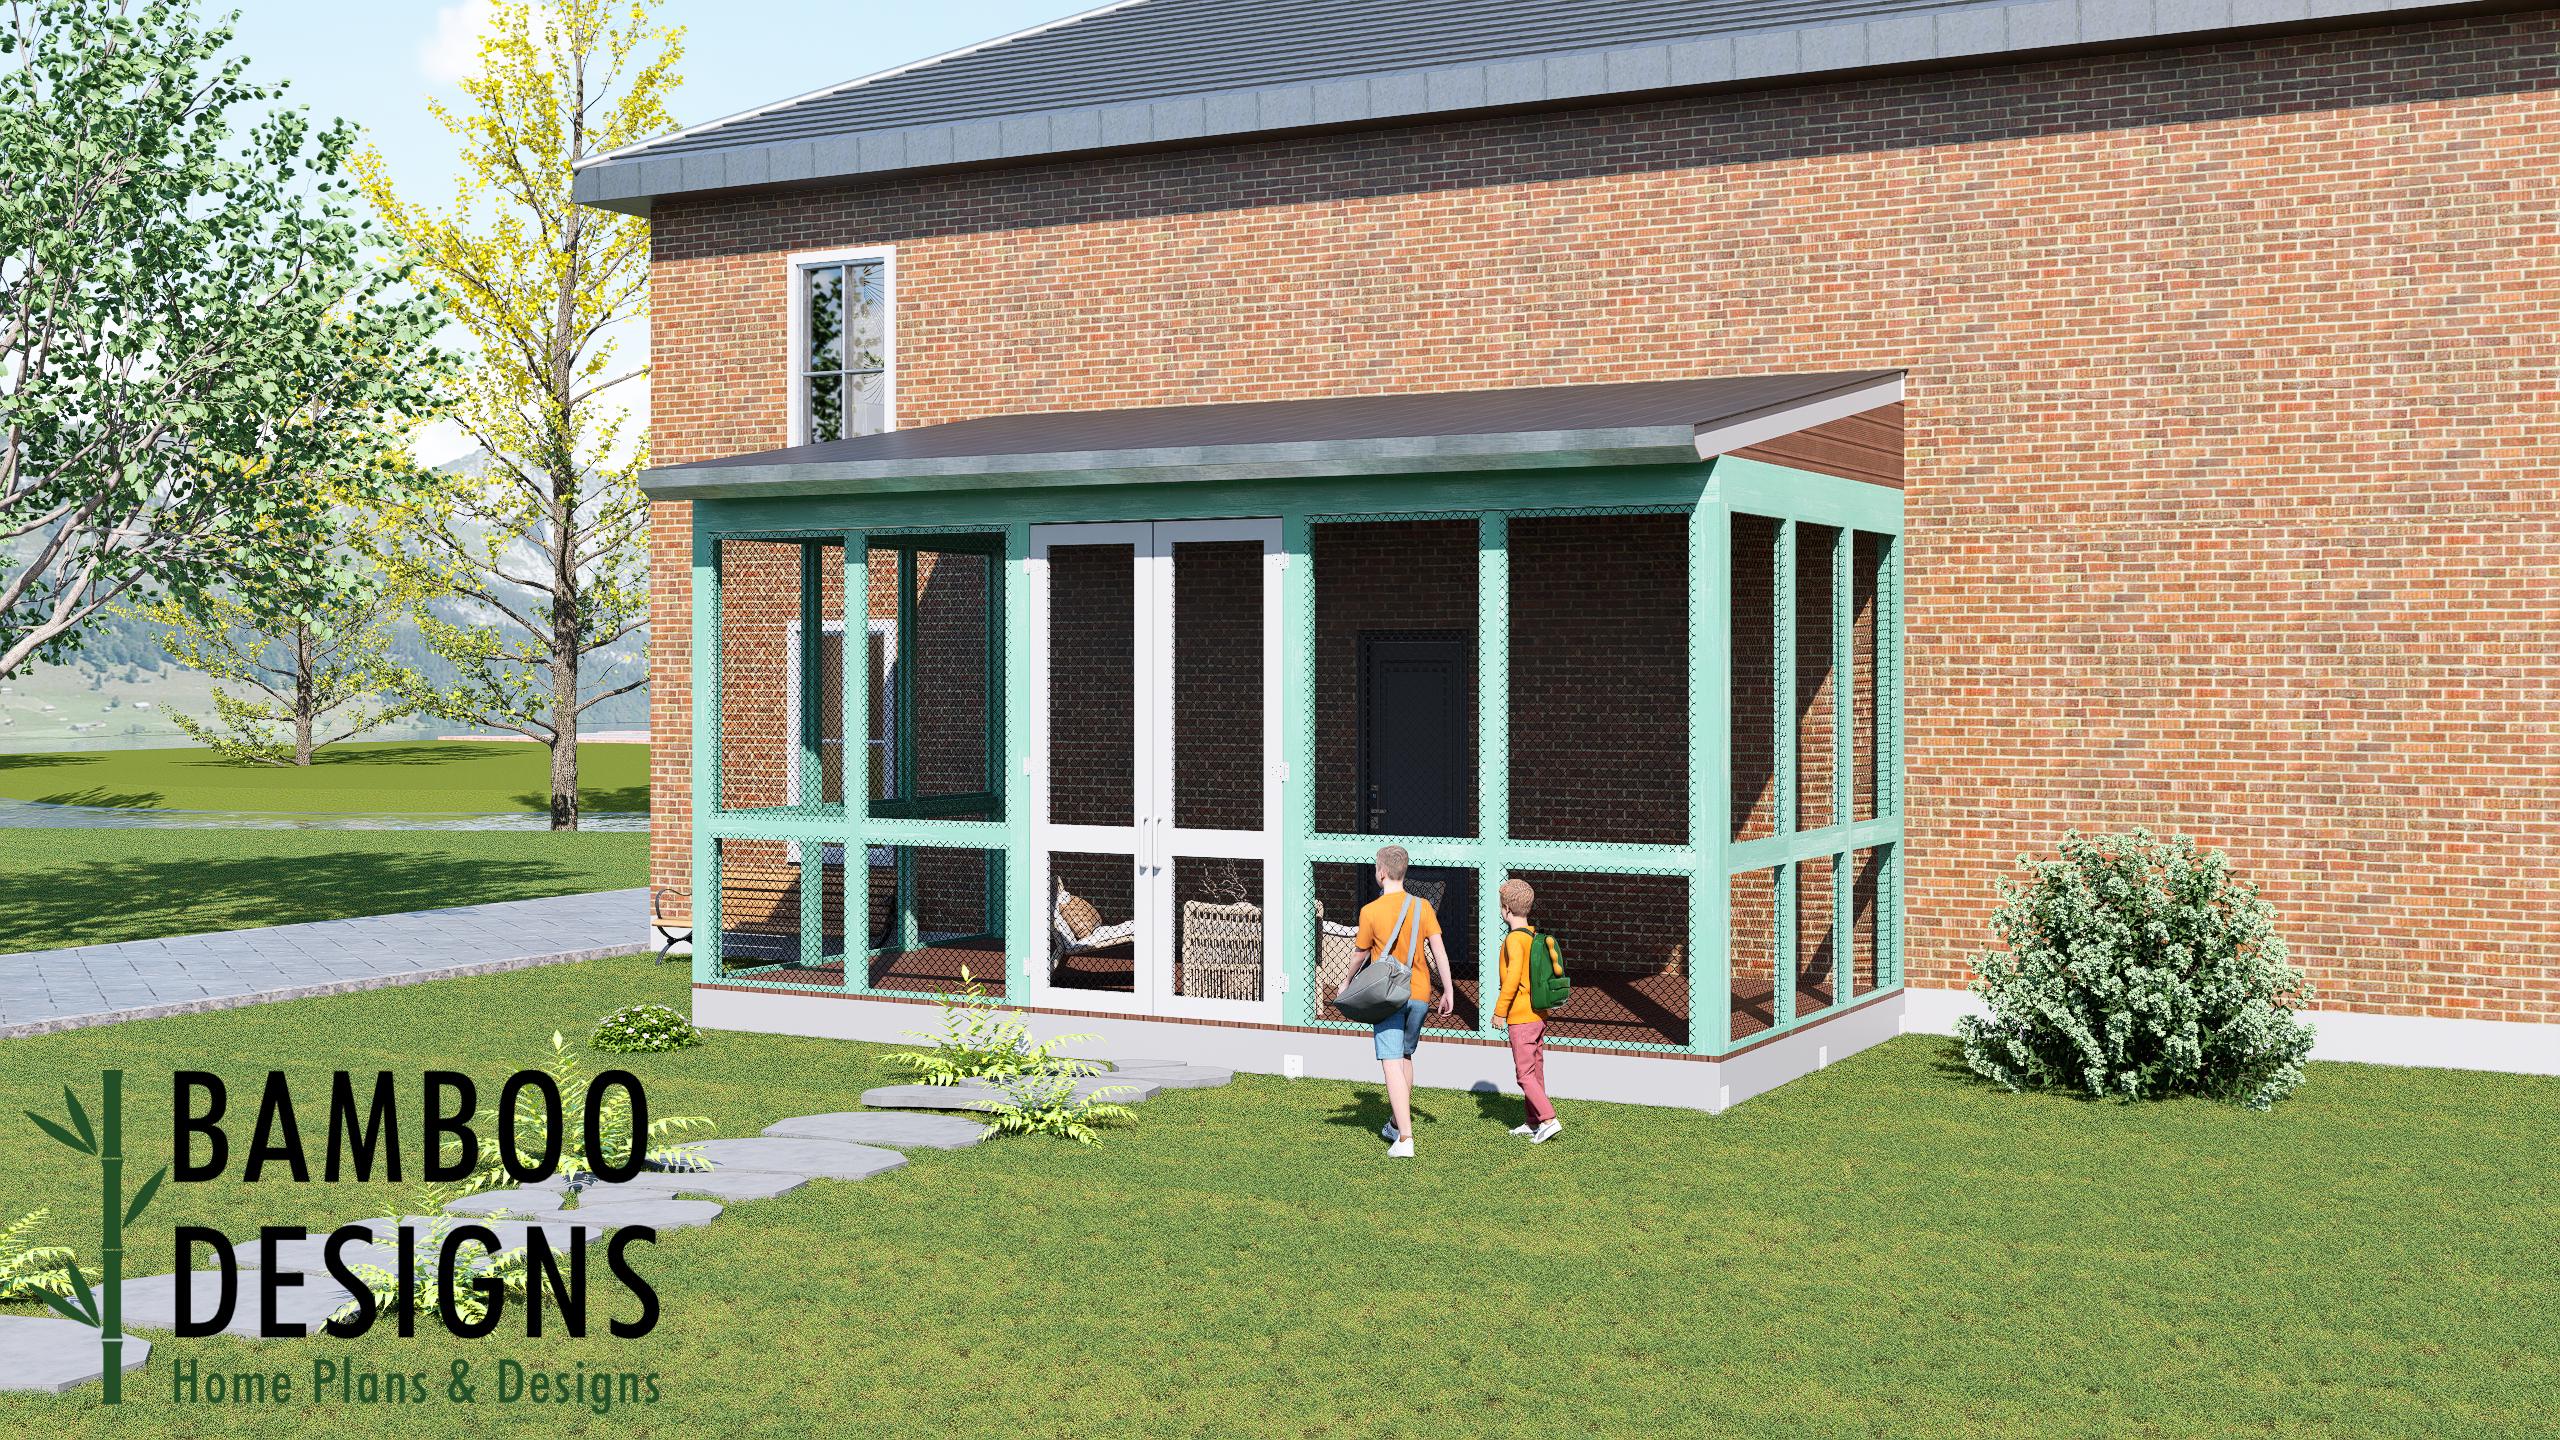
$43 — instant digital download (PDF + DWG plan set with material list).
What it costs to build
Based on the plan's full material list: estimated DIY material cost $8,807; typical contractor estimate $18,382 (materials + labor + overhead). See the live material cost calculator for the line-by-line breakdown.
Kickstart your next backyard upgrade with the Ina Sunroom Plan — a spacious 12x24 modern sunroom designed to create a bright, comfortable, and versatile outdoor living area. Featuring a clean monoslope roof, expansive windows, and a streamlined architectural profile, Ina brings contemporary style and everyday functionality together in one inviting structure. Whether you're creating a relaxing backyard retreat, garden room, home office, entertainment space, or four-season-inspired living area, the Ina 12x24 Sunroom offers generous square footage, abundant natural light, and a polished design that complements modern homes, patios, gardens, and outdoor landscapes.
What's included
- Instant download
- PDF + DWG files
- Build plans
- Project details
Specs
| Size | 12x24 ft |
|---|---|
| Type | Sunroom Plan |
| Format | PDF + DWG |
More Sunrooms
- Arnie Sunroom Plan — 10x14 Deck with Gable Sunroom | DIY Backyard…
- Ayla Sunroom Plan — 18x18 Deck with Gable Sunroom | DIY Backyard…
- Bori Sunroom Plan — 16x16 Deck with Gable Sunroom | DIY Backyard…
- Bryce Sunroom Plan — 12x16 Deck with Gable Sunroom | DIY Backyard…
Cost planning: Sunrooms cost guide · Browse the full plan catalog.