Home › Plans › Above Ground Pool Decks
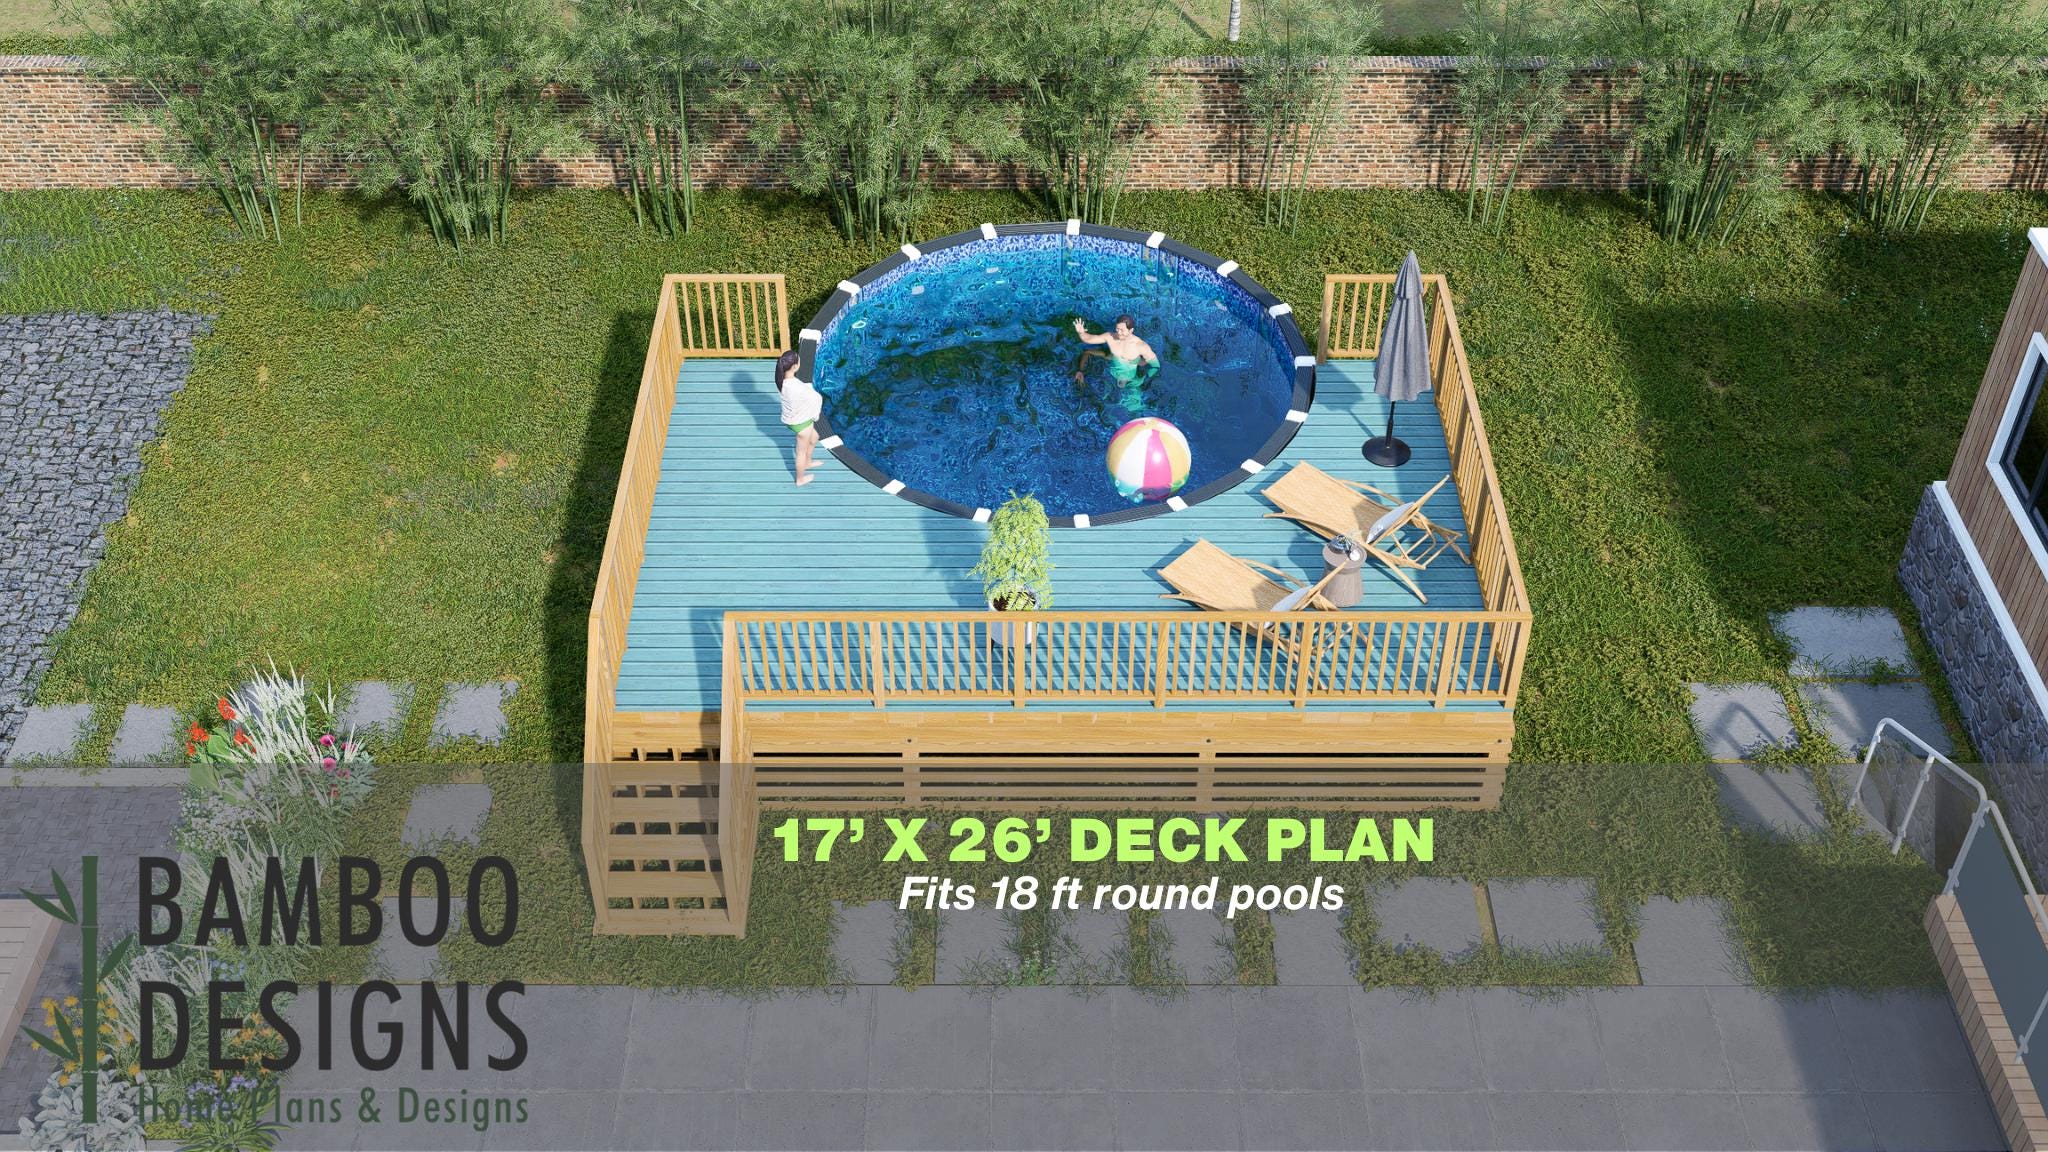
Jupiter 17x26 Pool Deck Plan - Elevated Above-Ground Pool Deck with Railing | PDF + DWG DIY Plans
$43 — instant digital download (PDF + DWG plan set with material list).
What it costs to build
Based on the plan's full material list: estimated DIY material cost $5,322; typical contractor estimate $11,109 (materials + labor + overhead). See the live material cost calculator for the line-by-line breakdown.
Enjoy spacious backyard poolside living with the Jupiter Pool Deck Plan, a thoughtfully designed 17' x 26' raised deck built specifically for 18' round above-ground pools. This layout blends safety, comfort, and modern outdoor style to create a welcoming space for lounging, entertaining, and relaxing all season long. The generous deck footprint allows plenty of room for lounge chairs, umbrellas, and seating areas while maintaining smooth access to the pool. With integrated railings and an easy stair entry, Jupiter transforms a standard above-ground pool into a polished backyard retreat. Key Features Designed for 18' Round Above-Ground Pools Precision opening ensures a clean transition between deck and pool (pool not included). Large 17' x 26' Deck Layout Ample space for lounge chairs, seating areas, umbrellas, or small outdoor dining setups. Raised Deck for Easy Pool Entry Step directly from the deck into the pool for convenient and comfortable access. Full Safety Railing System Integrated railings provide security while keeping the space open and inviting. Single Staircase Access Included Comfortable stair entry connects the yard smoothly to the deck. Resort-Inspired Backyard…
What's included
- Instant download
- PDF + DWG files
- Build plans
- Material list
Specs
| Size | 17x26 ft |
|---|---|
| Type | Round Pool Deck |
| Features | Railing |
| Format | PDF + DWG |
More Above Ground Pool Decks
- Airy Oval Pool Deck Plan - 15x30 Pool | 16x23 Compact Deck Layout |…
- Allay Oval Pool Deck Plan - 6x8 Pool Deck for 15x30 Oval Pools | DIY…
- Alma Circle Pool Deck Plan - 10x10 Above-Ground Pool Deck with…
- Amanda Oval Pool Deck Plan - 16x20 Above-Ground Pool Deck for 12x18…
Cost planning: Above Ground Pool Decks cost guide · Browse the full plan catalog.