Home › Plans › Above Ground Pool Decks
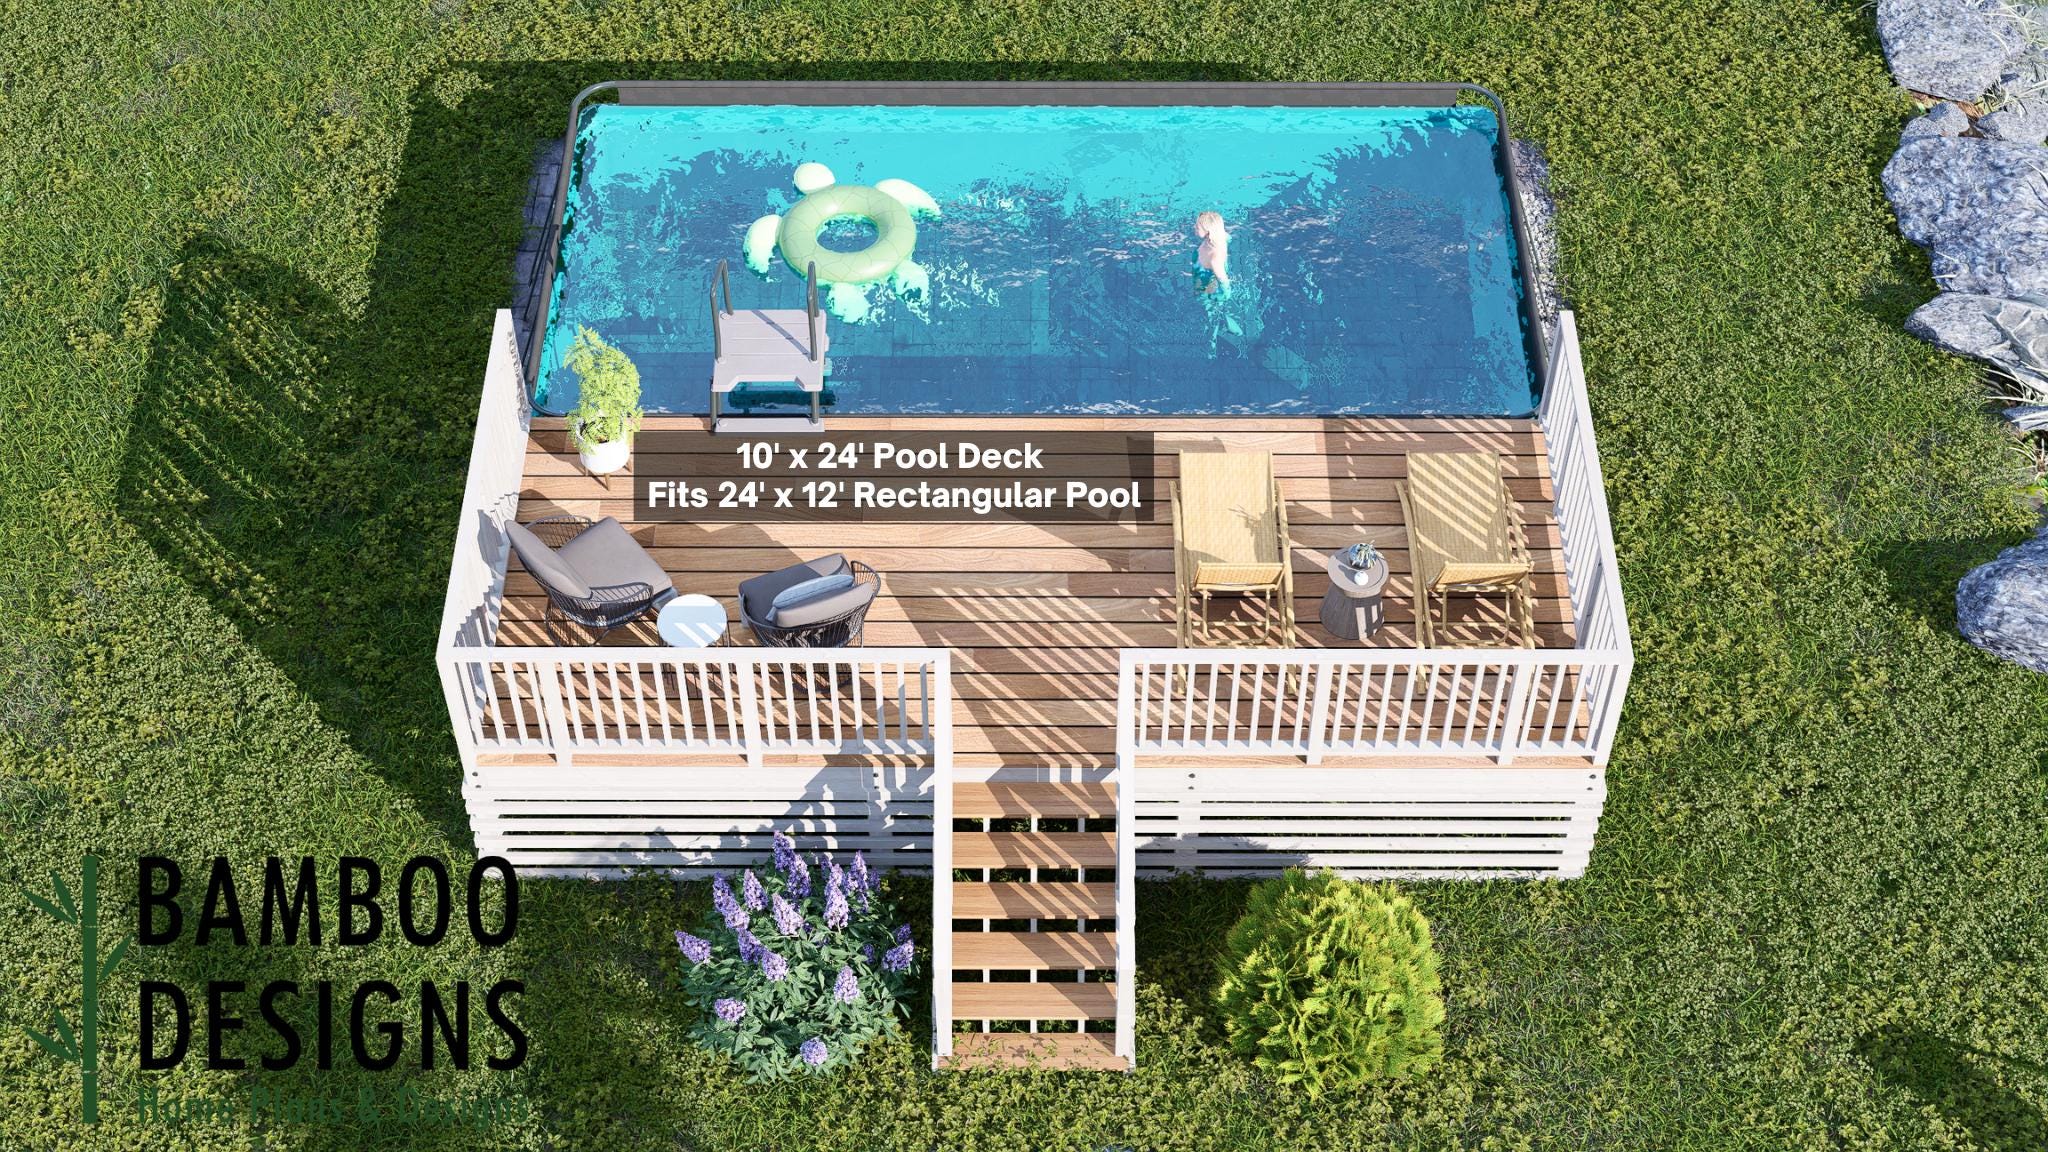
Lake Heron 10x24 Rectangle Pool Deck Plan - Elevated Above-Ground Pool Deck with Railings & Staircase | DIY PDF
$43 — instant digital download (PDF + DWG plan set with material list).
What it costs to build
Based on the plan's full material list: estimated DIY material cost $4,067; typical contractor estimate $8,488 (materials + labor + overhead). See the live material cost calculator for the line-by-line breakdown.
Transform your backyard into a private retreat with the Lake Heron 10x24 Rectangle Pool Deck Plan. Designed to enhance above-ground pools, this spacious deck provides plenty of room for lounge seating, outdoor dining, or entertaining guests. With built-in railings and a 6-step staircase, it blends safety and style for families who want to maximize their poolside experience. Designed for above-ground rectangle 24x12 pools Large 10x24 elevated deck - perfect for chairs, loungers, or dining setups Secure 6-step staircase with railing details included Spacious enough for entertaining + poolside relaxation Easy-to-follow DIY PDF plans with cut list & materials guide Layout & Specs: Deck Size: 10' x 24' Pool Fit: Above-ground rectangle 24x12 pools (pool not included) Access Points: One 6-step staircase Style: Coastal-inspired design with clean lines for modern outdoor living Plan Set Includes: Top View Layout Elevation Views Framing Plan and Details Walkway Deck Plans and Details Materials & Notes PDF Format, printable 24x36 Note: Pool design, chairs, umbrellas, accessories not included. Design accommodates most prefab plunge pool kits (24'x12' above ground pools or similar sizes).…
What's included
- Instant download
- PDF + DWG files
- Build plans
- Material list
Specs
| Size | 10x24 ft |
|---|---|
| Type | Round Pool Deck |
| Features | Railing |
| Format | PDF + DWG |
More Above Ground Pool Decks
- Airy Oval Pool Deck Plan - 15x30 Pool | 16x23 Compact Deck Layout |…
- Allay Oval Pool Deck Plan - 6x8 Pool Deck for 15x30 Oval Pools | DIY…
- Alma Circle Pool Deck Plan - 10x10 Above-Ground Pool Deck with…
- Amanda Oval Pool Deck Plan - 16x20 Above-Ground Pool Deck for 12x18…
Cost planning: Above Ground Pool Decks cost guide · Browse the full plan catalog.