Home › Plans › Entry Porches
Meadow Porch Cover Plan - 12x16 Modern Outdoor Roof Structure with Clean Lines | DIY PDF Plans
$33 — instant digital download (PDF + DWG plan set with material list).
What it costs to build
Based on the plan's full material list: estimated DIY material cost $4,175; typical contractor estimate $8,715 (materials + labor + overhead). See the live material cost calculator for the line-by-line breakdown.
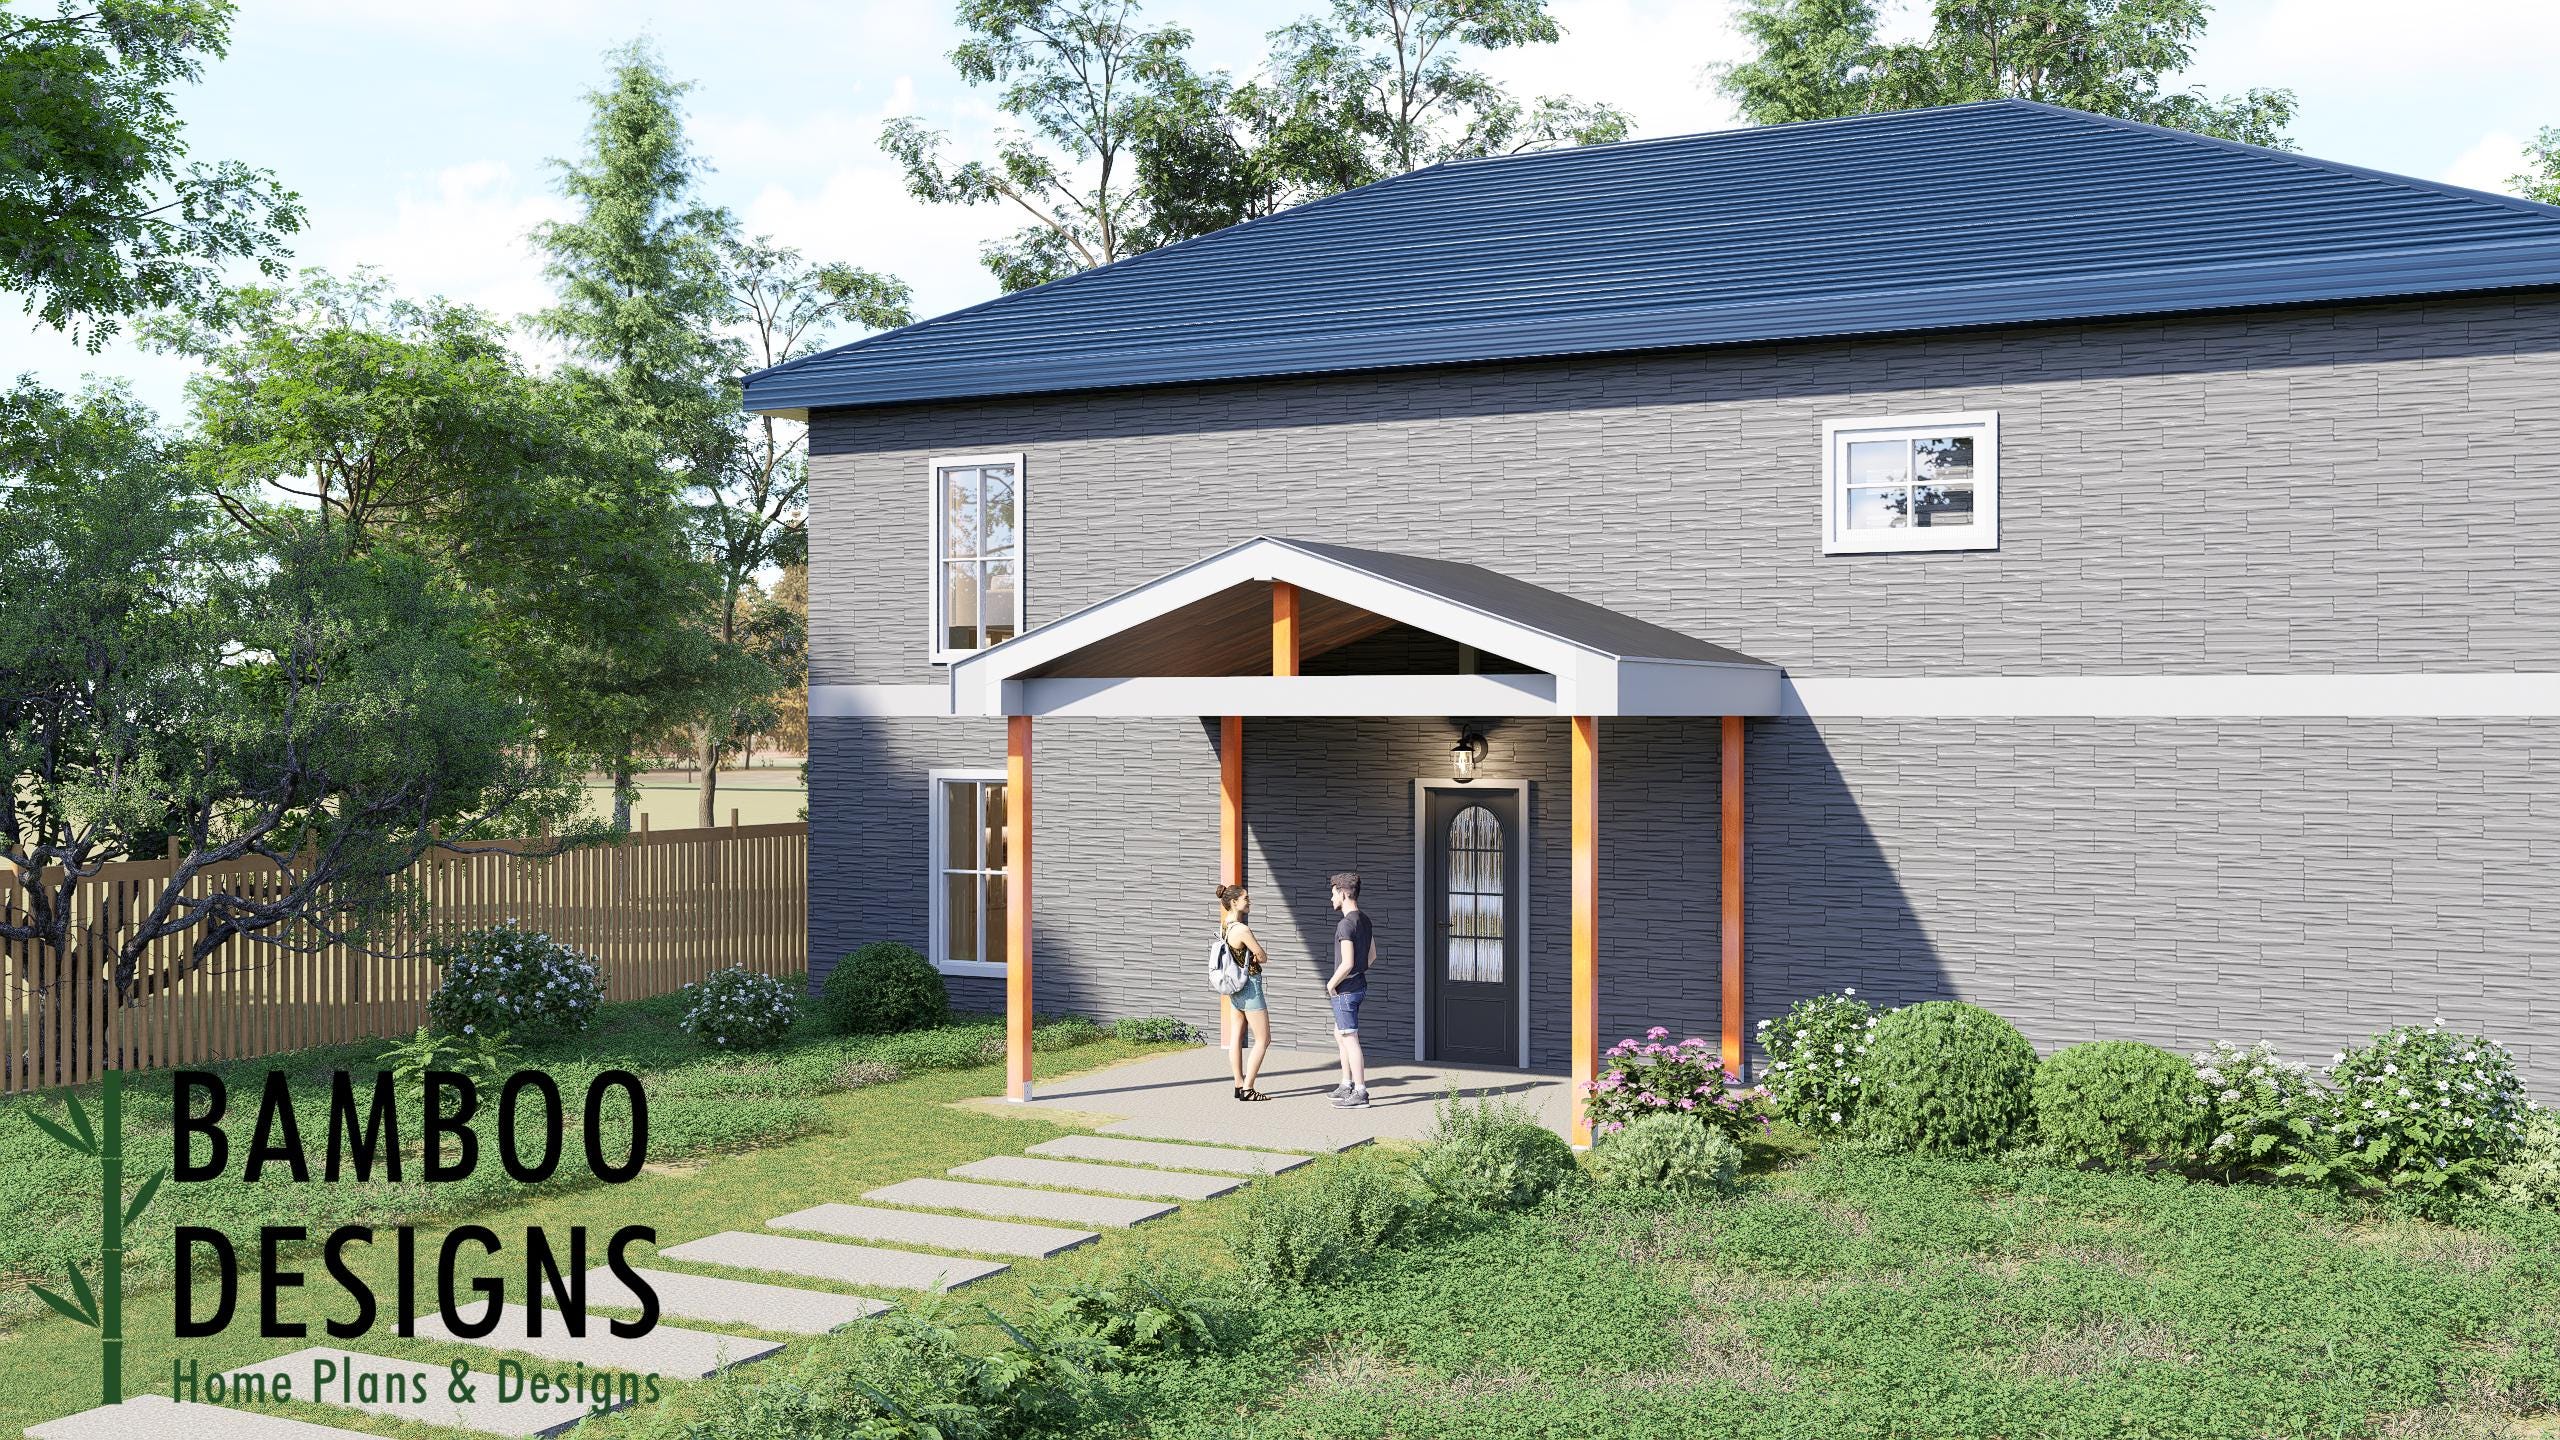
The Meadow Porch Cover Plan is the perfect solution for transforming your outdoor space into a shaded, comfortable retreat with timeless style. Designed for a 12' x 16' footprint, this porch cover blends clean architectural lines with practical functionality-ideal for patios, decks, or backyard lounging areas. Whether you're hosting guests or enjoying quiet evenings outside, Meadow delivers both protection and visual appeal. ✅ Spacious 12' x 16' covered area for outdoor living and entertaining ✅ Modern, clean-line roof design that complements any home style ✅ Durable structure engineered for stability and long-term use ✅ Easy-to-follow DIY PDF plans with complete material list ✅ Perfect for patios, decks, outdoor kitchens, or seating areas 📐 Layout & Specs: Porch Cover Size: 12' x 16' Roof Style: Modern single-slope / clean-line design (based on image) Use Case: Patio cover, deck roof, outdoor lounge shelter Design Style: Minimalist, functional, and backyard-friendly 🧰 Plan Set Includes: Top View Layout Front & Side Elevations Roof Framing Plan & Structural Details Post & Beam Layout Materials List & Construction Notes PDF Format - Printable 24x36 ⚠️ Please Note: Digital…
What's included
- Instant download
- PDF + DWG files
- Build plans
- Material list
Specs
| Size | 12x16 ft |
|---|---|
| Type | Freestanding Entry Deck |
| Format | PDF + DWG |
More Entry Porches
- Bogen Covered Porch Plan - 16x20 Modern Gable Patio Cover with…
- Calavera Covered Porch Plan - 8x10 Compact Patio Cover with Modern…
- Copal Covered Porch Plan - 8x16 Modern Patio Cover with Gable Roof…
- Domino Covered Porch Plan - 8x12 Compact Patio Cover with Modern…
Cost planning: Entry Porches cost guide · Browse the full plan catalog.