Home › Plans › Above Ground Pool Decks
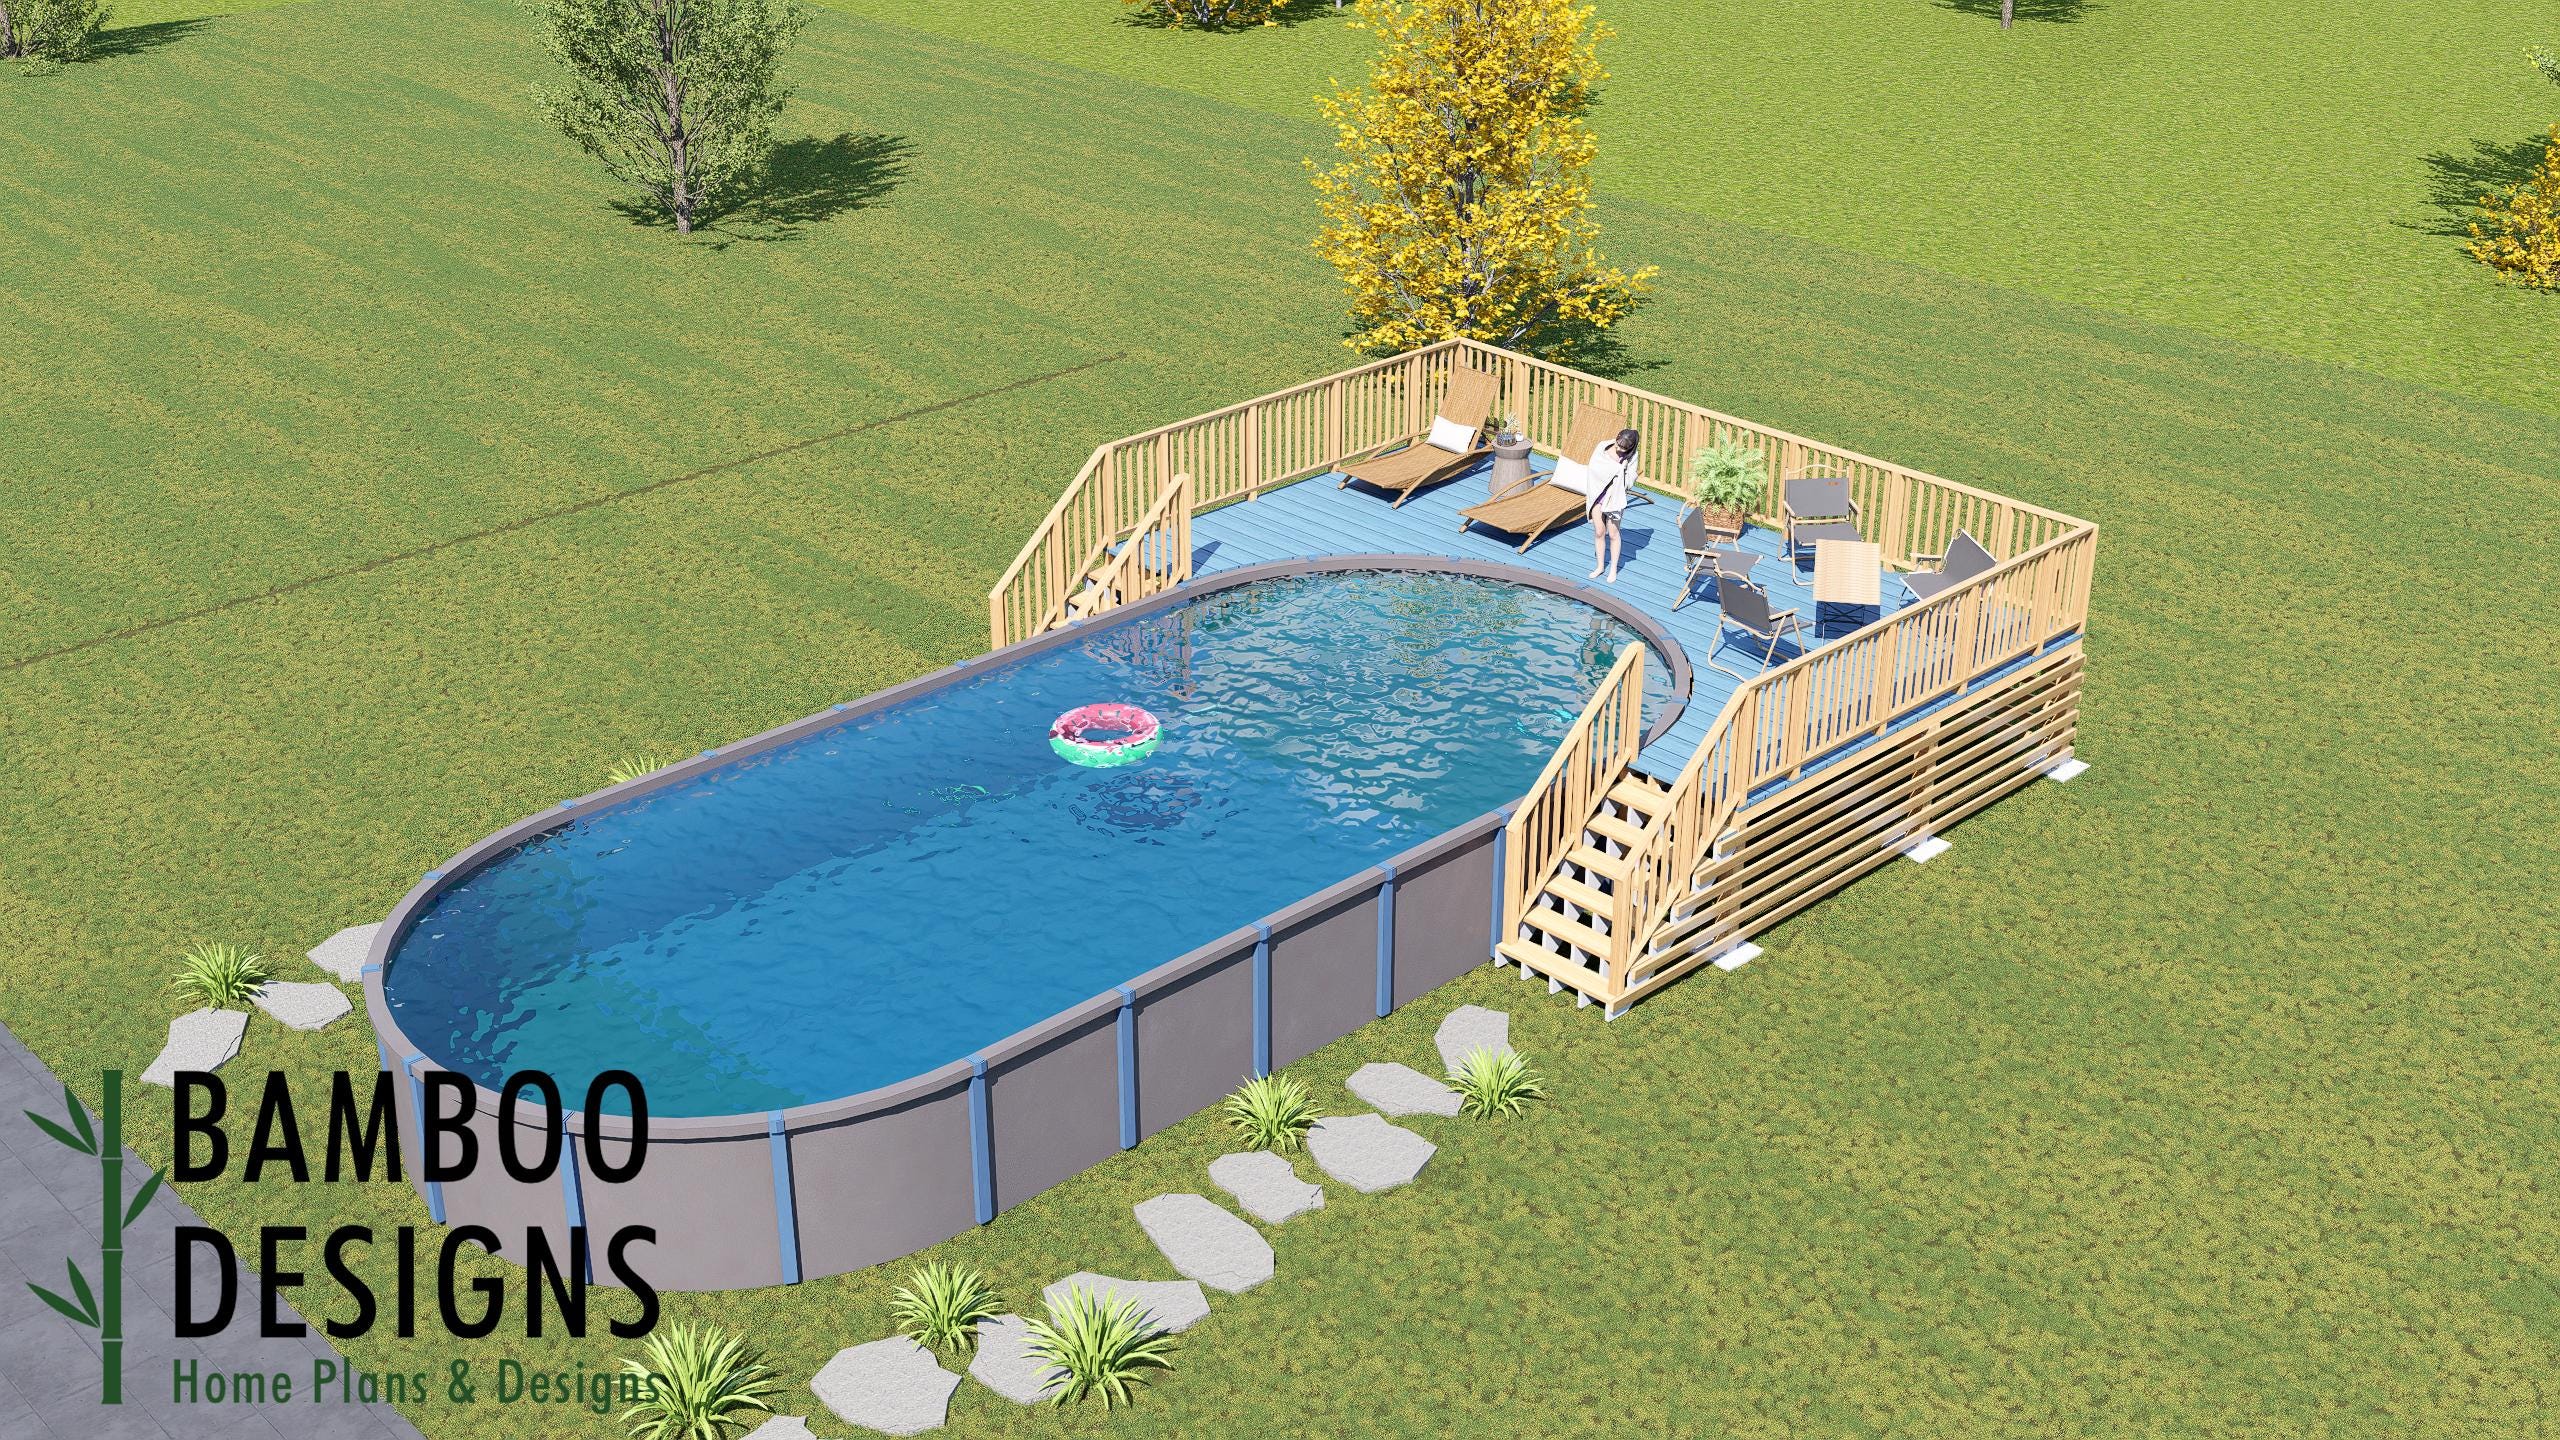
Roma Oval Pool Deck Plan - 17'x26' Above-Ground Pool Deck for 18'x40' Oval Pools with Staircase | DIY PDF Plans
$43 — instant digital download (PDF + DWG plan set with material list).
What it costs to build
Based on the plan's full material list: estimated DIY material cost $7,532; typical contractor estimate $15,721 (materials + labor + overhead). See the live material cost calculator for the line-by-line breakdown.
The Roma Oval Pool Deck Plan is the perfect blend of functionality, comfort, and backyard luxury. Designed specifically for 18'x40' oval above-ground pools, this spacious 17'x26' elevated deck creates an inviting outdoor living area while providing safe and convenient access to your pool. With its expansive platform, secure railing system, and staircase entry, the Roma offers plenty of room for lounge chairs, outdoor dining, entertaining, and family gatherings. Whether you're hosting summer parties or creating a relaxing poolside retreat, this design transforms your above-ground pool into the centerpiece of your backyard. ✅ Designed specifically for 18'x40' oval above-ground pools ✅ Large 17'x26' elevated deck with generous entertaining space ✅ Safe staircase with detailed railing plans included ✅ Ideal for outdoor furniture, dining areas, and poolside lounging ✅ Easy-to-follow DIY PDF plans with material lists and framing details ✅ Professional layout that enhances both pool access and backyard appeal ✅ Perfect for homeowners seeking a resort-style pool experience 📐 Layout & Specs: Deck Size: 17' x 26' Pool Fit: Compatible with most 18' x 40' oval above-ground pools (pool not…
What's included
- Instant download
- PDF + DWG files
- Build plans
- Material list
Specs
| Size | 17x26 ft |
|---|---|
| Type | Oval Pool Deck |
| Format |
More Above Ground Pool Decks
- Airy Oval Pool Deck Plan - 15x30 Pool | 16x23 Compact Deck Layout |…
- Allay Oval Pool Deck Plan - 6x8 Pool Deck for 15x30 Oval Pools | DIY…
- Alma Circle Pool Deck Plan - 10x10 Above-Ground Pool Deck with…
- Amanda Oval Pool Deck Plan - 16x20 Above-Ground Pool Deck for 12x18…
Cost planning: Above Ground Pool Decks cost guide · Browse the full plan catalog.