Home › Plans › Entry Porches
Rubacava 12x14 Porch Cover Plan - Compact Backyard Patio Cover with Modern Outdoor Style | DIY PDF Plans
$33 — instant digital download (PDF + DWG plan set with material list).
What it costs to build
Based on the plan's full material list: estimated DIY material cost $1,788; typical contractor estimate $3,732 (materials + labor + overhead). See the live material cost calculator for the line-by-line breakdown.
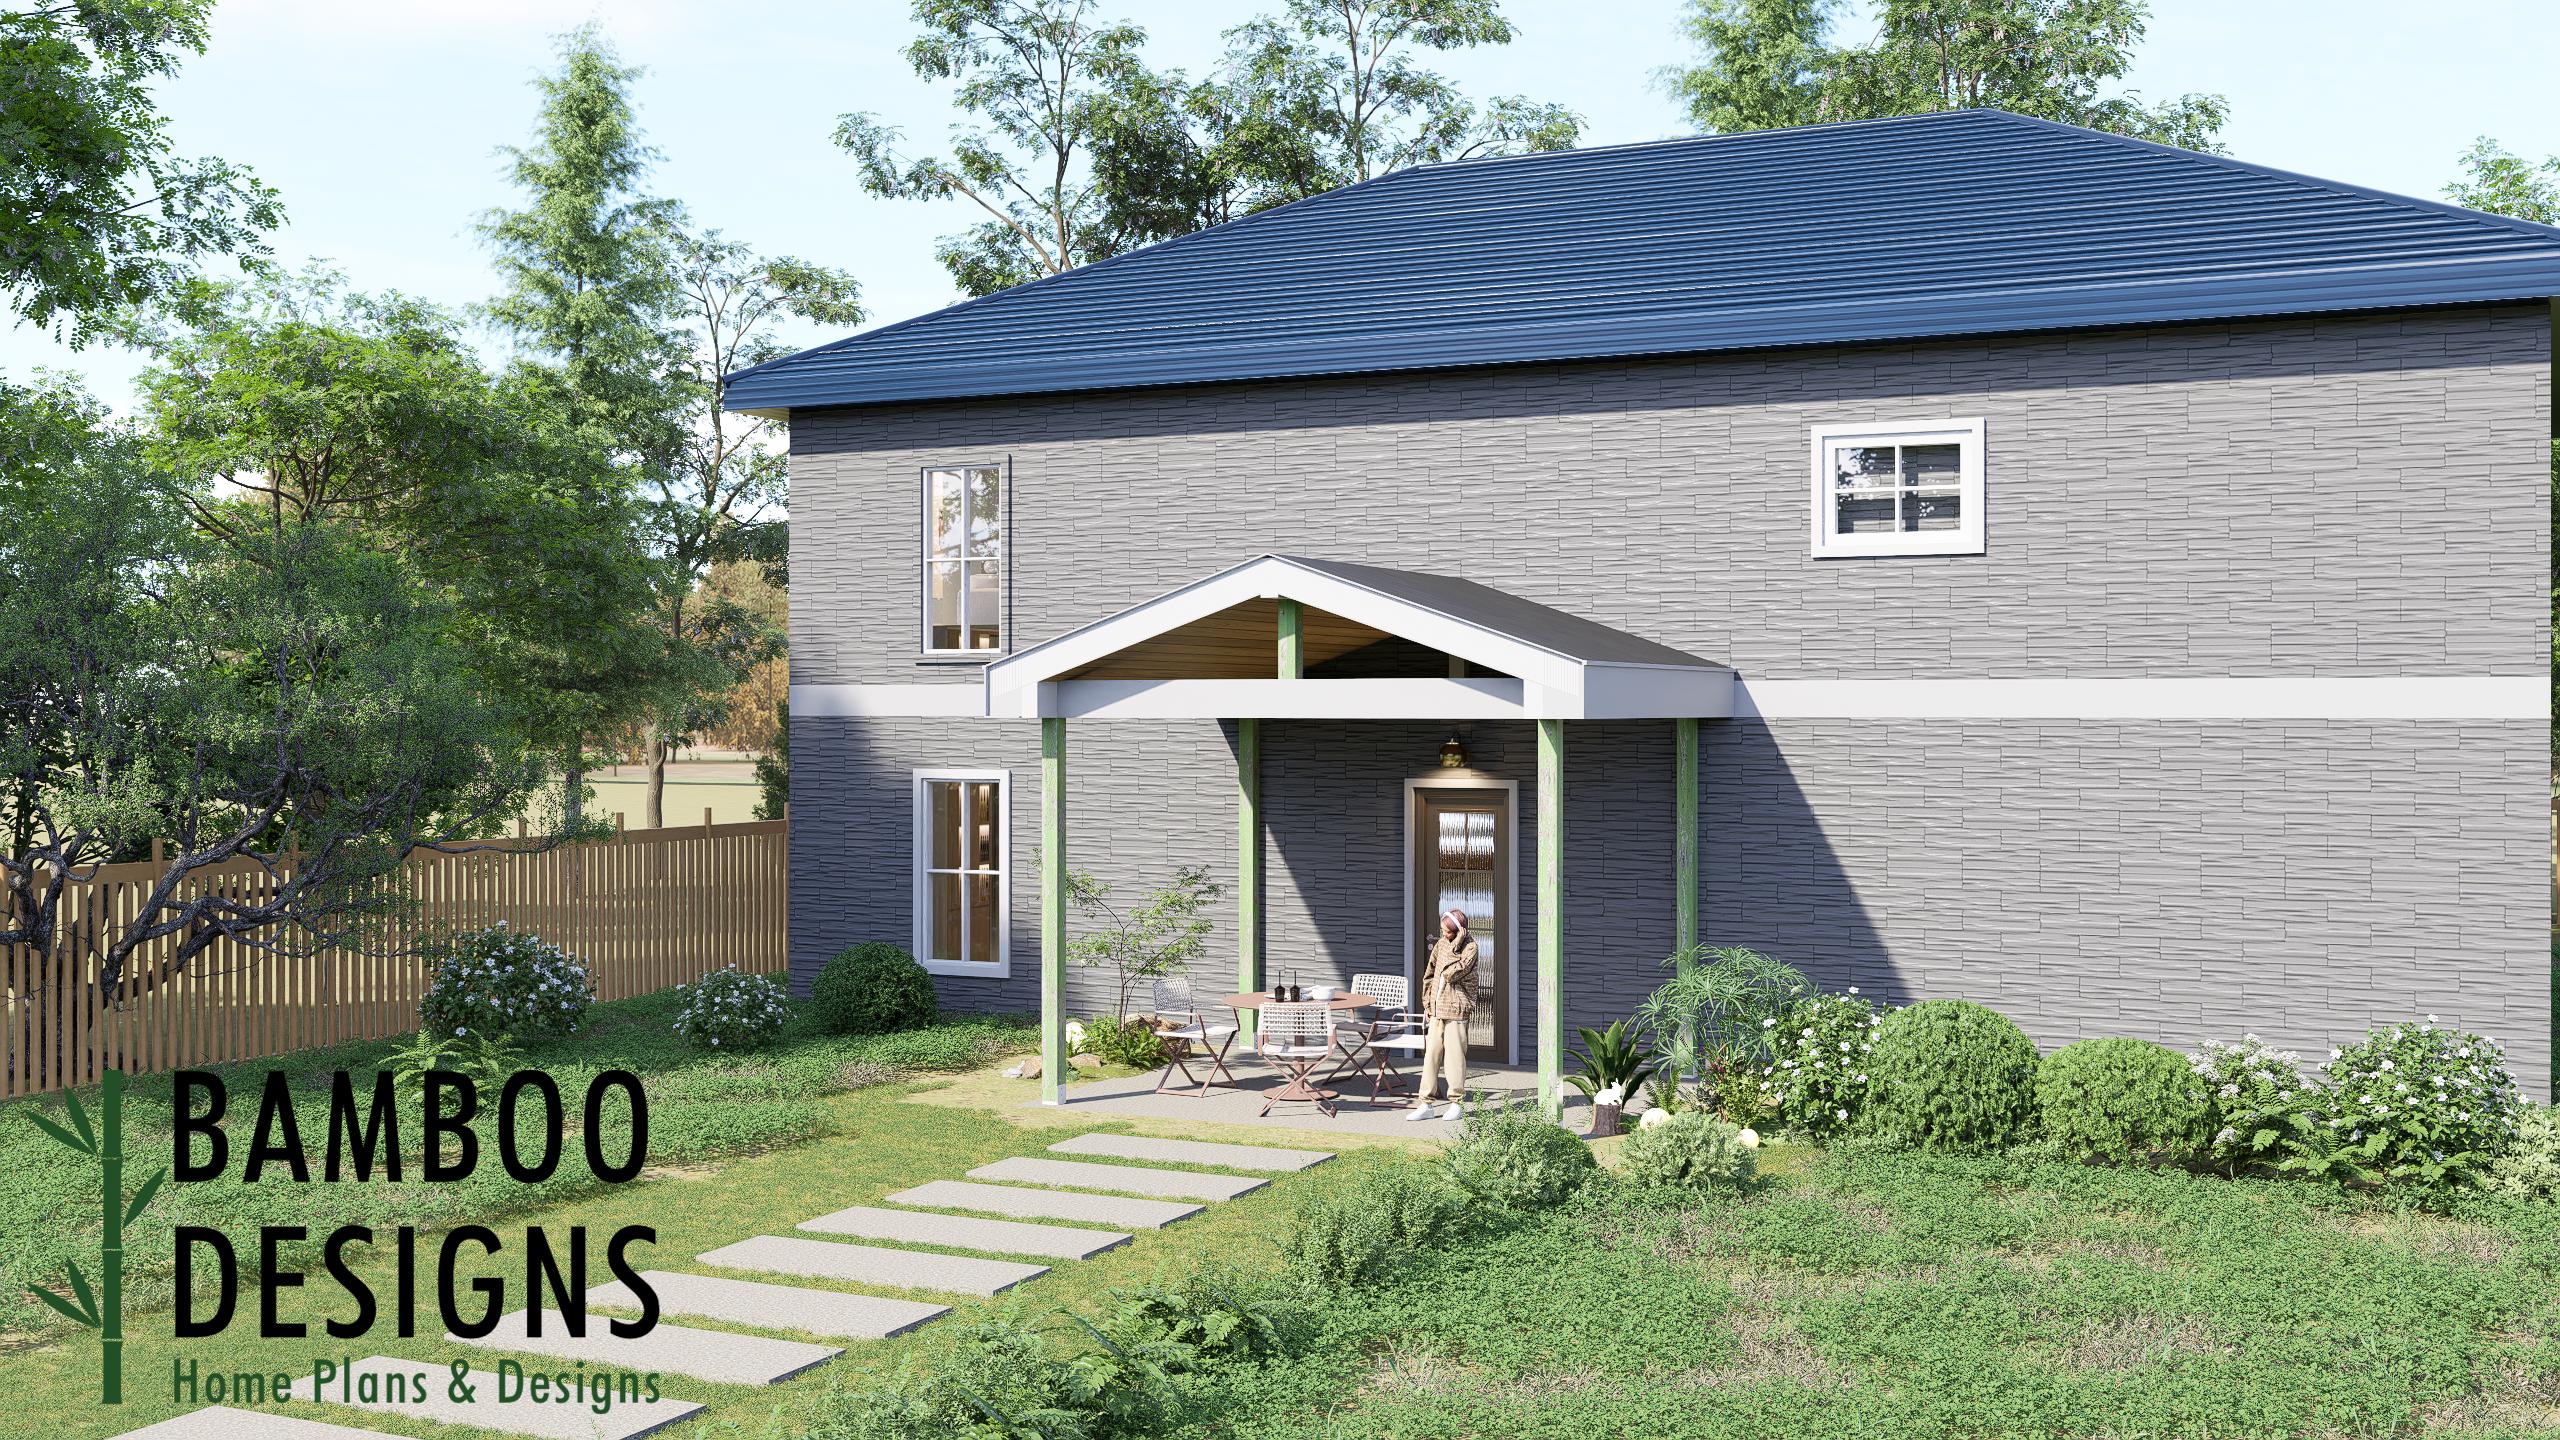
The Rubacava Porch Cover Plan is a stylish and practical 12' x 14' outdoor structure designed to provide reliable shade and comfort for your patio or backyard gathering space. With its compact footprint and clean architectural design, this porch cover is ideal for homeowners looking to upgrade their outdoor living area without overwhelming their yard. Perfect for patios, grilling spaces, seating areas, or hot tub coverage, the Rubacava combines functionality with timeless curb appeal. These DIY-friendly PDF plans are easy to follow and include detailed layouts, framing information, and material guidance to simplify your build from start to finish. ✅ Designed for patios, backyard seating areas, and outdoor entertainment spaces ✅ Compact 12' x 14' layout ideal for small to mid-sized backyards ✅ Clean roofline for a modern yet versatile appearance ✅ Easy-to-follow DIY PDF plans with framing details and material list ✅ Great for creating shaded outdoor comfort year-round 📐 Layout & Specs: Porch Cover Size: 12' x 14' Coverage Style: Open-air covered patio structure Design Style: Compact, durable, and visually clean for modern outdoor living Use Case: Ideal for outdoor dining, patio…
What's included
- Instant download
- PDF + DWG files
- Build plans
- Material list
Specs
| Size | 12x14 ft |
|---|---|
| Type | Freestanding Entry Deck |
| Format | PDF + DWG |
More Entry Porches
- Bogen Covered Porch Plan - 16x20 Modern Gable Patio Cover with…
- Calavera Covered Porch Plan - 8x10 Compact Patio Cover with Modern…
- Copal Covered Porch Plan - 8x16 Modern Patio Cover with Gable Roof…
- Domino Covered Porch Plan - 8x12 Compact Patio Cover with Modern…
Cost planning: Entry Porches cost guide · Browse the full plan catalog.