Home › Plans › Above Ground Pool Decks
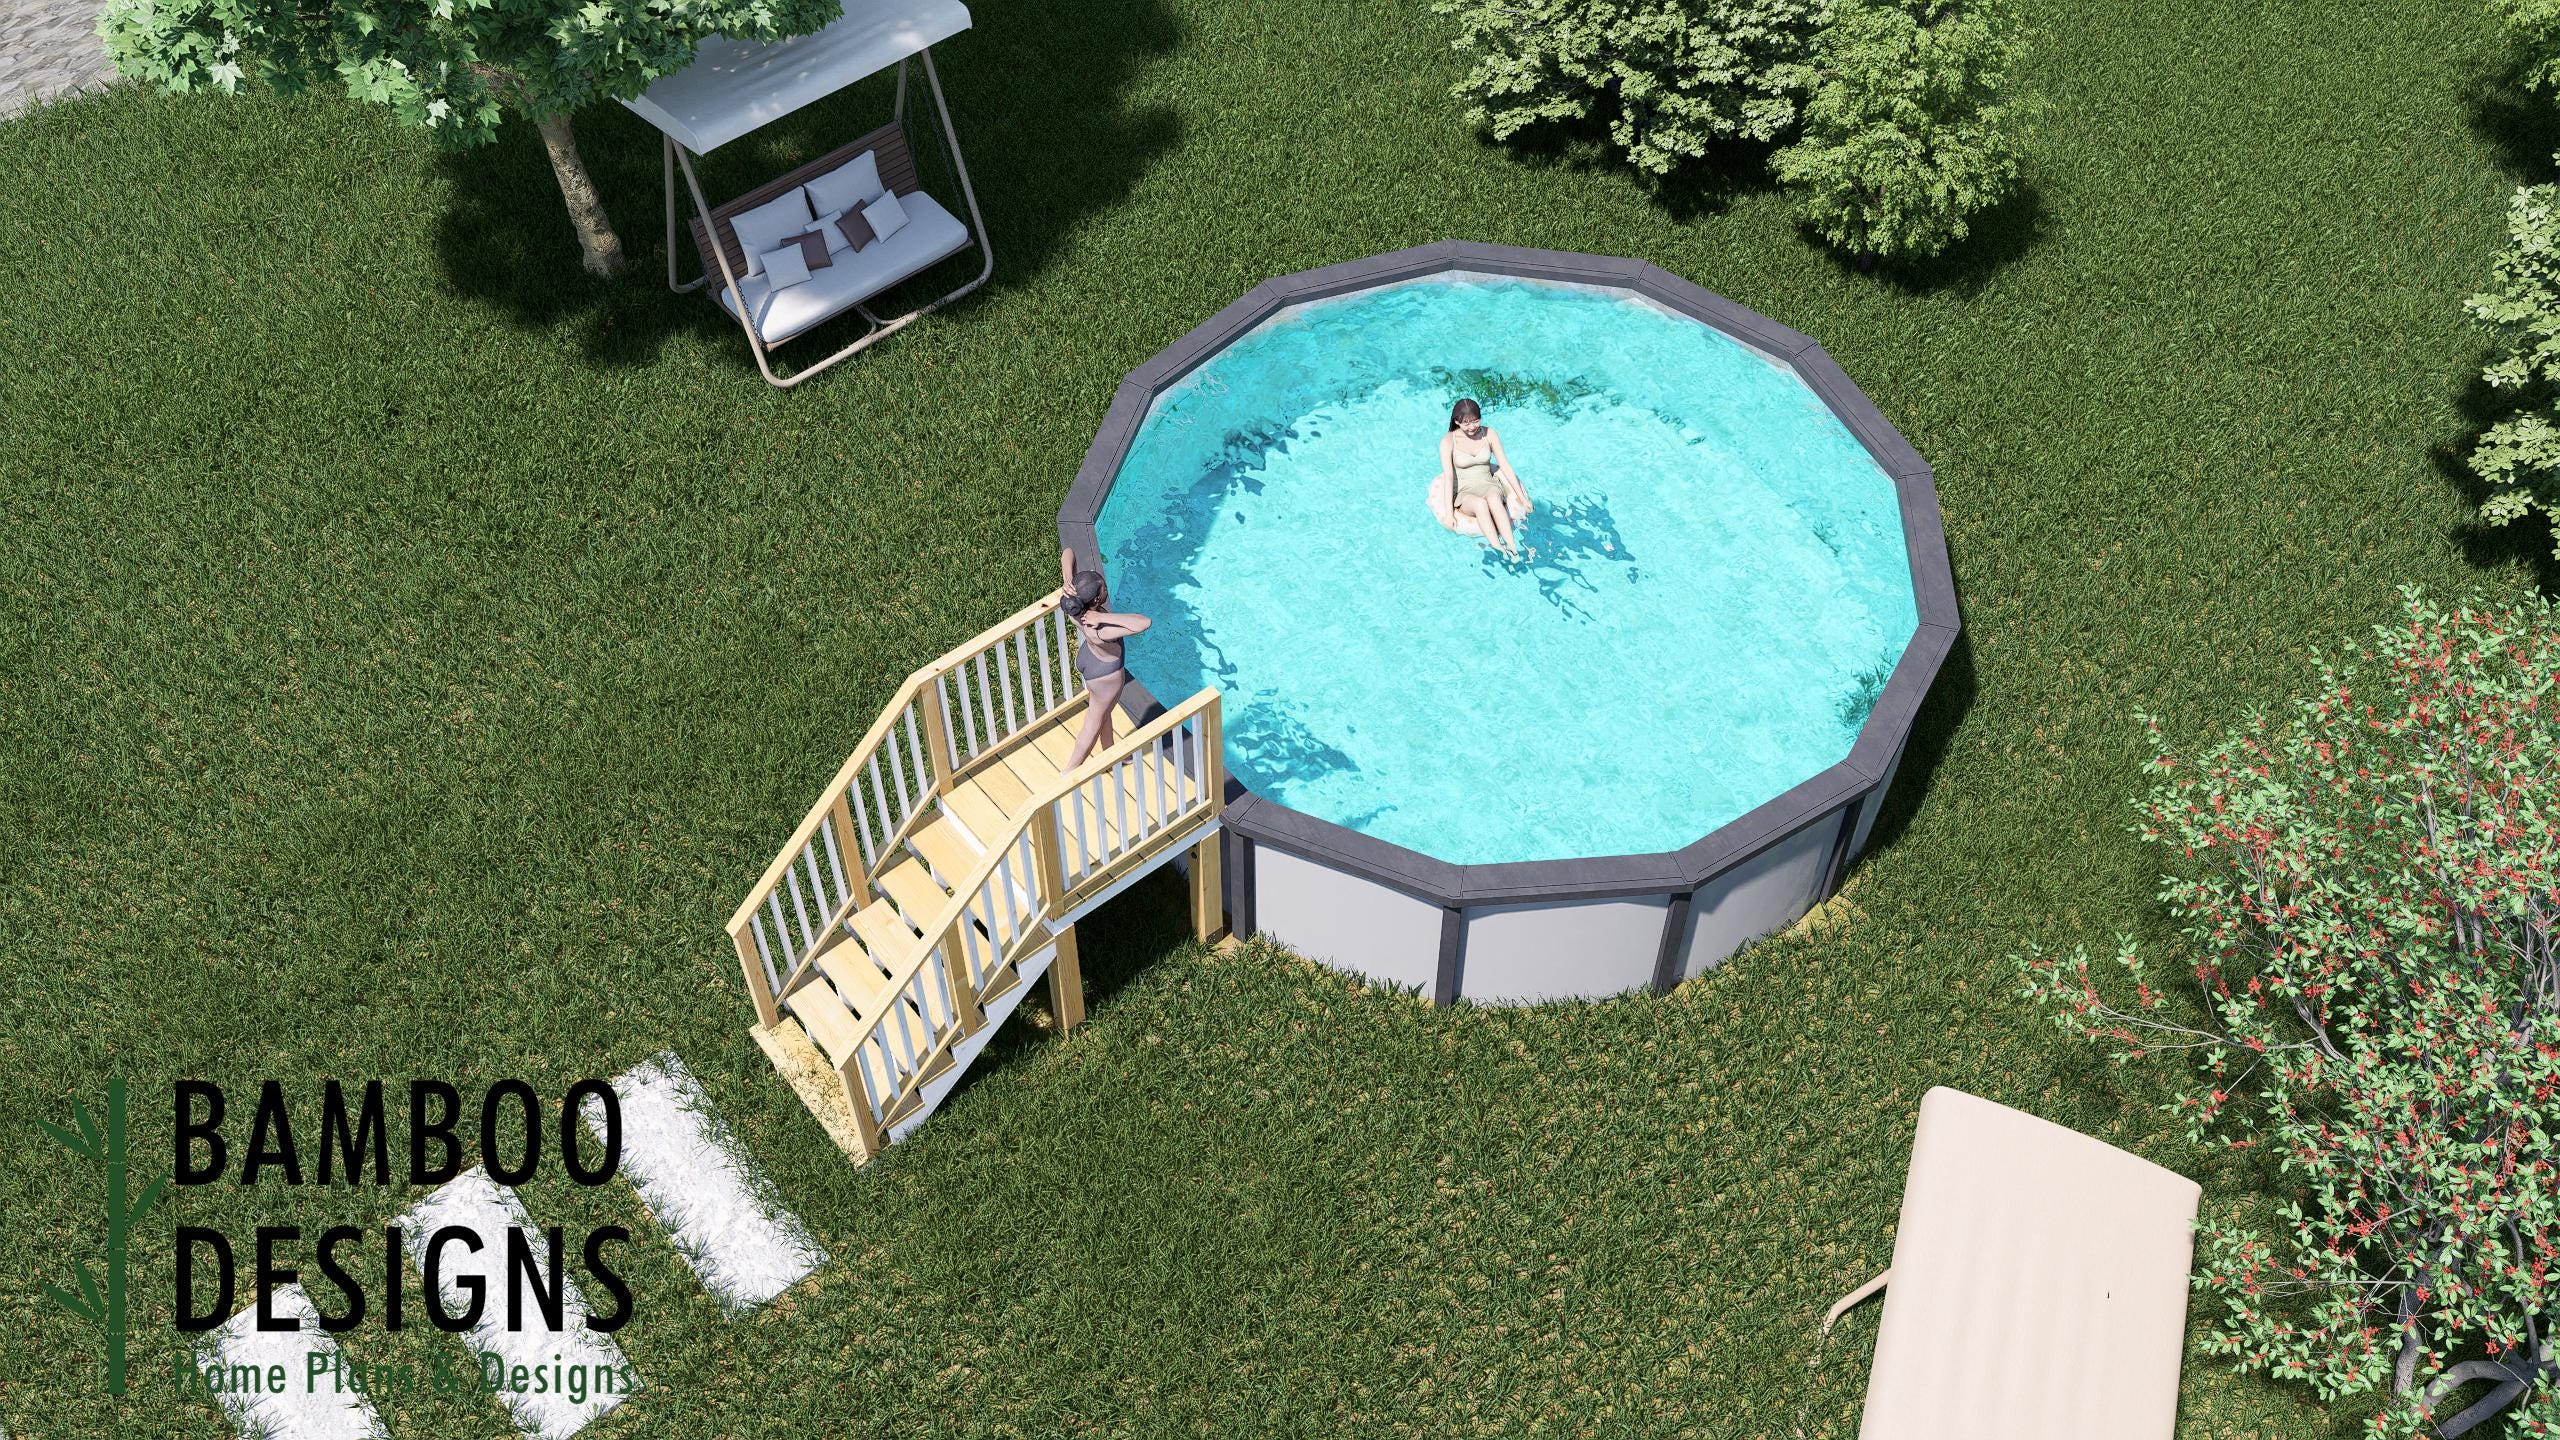
Sebring 16ft Pool Deck Plan - 4x4 Family-Friendly Above-Ground Pool Deck with Lounge Space | DIY PDF Plans
$10 — instant digital download (PDF + DWG plan set with material list).
Enjoy year-round poolside living with the Sebring 4x4 Deck Plan. Built for hot climates, this deck design blends safety, shade options, and modern backyard style for your above-ground pool setup. a Designed for 16ft round pools a Raised deck for easy pool entry a Includes railing + stair details a Spacious layout for desert-friendly entertaining Y" Layout & Specs: Deck Size: 4' x 4' Pool Opening: 16 ft diameter (fits most circular plunge/soak tubs) Access Points: One 3-step staircase Style: Modern resort-style, designed for relaxation, airflow, and easy maintenance Y Plan Set Includes: Top View Layout Elevation Views Framing Plan and Details Walkway Deck Plans and Details Materials & Notes PDF Format, printable 24x36 Y Note: Pool design, chairs, umbrellas not included. Design accommodates most prefab plunge pool kits (16' round). Check local codes for railing, barrier, and pool clearance requirements. Y i Perfect For: Poolside upgrades in warm climates Scottsdale or Palm Springs style homes Modern landscape makeovers Short-term rental outdoor renovations a Whatas Included: Y" Full Drawing Set (PDF + DWG) Y Material List Included Y-i Printable on 24"x36" or letter-size sheets Y-i…
What's included
- Instant download
- PDF + DWG files
- Build plans
- Material list
Specs
| Size | 4x4 ft |
|---|---|
| Type | Round Pool Deck |
| Features | Lounge Space |
| Format | PDF + DWG |
More Above Ground Pool Decks
- Airy Oval Pool Deck Plan - 15x30 Pool | 16x23 Compact Deck Layout |…
- Allay Oval Pool Deck Plan - 6x8 Pool Deck for 15x30 Oval Pools | DIY…
- Alma Circle Pool Deck Plan - 10x10 Above-Ground Pool Deck with…
- Amanda Oval Pool Deck Plan - 16x20 Above-Ground Pool Deck for 12x18…
Cost planning: Above Ground Pool Decks cost guide · Browse the full plan catalog.