Home › Plans › Above Ground Pool Decks
Sunrise Pergola Pool Deck Plan - 16x16 Deck with 8ft Pool Cutout + Full-Size 16x16 Pergola
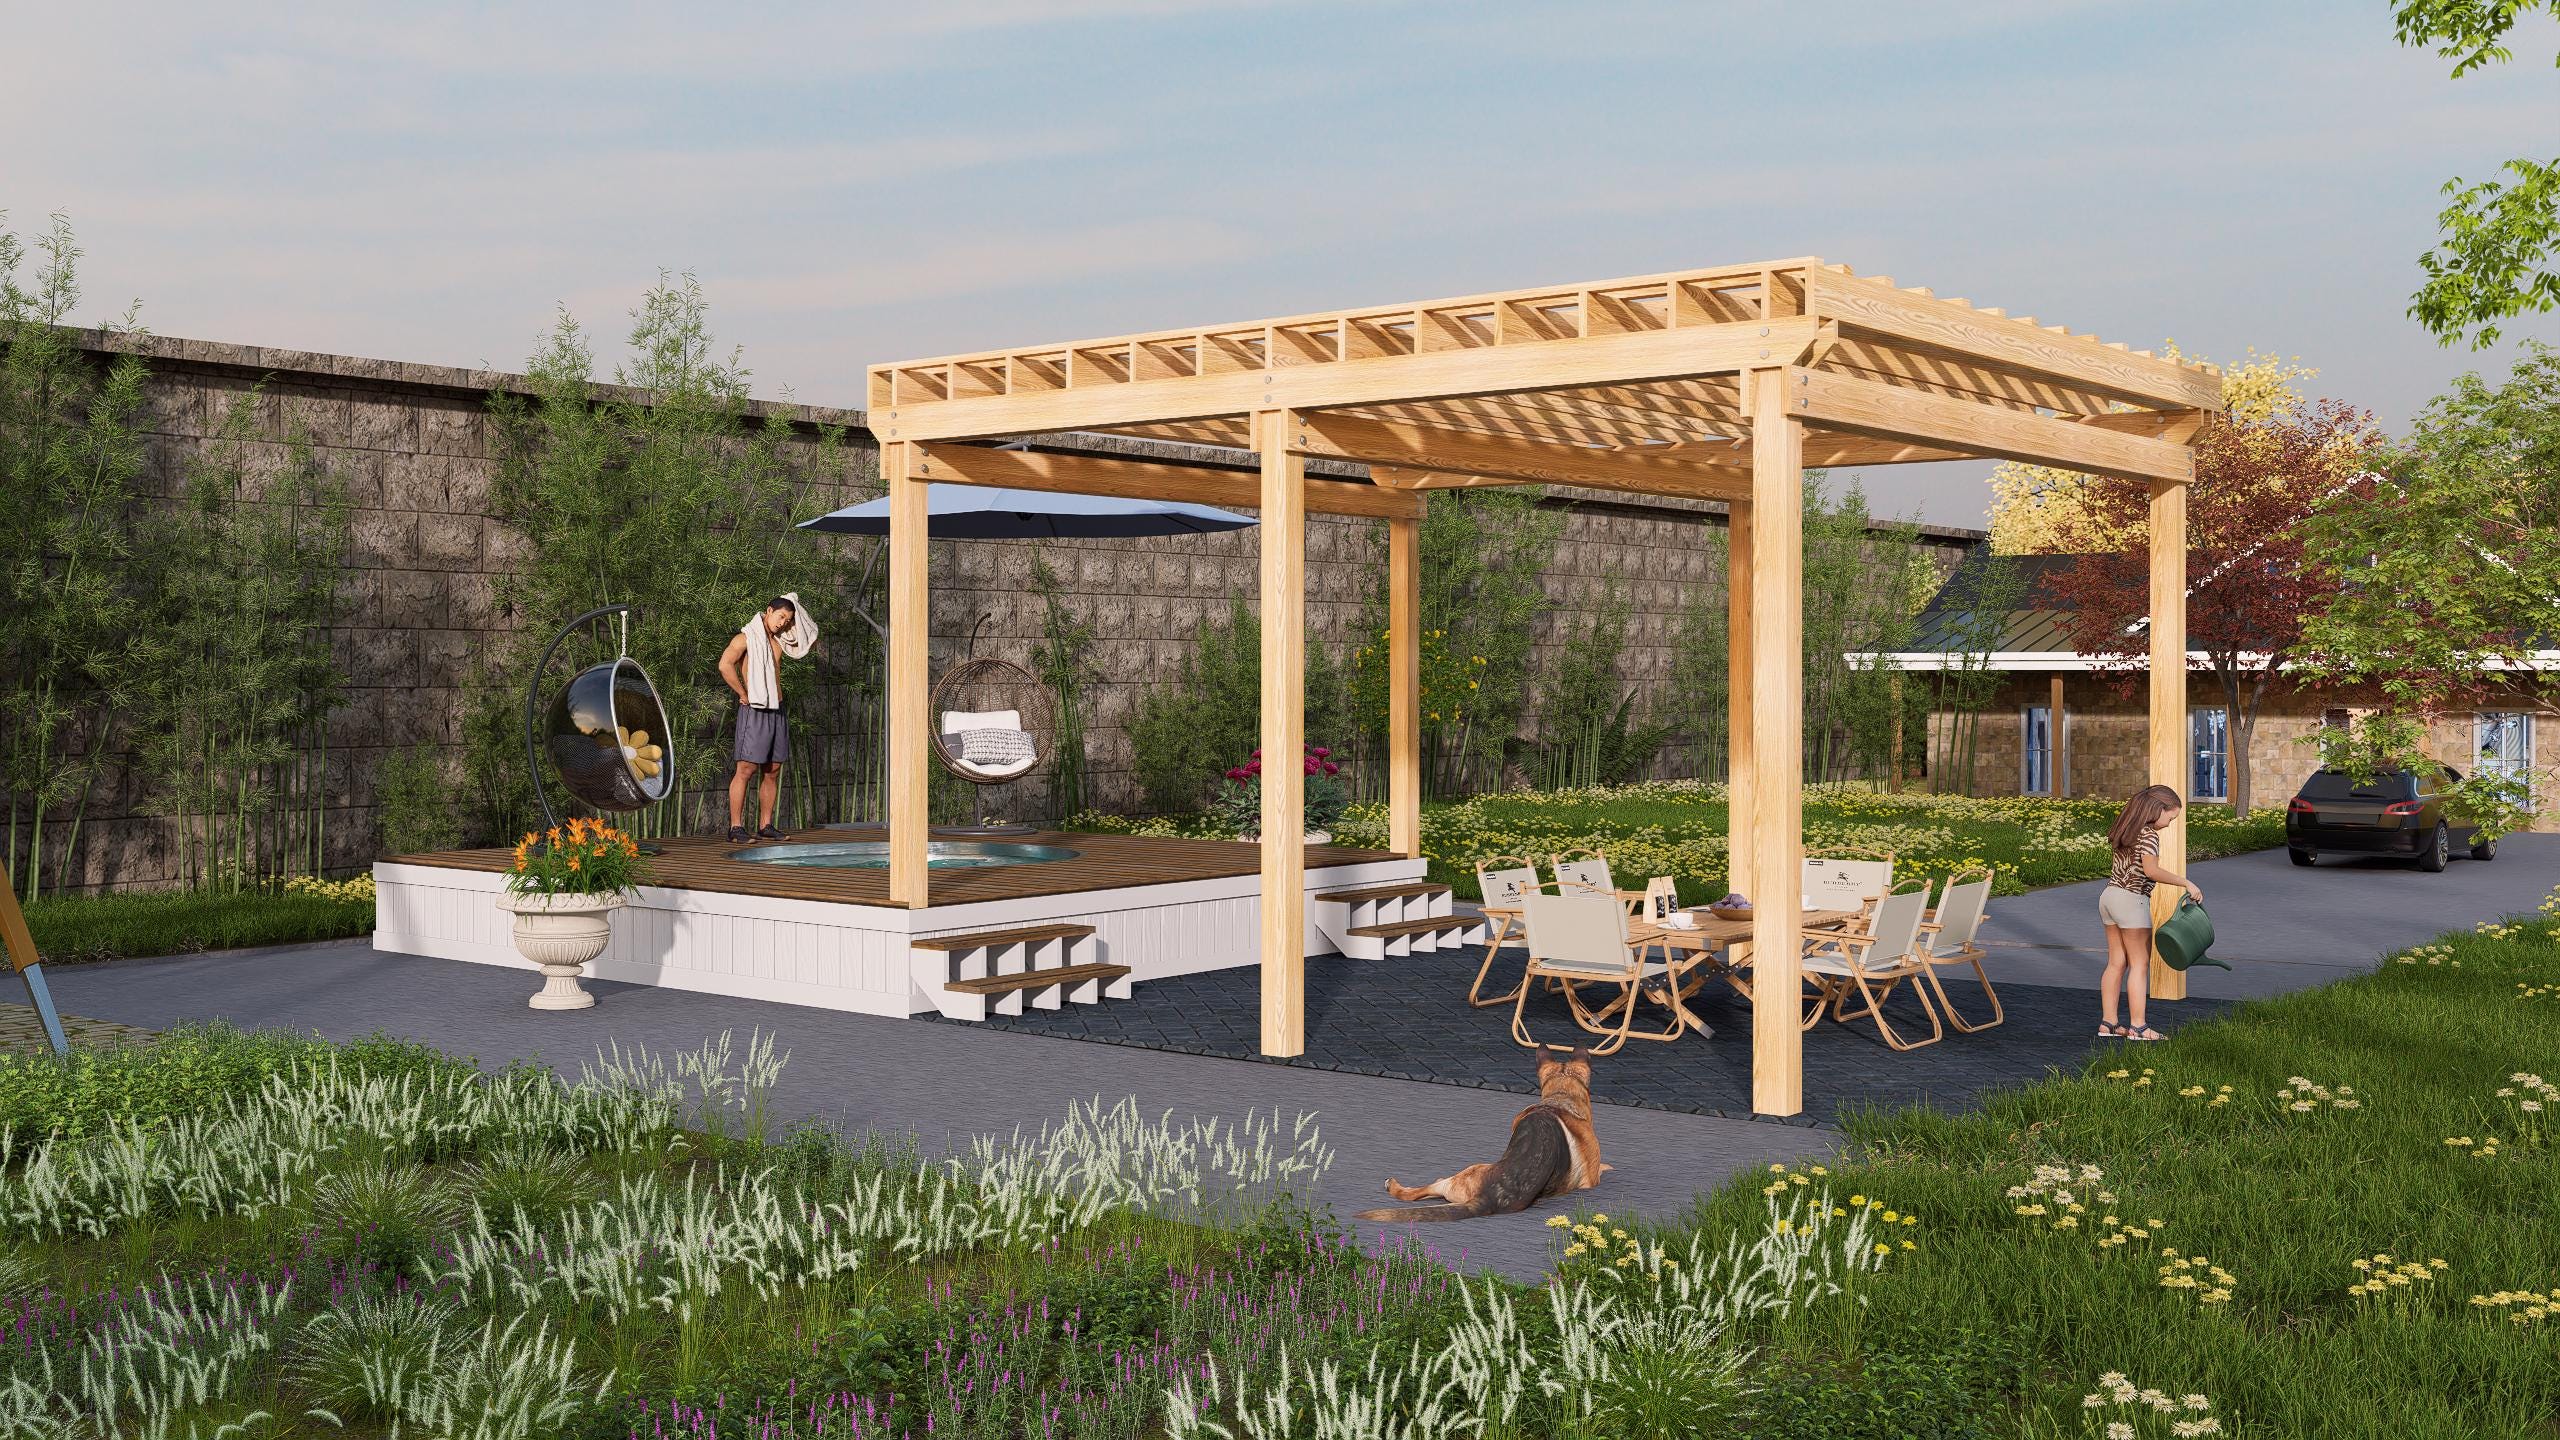
$59 — instant digital download (PDF + DWG plan set with material list).
What it costs to build
Based on the plan's full material list: estimated DIY material cost $5,306; typical contractor estimate $11,074 (materials + labor + overhead). See the live material cost calculator for the line-by-line breakdown.
Turn your backyard into a luxury outdoor destination with this combined pool deck + pergola plan - designed for lounging, dining, and swimming in one cohesive structure. Perfect for entertaining, resort-style living, or upgrading a rental property. 16x16 Freestanding Deck Platform 8 ft Circular Pool Cutout - Fits most plunge or above-ground pools (pool not included) Matching 16x16 Pergola - Full-span shade for dining, lounging, or outdoor kitchen setups Dual Stair Access - Convenient entry from multiple sides Entertainer's Dream Layout - Poolside relaxation meets covered dining space Layout & Specs: Deck Size: 16' x 16' Pergola Size: 16' x 16' (matches deck footprint) Pool Opening: 8 ft diameter Access Points: Two 3-step staircases Style: Modern resort-style, perfect for open-air shade, privacy add-ons, or draped fabric covers Plan Set Includes: Top View Layout Elevation Views Framing Plan and Details Pergola Post & Beam Plan and Details Walkway Deck Plans and Details Materials & Notes PDF Format, printable 24x36 Note: Pool not included. Design accommodates most prefab plunge pool kits (8' round). Check local codes for railing, barrier, and pool clearance requirements. Perfect…
What's included
- Instant download
- PDF + DWG files
- Build plans
- Material list
Specs
| Size | 16x16 ft |
|---|---|
| Type | Above-Ground Pool Deck |
| Features | Pergola |
| Format | PDF + DWG |
More Above Ground Pool Decks
- Airy Oval Pool Deck Plan - 15x30 Pool | 16x23 Compact Deck Layout |…
- Allay Oval Pool Deck Plan - 6x8 Pool Deck for 15x30 Oval Pools | DIY…
- Alma Circle Pool Deck Plan - 10x10 Above-Ground Pool Deck with…
- Amanda Oval Pool Deck Plan - 16x20 Above-Ground Pool Deck for 12x18…
Cost planning: Above Ground Pool Decks cost guide · Browse the full plan catalog.