Home › Plans › Entry Porches
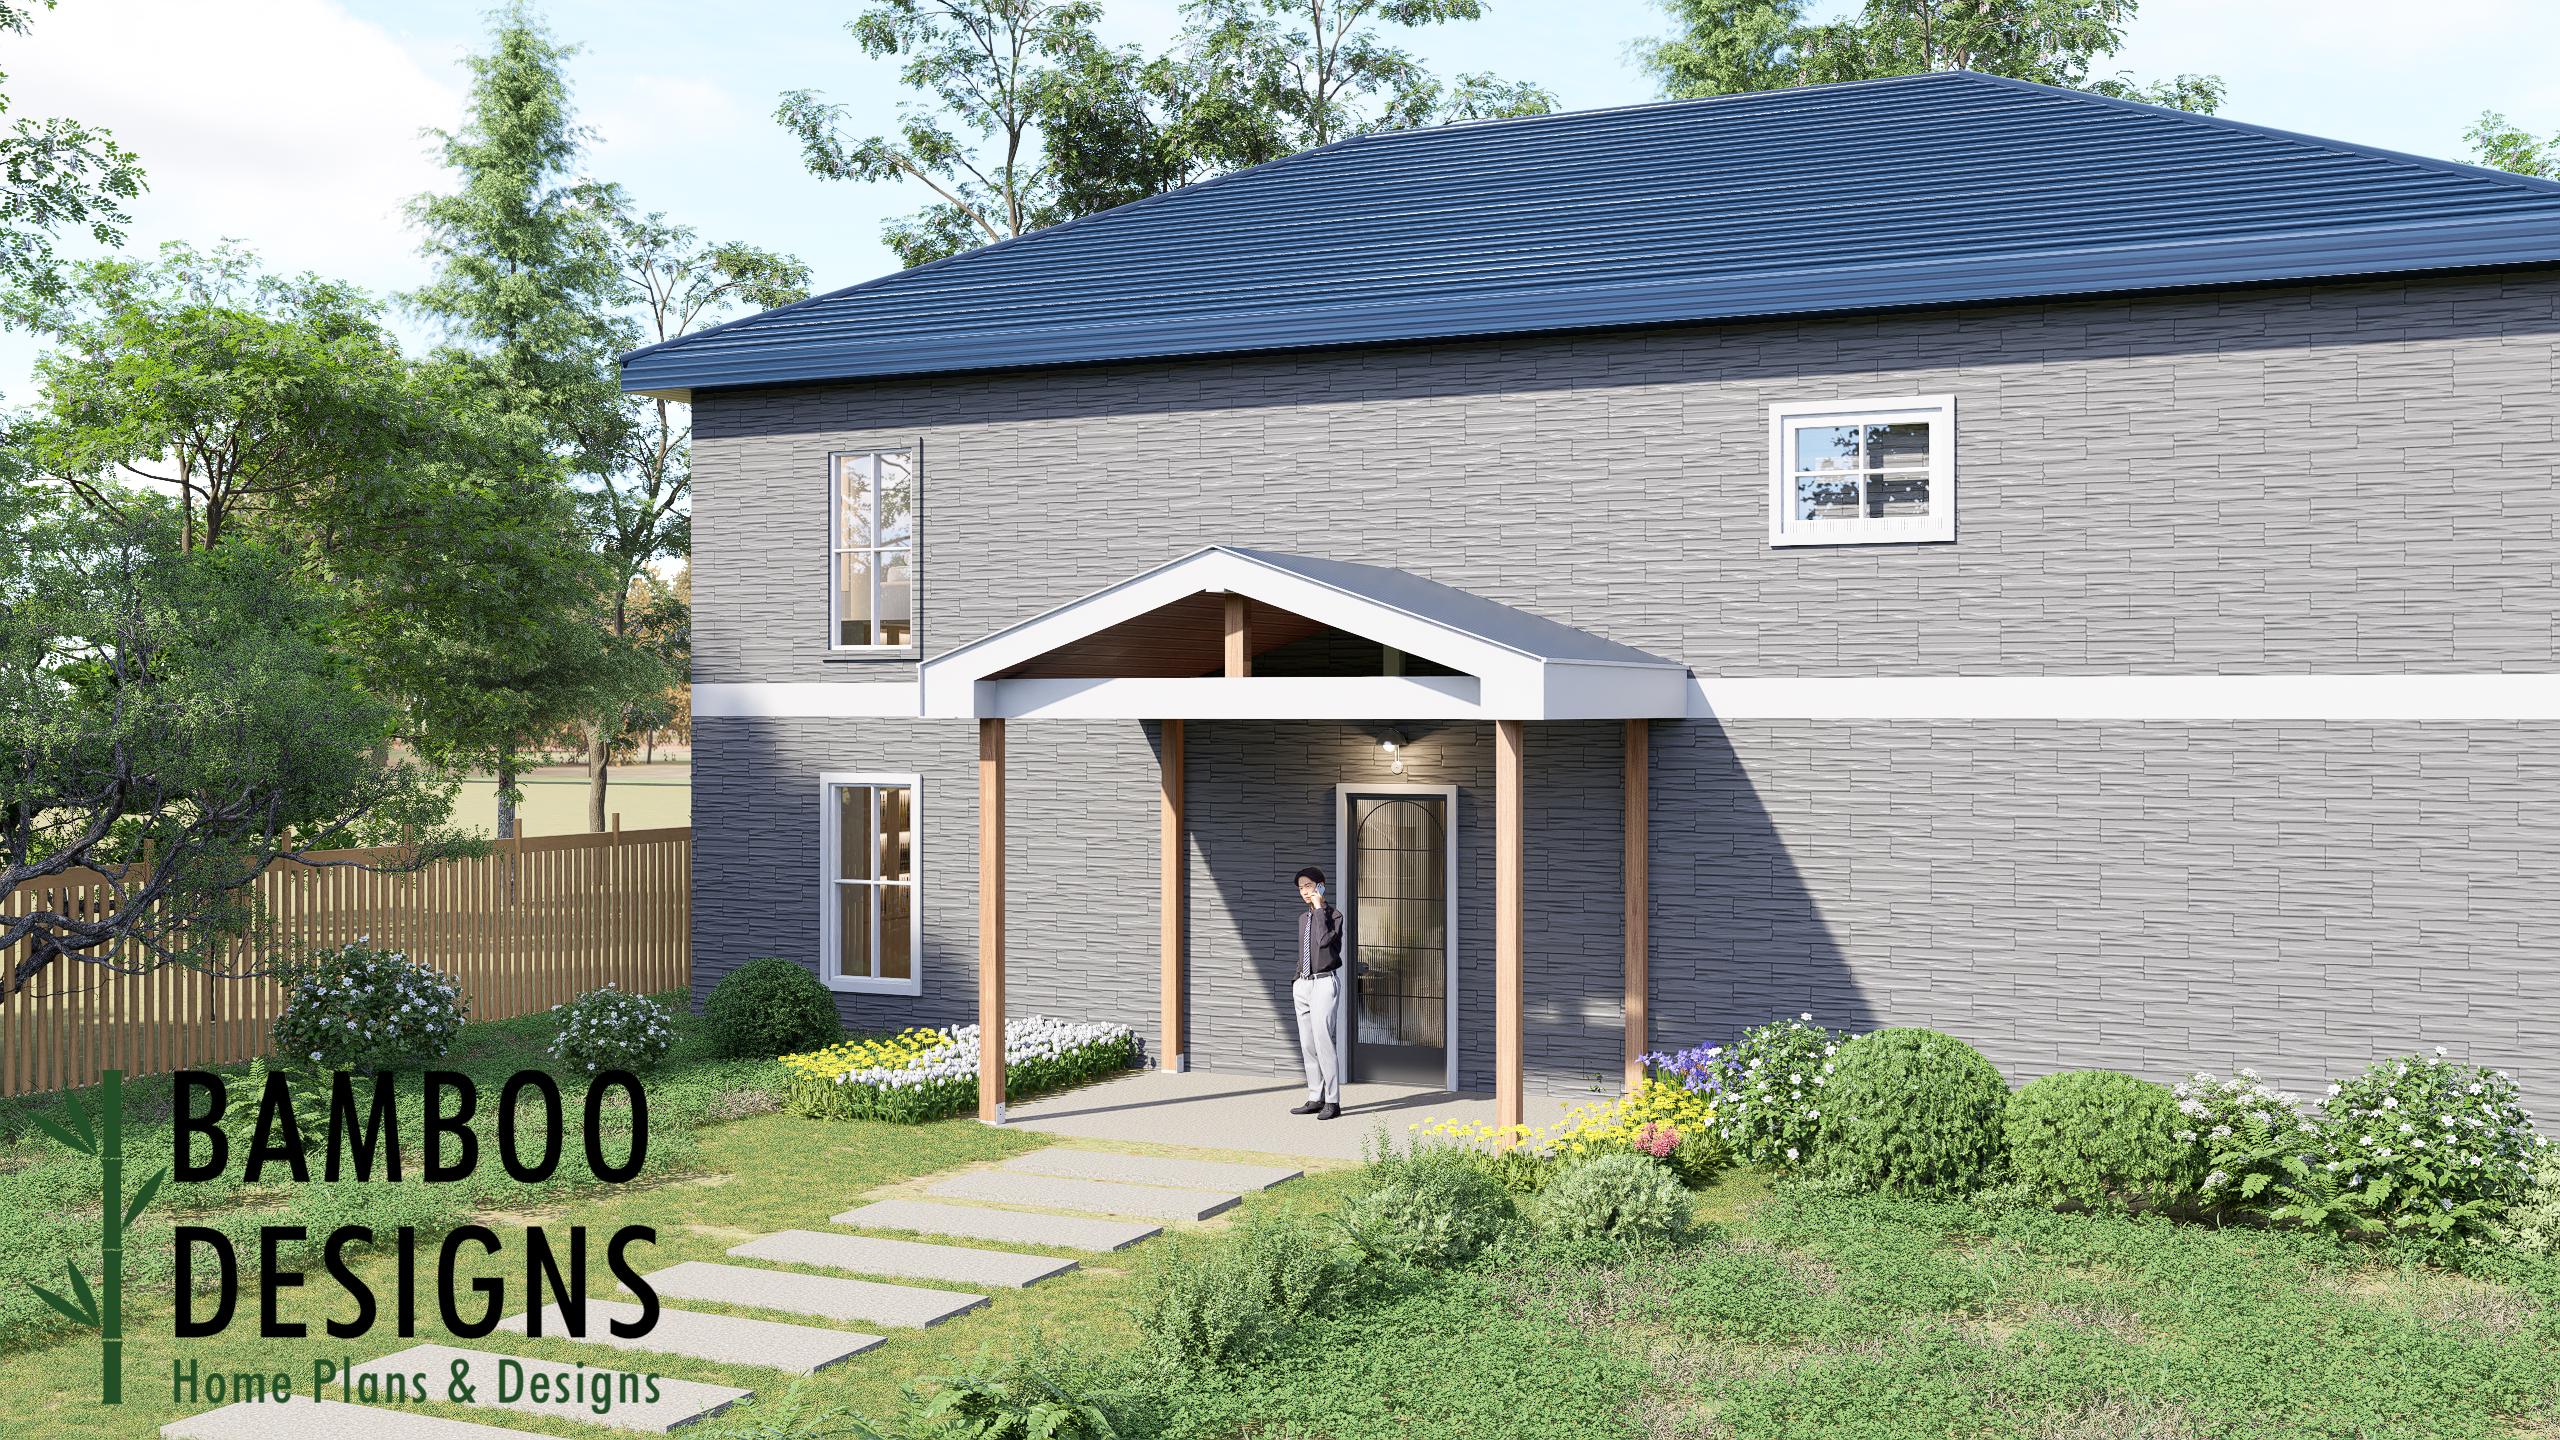
Toto Porch Cover Plan - 10x14 Covered Patio Roof Design | DIY PDF Plans
$33 — instant digital download (PDF + DWG plan set with material list).
What it costs to build
Based on the plan's full material list: estimated DIY material cost $1,739; typical contractor estimate $3,630 (materials + labor + overhead). See the live material cost calculator for the line-by-line breakdown.
The Toto Porch Cover Plan is the perfect solution for adding stylish shade and dependable weather protection to your outdoor space without taking up too much room. This 10'x14' covered patio design offers a balanced footprint that's ideal for creating a comfortable area for relaxing, dining, or entertaining guests. Built with both functionality and simplicity in mind, the Toto design is perfect for DIY builders who want a clean, efficient structure that enhances any backyard. Whether installed over a patio or deck, this porch cover provides year-round usability while elevating your home's outdoor appeal. ✅ Designed for patios, decks, and backyard seating areas ✅ Functional 10' x 14' layout for lounging or outdoor dining ✅ Covered roof design for shade and weather protection ✅ Easy-to-follow DIY PDF plans with cut list & material guide ✅ Perfect for creating a cozy and versatile outdoor living space 📐 Layout & Specs: Porch Cover Size: 10' x 14' Roof Style: Covered patio roof (gable or mono-slope adaptable) Structure Type: Freestanding or attached to existing structure Use Case: Ideal for patios, decks, outdoor kitchens, or seating areas Style: Clean, versatile, and…
What's included
- Instant download
- PDF + DWG files
- Build plans
- Material list
Specs
| Size | 10x14 ft |
|---|---|
| Type | Freestanding Entry Deck |
| Format | PDF + DWG |
More Entry Porches
- Bogen Covered Porch Plan - 16x20 Modern Gable Patio Cover with…
- Calavera Covered Porch Plan - 8x10 Compact Patio Cover with Modern…
- Copal Covered Porch Plan - 8x16 Modern Patio Cover with Gable Roof…
- Domino Covered Porch Plan - 8x12 Compact Patio Cover with Modern…
Cost planning: Entry Porches cost guide · Browse the full plan catalog.