30x60 Commercial Carport Plans - Modern Flat Roof PDF - Covered Parking Structure for Businesses, Churches, Schools, or Apartments - Metal
$171 — instant digital download (PDF + DWG plan set with material list).
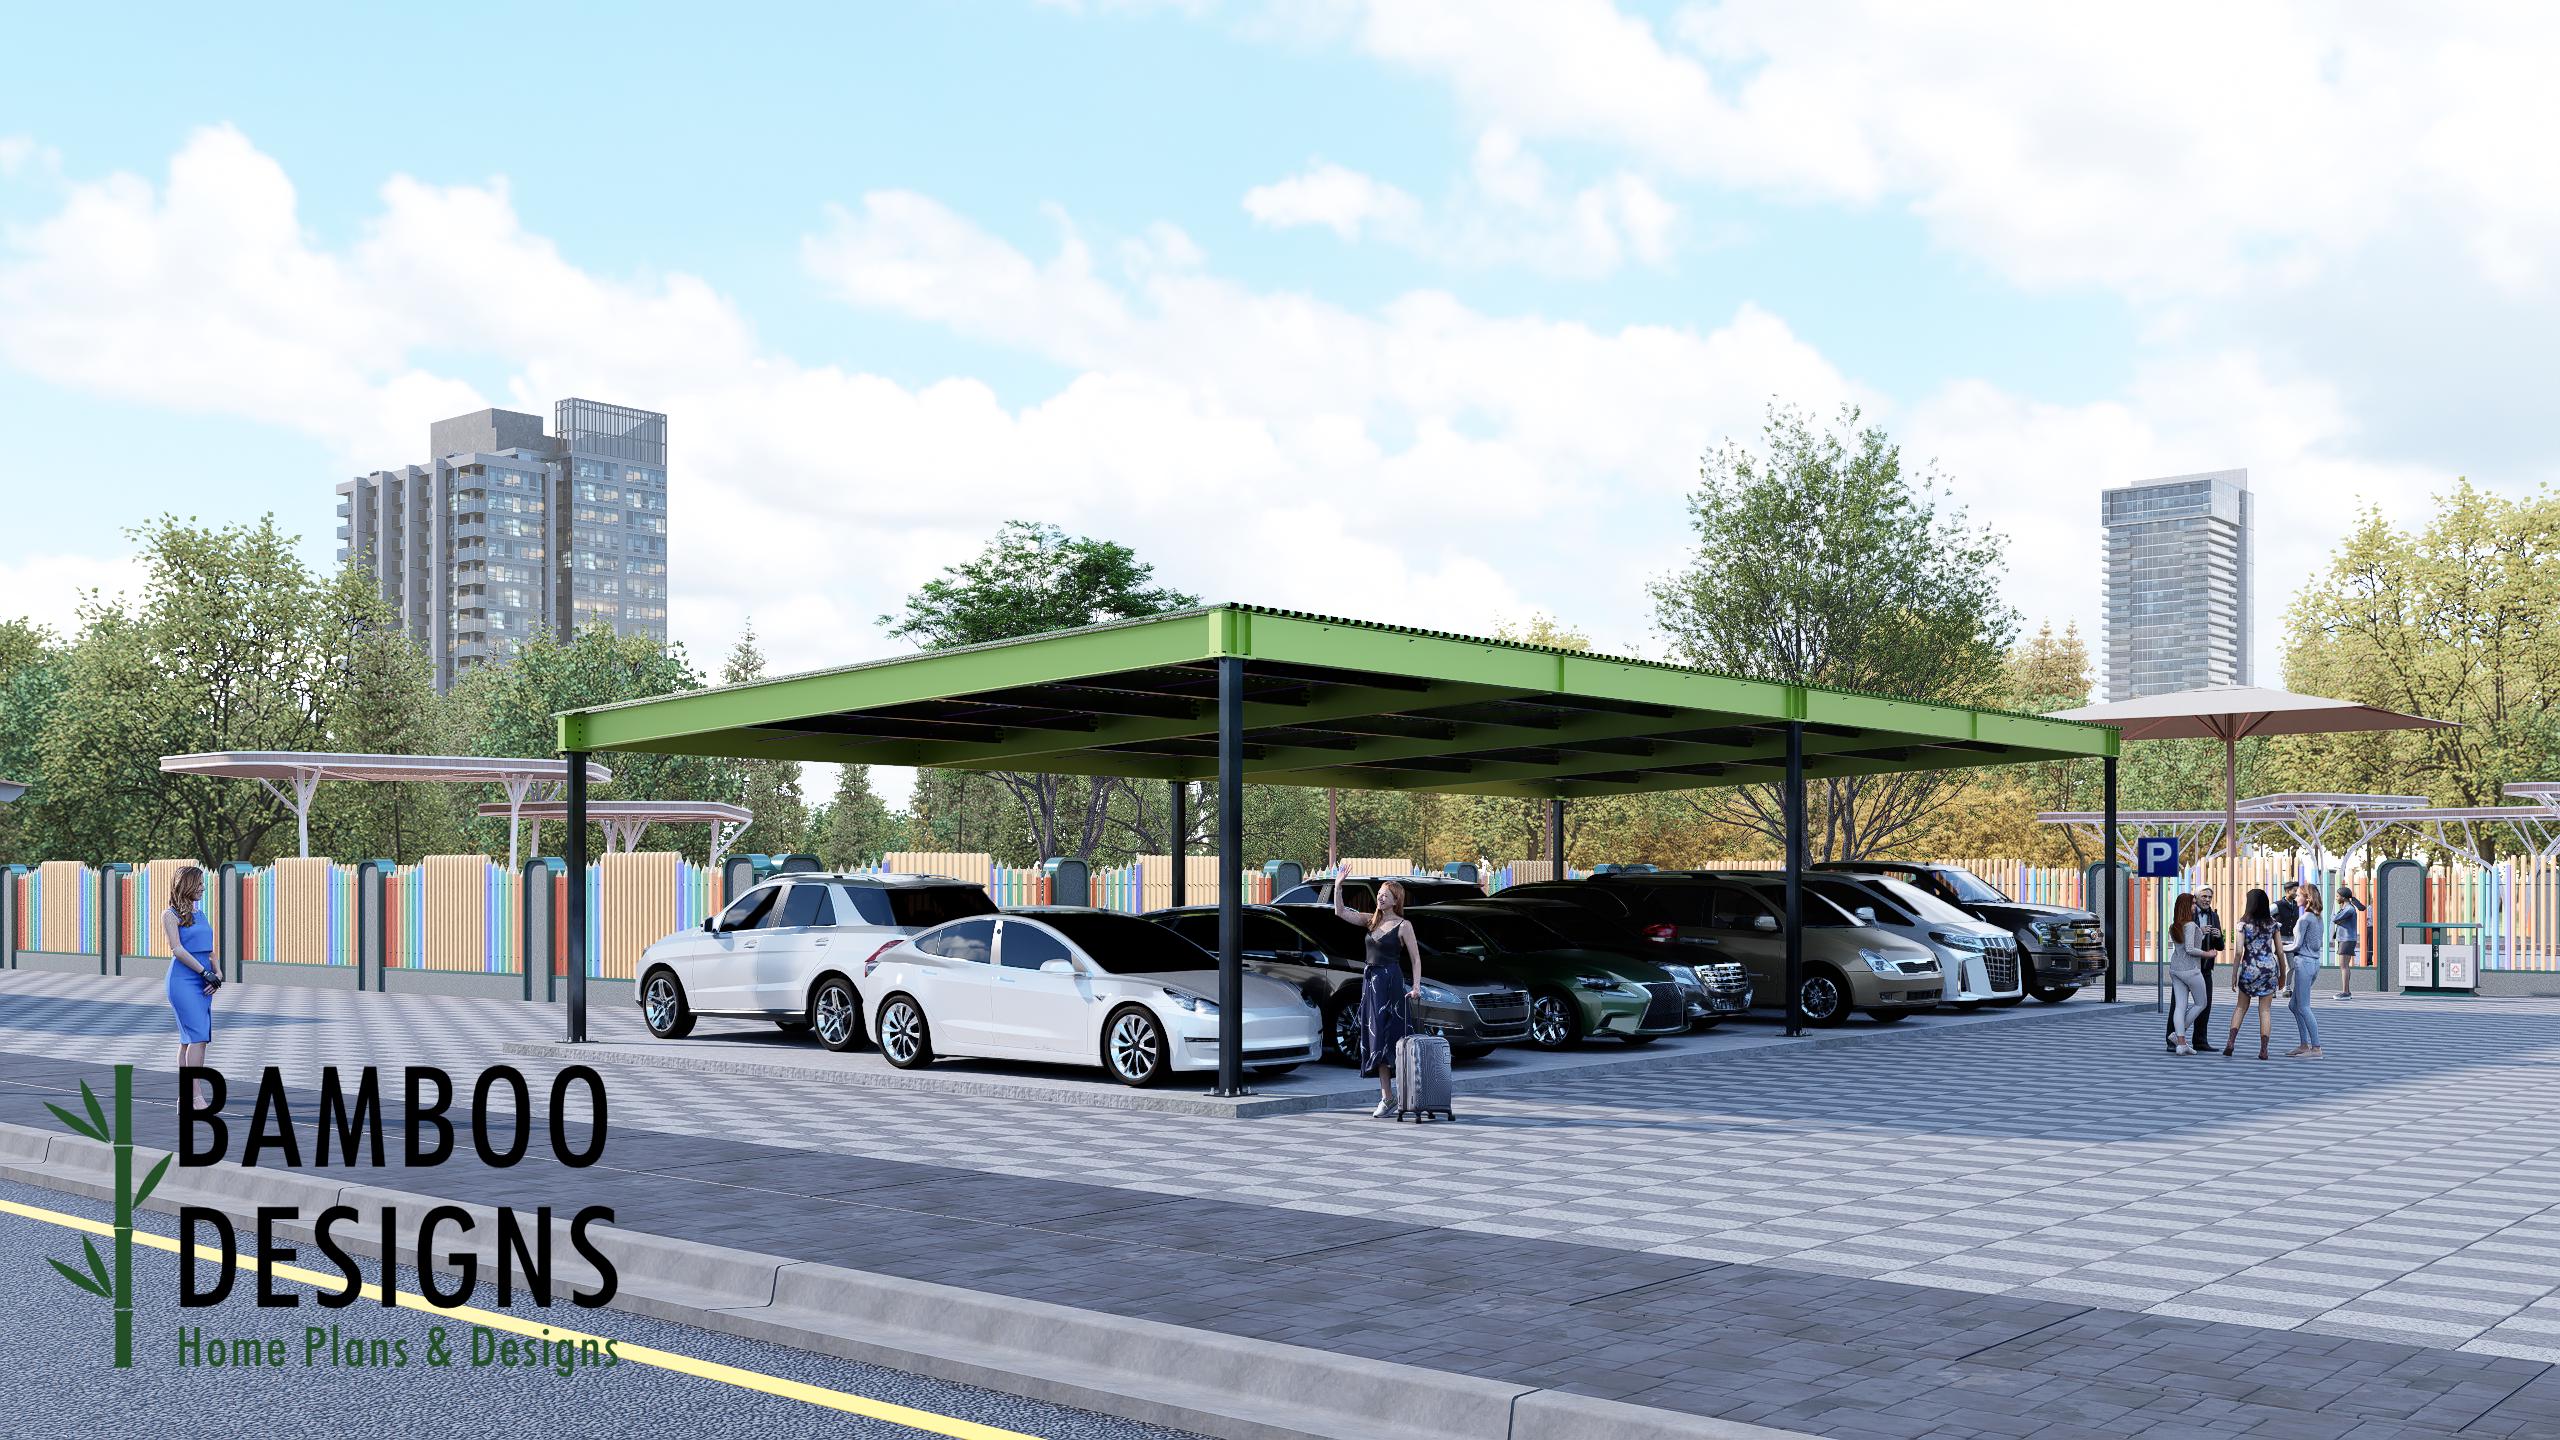
Shade Meets Functionality - Build Your Own 30x60 Covered Parking with Confidence This downloadable architectural plan set features a 30 ft x 60 ft commercial-grade carport, designed for 8-10 vehicles. Perfect for businesses, apartment complexes, churches, schools, or public spaces looking to add a modern, durable covered parking area without the high cost of hiring an architect from scratch. What You Get (Digital Files): Printable PDF plan set (ready to submit for engineering/stamping if needed) Elevations, dimensions, material callouts, and notes Build-friendly layout optimized for contractors or DIY-savvy teams BONUS: Editable DWG file + PDF Drawings No physical product is shipped Use Cases: Multi-vehicle parking lot shade Church or school bus + car combo canopy Commercial EV charging shelter HOA or municipal covered parking Why This Design Works: Flat roof modern aesthetic (low-profile, unobtrusive) Robust Metal Engineered Design Modular layout - easy to extend or adjust Top Locations This Design Works Great In: Texas | Arizona | Nevada | Florida | California | Georgia | Tennessee | North Carolina Note: This is not a stamped set. If you need floor plans or full permit-ready…
What's included
- Instant download
- PDF + DWG files
- Build plans
- Project details
Specs
| Size | 30x60 ft |
|---|---|
| Type | Carport Plan |
| Features | Covered |
| Format | PDF + DWG |
More Carports
- Barcelona Modern Lean-To Carport & Shed 12x26 - Sloped Roof Wood…
- Bastrop 12x20 Sloped Roof Carport Plan - Modern Car Shelter PDF -…
- Byron Bay Rustic Gable Carport with Storage Shed 12x26 - DIY Wood…
- Classic Gable Roof Carport with Shed 12x26 - Covered Parking + DIY…
Cost planning: Carports cost guide · Browse the full plan catalog.