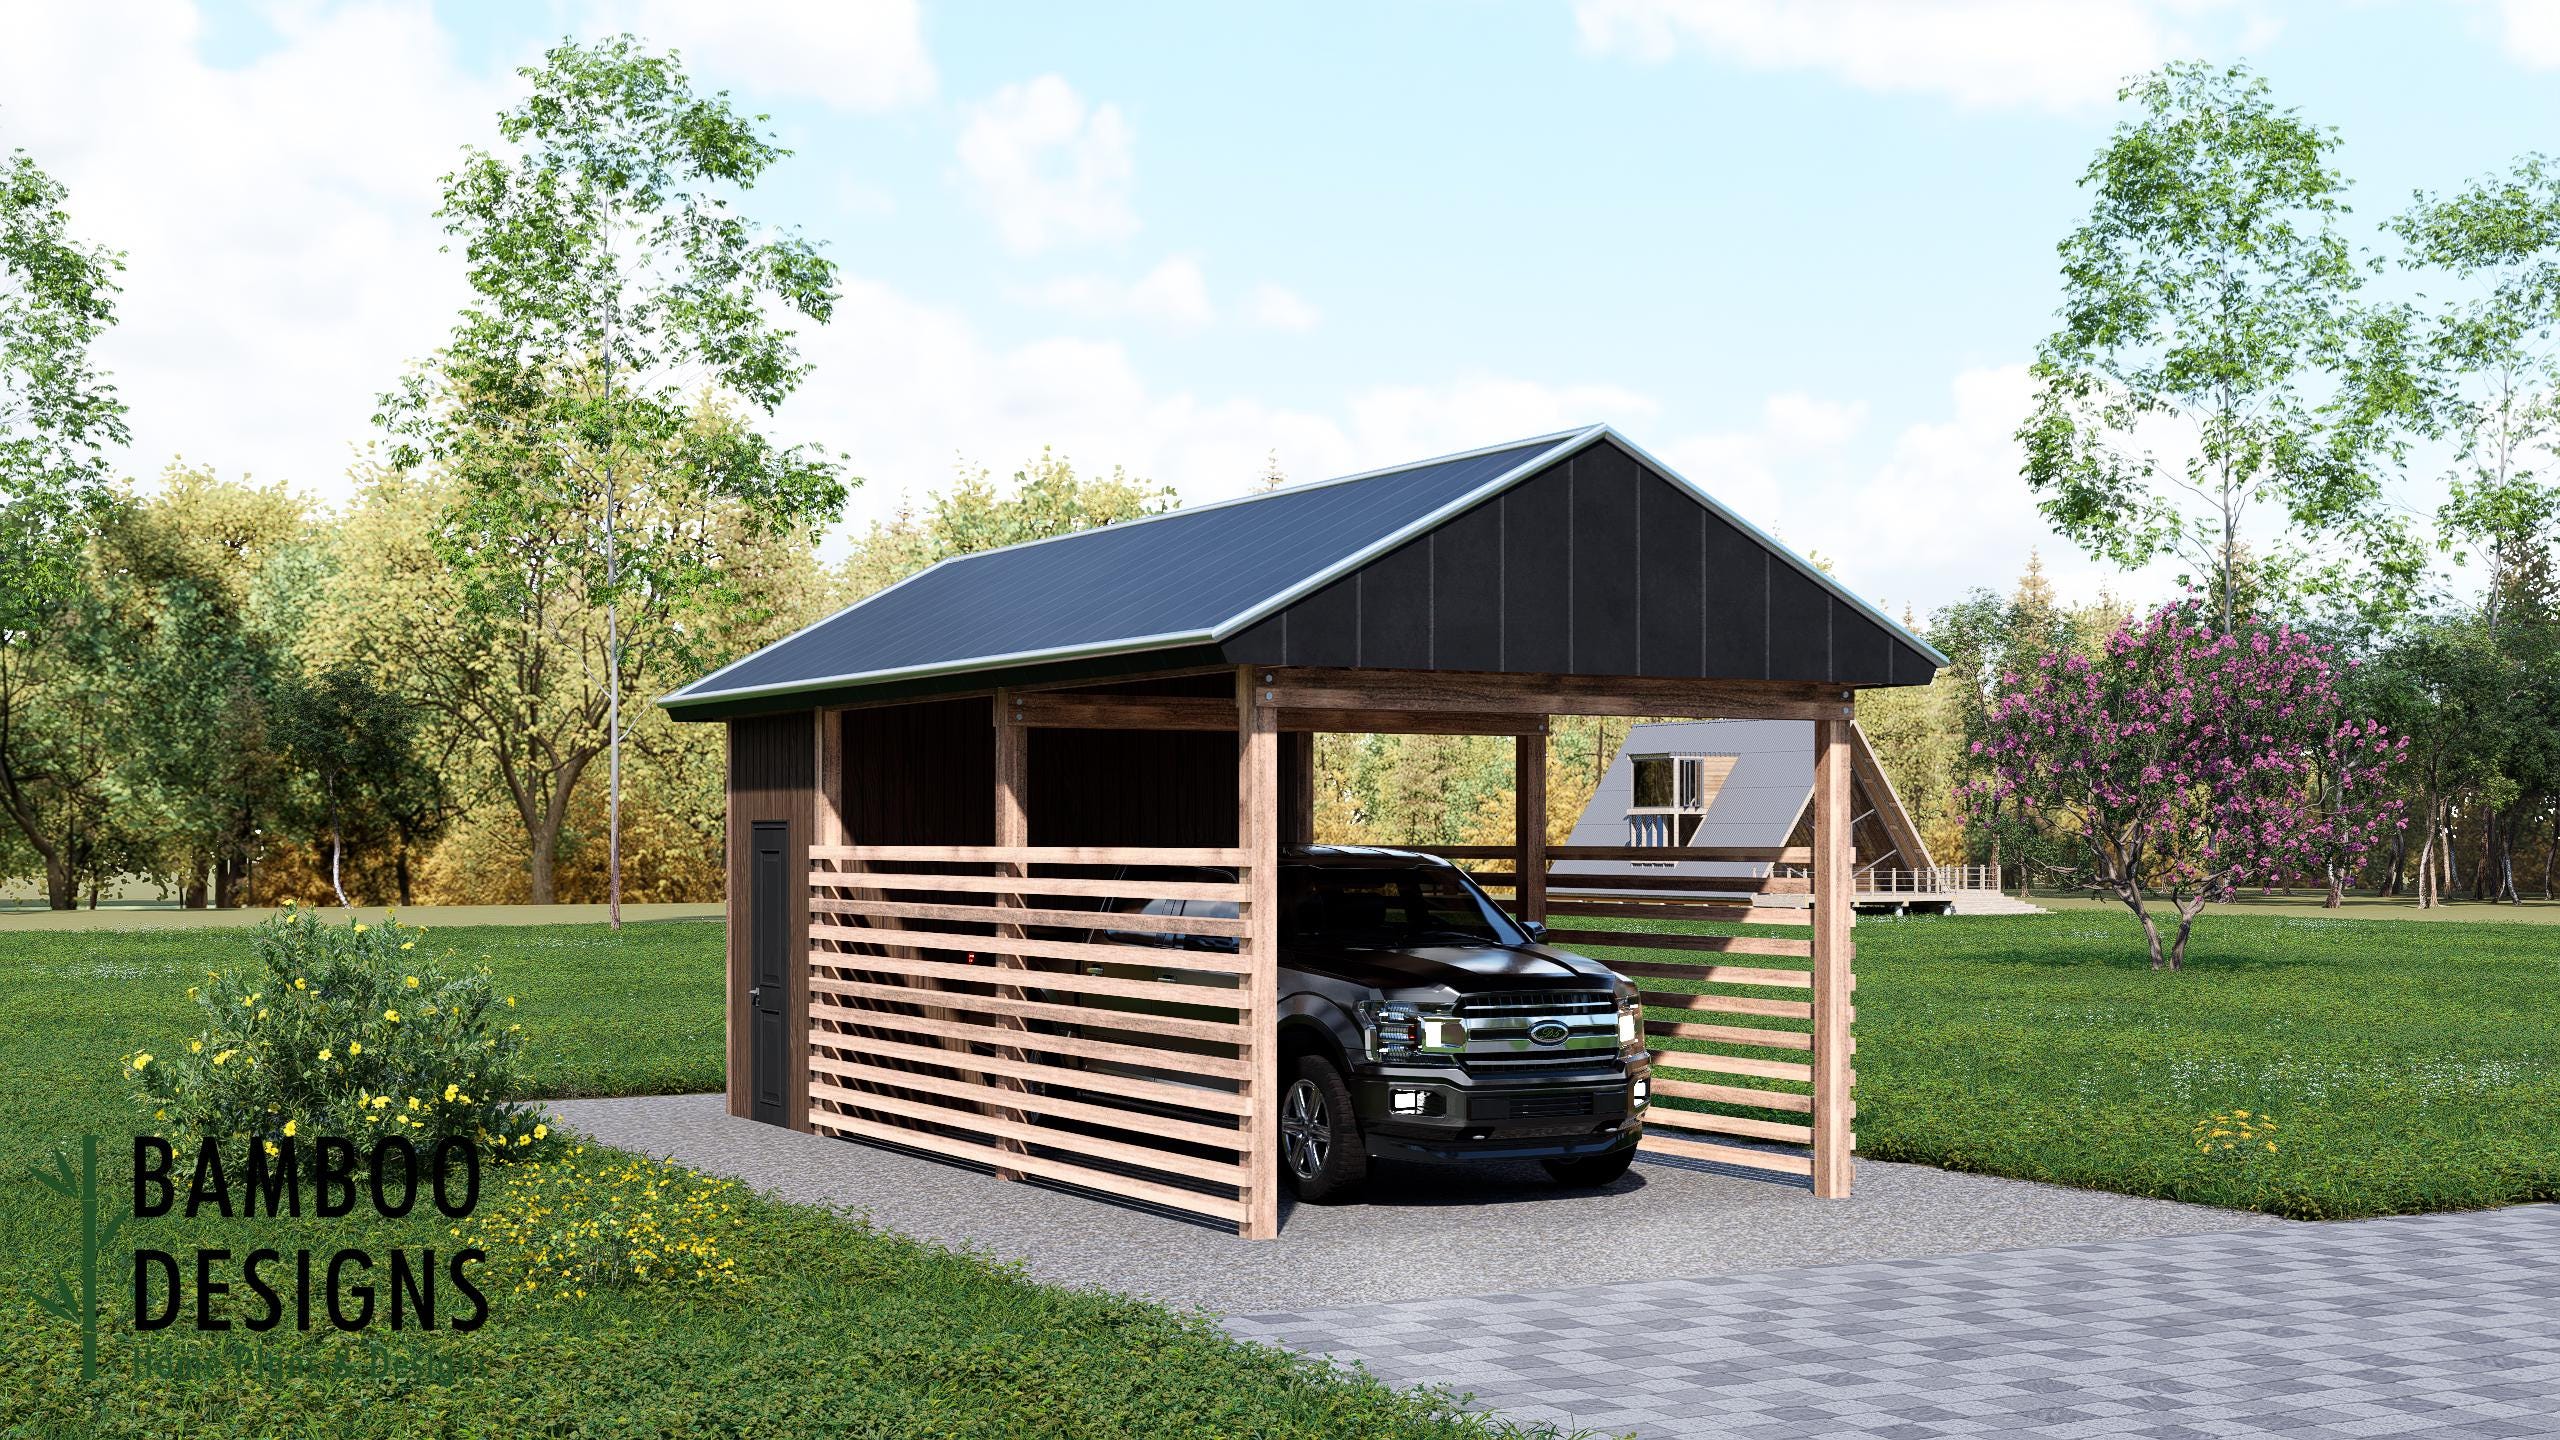
Byron Bay Rustic Gable Carport with Storage Shed 12x26 - DIY Wood Plans PDF - Privacy Wall - Modern Covered Parking & Storage Design
$54 — instant digital download (PDF + DWG plan set with material list).
What it costs to build
Based on the plan's full material list: estimated DIY material cost $2,793; typical contractor estimate $5,830 (materials + labor + overhead). See the live material cost calculator for the line-by-line breakdown.
Maximize utility and privacy with this elegant 12x26 gable-roof carport featuring an integrated 6-foot shed and horizontal privacy wall. Perfect for rural and suburban homes, this DIY-ready design combines traditional charm with functional storage. What You Get: Printable PDF Blueprints (US Letter + ARCH D Sizes) + DWG Roof framing & gable section details Post + footing layout (standard) Cut list and basic material suggestions Bonus checklist for permits and site prep Ideal for flat to gently sloped lots Popular in: Austin San Antonio Dallas Fort Worth Houston El Paso - and your home too :) Great For: DIY Homeowners Rural Properties Urban infill lots ADU-covered parking Detached garages in the making Why Bamboo Designs? We're not just designers-we're builders too. Our team has created 1,000+ permit-ready plans across the U.S. These designs are field-tested, code-conscious, and crafted to empower homeowners with modern, easy-to-build structures. Whether you're in Texas, Arizona, or Washington, our designs help you build smarter. Note: This is not a stamped set. If you need floor plans or full permit-ready designs, contact us for a custom quote. Questions? Contact us via…
What's included
- Instant download
- PDF + DWG files
- Build plans
- Material list
Specs
| Size | 12x26 ft |
|---|---|
| Type | Carport Plan |
| Features | Privacy Wall |
| Format | PDF + DWG |
More Carports
- 30x60 Commercial Carport Plans - Modern Flat Roof PDF - Covered…
- Barcelona Modern Lean-To Carport & Shed 12x26 - Sloped Roof Wood…
- Bastrop 12x20 Sloped Roof Carport Plan - Modern Car Shelter PDF -…
- Classic Gable Roof Carport with Shed 12x26 - Covered Parking + DIY…
Cost planning: Carports cost guide · Browse the full plan catalog.