Home › Plans › Boat Docks
6x20 Lake Dock Plans | DIY Platform for Kayaks & Boats - Lake Martin Blueprint
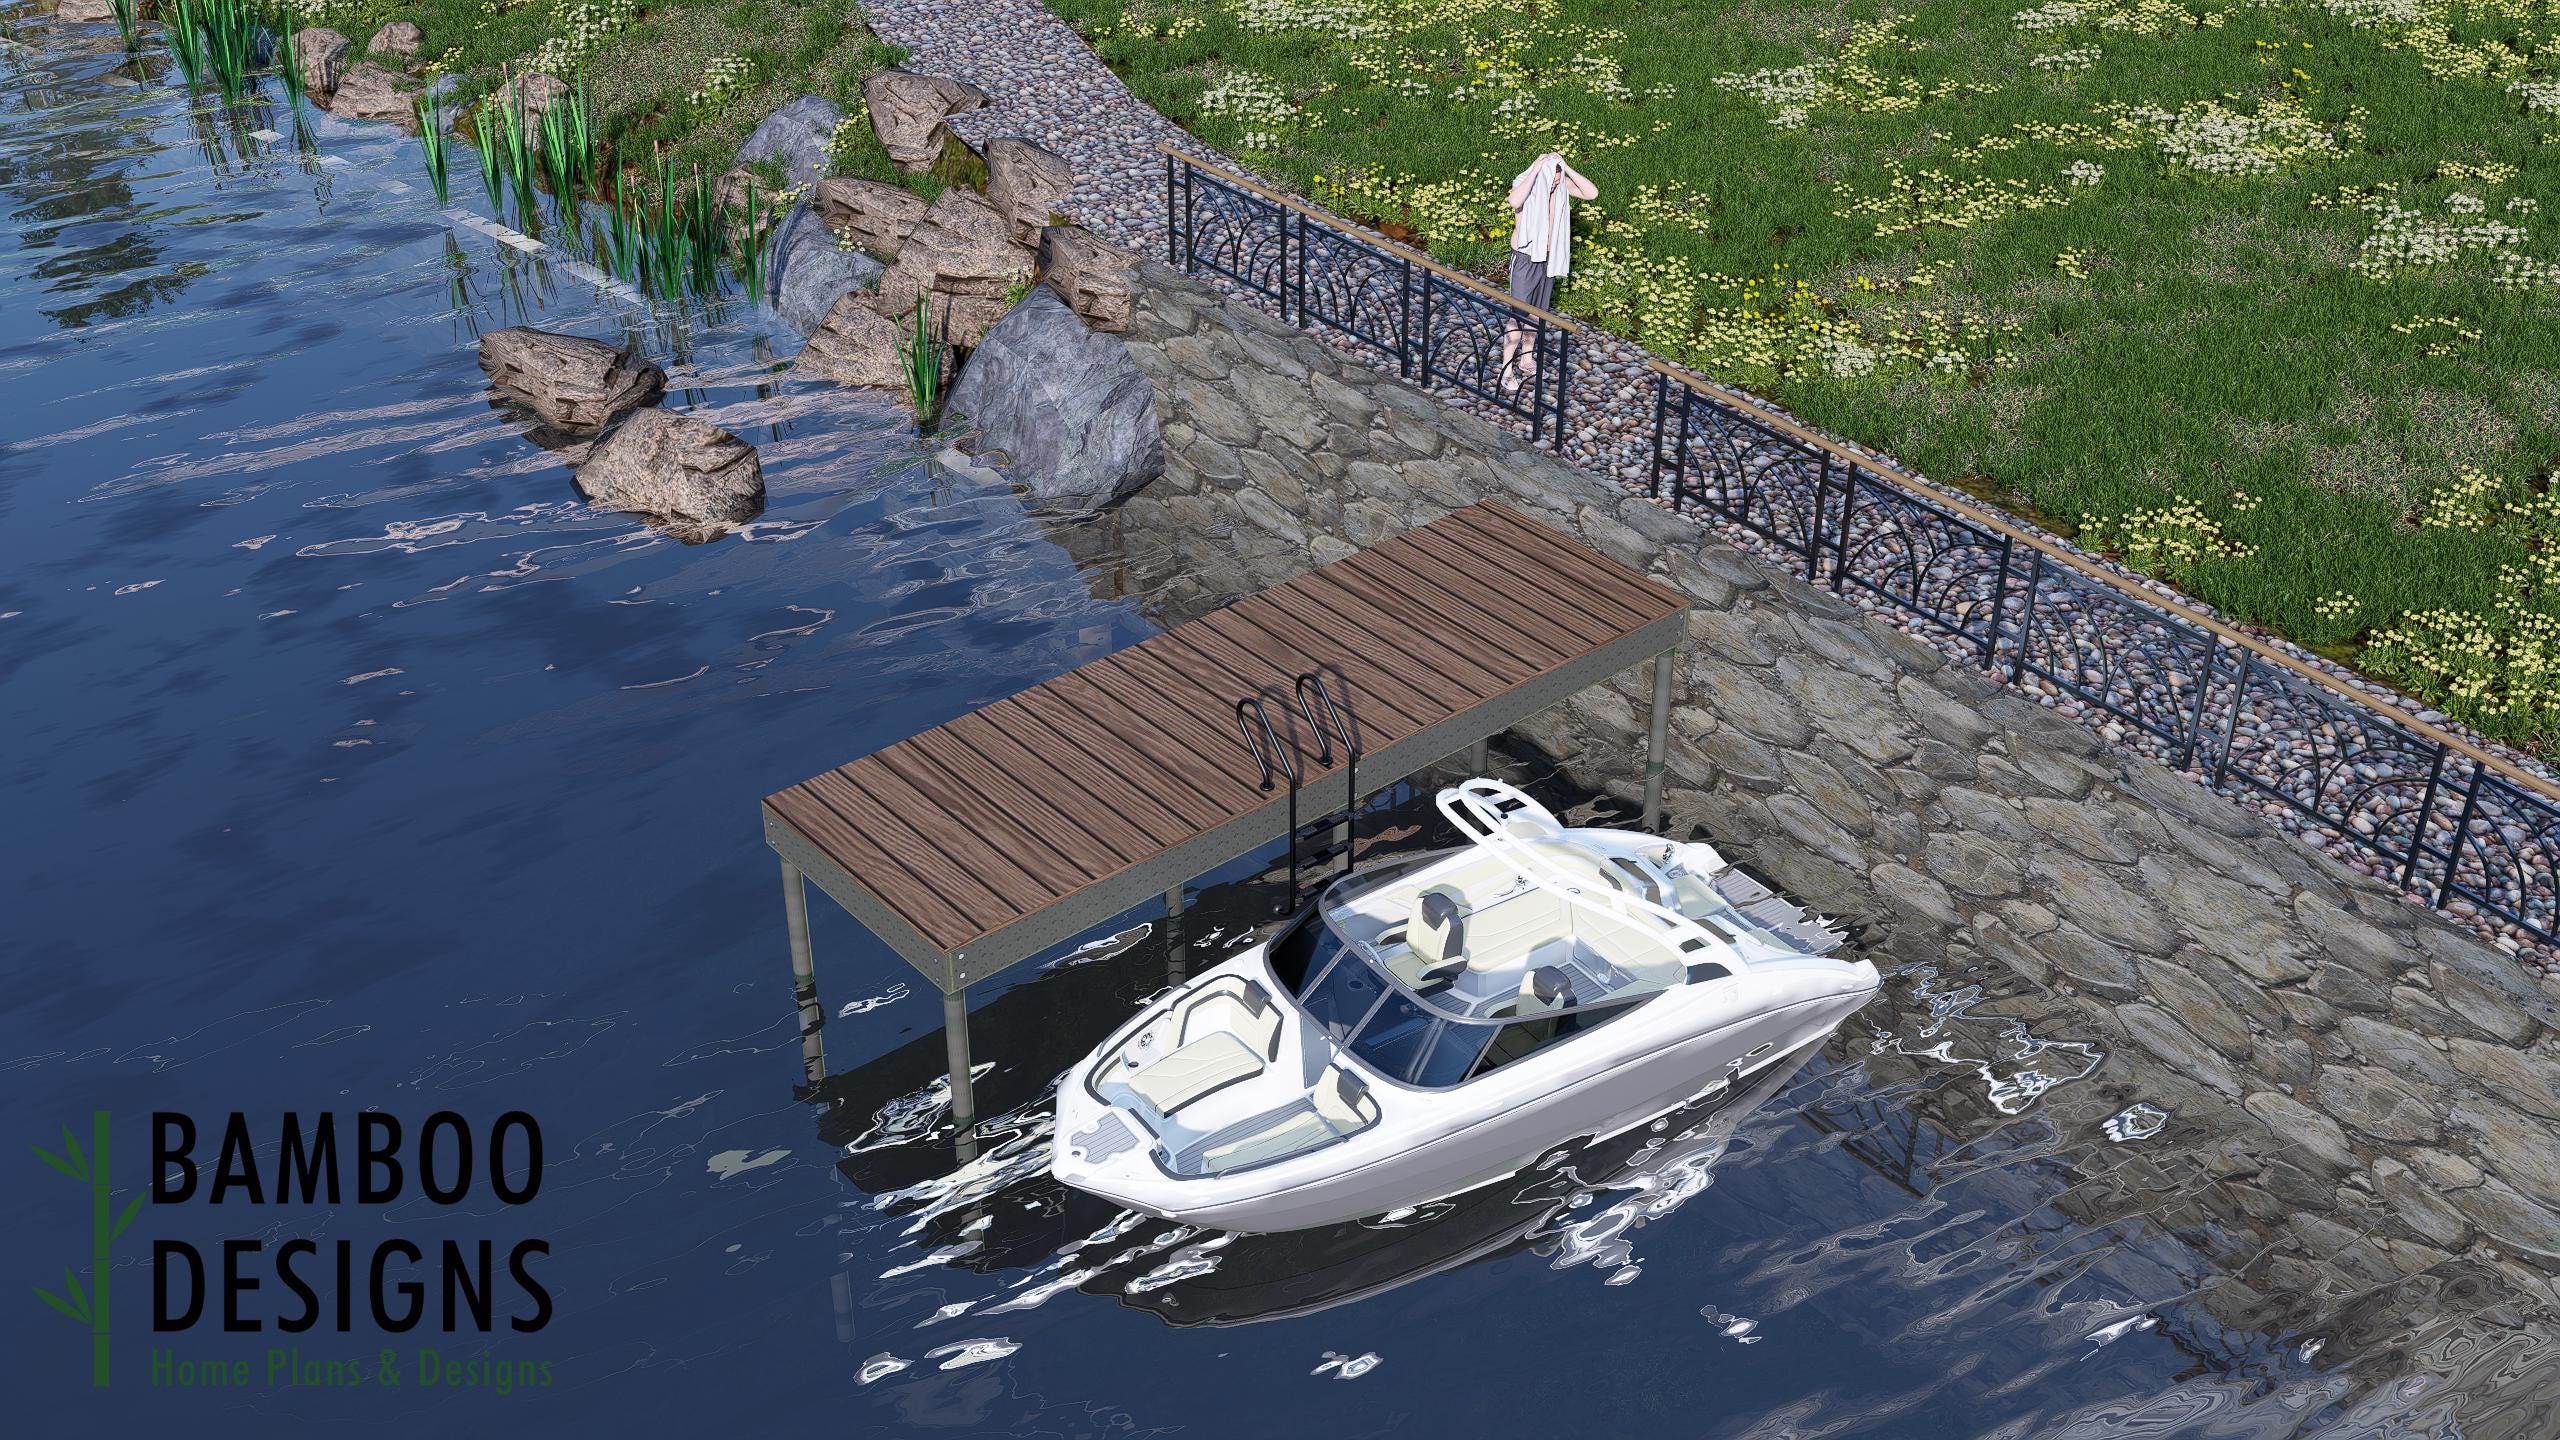
$52 — instant digital download (PDF + DWG plan set with material list).
Add the perfect balance of space and simplicity to your waterfront with this 6x20 DIY dock plan. Designed to fit small boats, paddleboards, or dual kayak launch, it's ideal for cabins, lake homes, or off-grid retreats. 20 ft length - generous room for loading/unloading 6 ft width - perfect for single-sided tie-up or center access Wood piling foundation - durable and code-aligned Ideal for Lakefront properties Ideal for lakefront properties, riverbanks, or calm bays, this dock plan is optimized for DIYers or contractors seeking a professional layout to submit for permitting and construction. Plan Details: Total Deck Area: 6 ft x 20 ft Material specifications included (timber frame, pilings) 2D Plan Set (PDF): layout, framing, post spacing, and notes Optional CAD add-on available for engineers/contractors What's Included in the PDF Plan Set (6 Sheets Total): A0.0 - Cover Sheet (notes, project info, index) A1.0 - Boat Deck Plan (top view with dimensions) A2.0 - Elevations (side views showing height & roof pitch) A3.0 - 3D View (realistic perspective render) S1.0 - Deck Framing + Sheeting Plan M1.0 - Materials Sheet (suggested lumber sizes, quantities, fasteners, and notes) Ideal…
What's included
- Instant download
- PDF files
- Build plans
- Project details
Specs
| Size | 6x20 ft |
|---|---|
| Type | Boat Dock Plan |
| Format |
More Boat Docks
- 4x10 Micro Dock Plan - Paddleboard Launch for Lake Lanier
- 4x16 Small Dock for Canoes - Lake Hartwell Minimalist Pier Blueprint
- 6x10 Compact Kayak Dock - DIY Lake Norman Platform Plans
- 6x24 Narrow Dock Platform Plans | DIY Canoe & Swim Dock - Table Rock…
Cost planning: Boat Docks cost guide · Browse the full plan catalog.