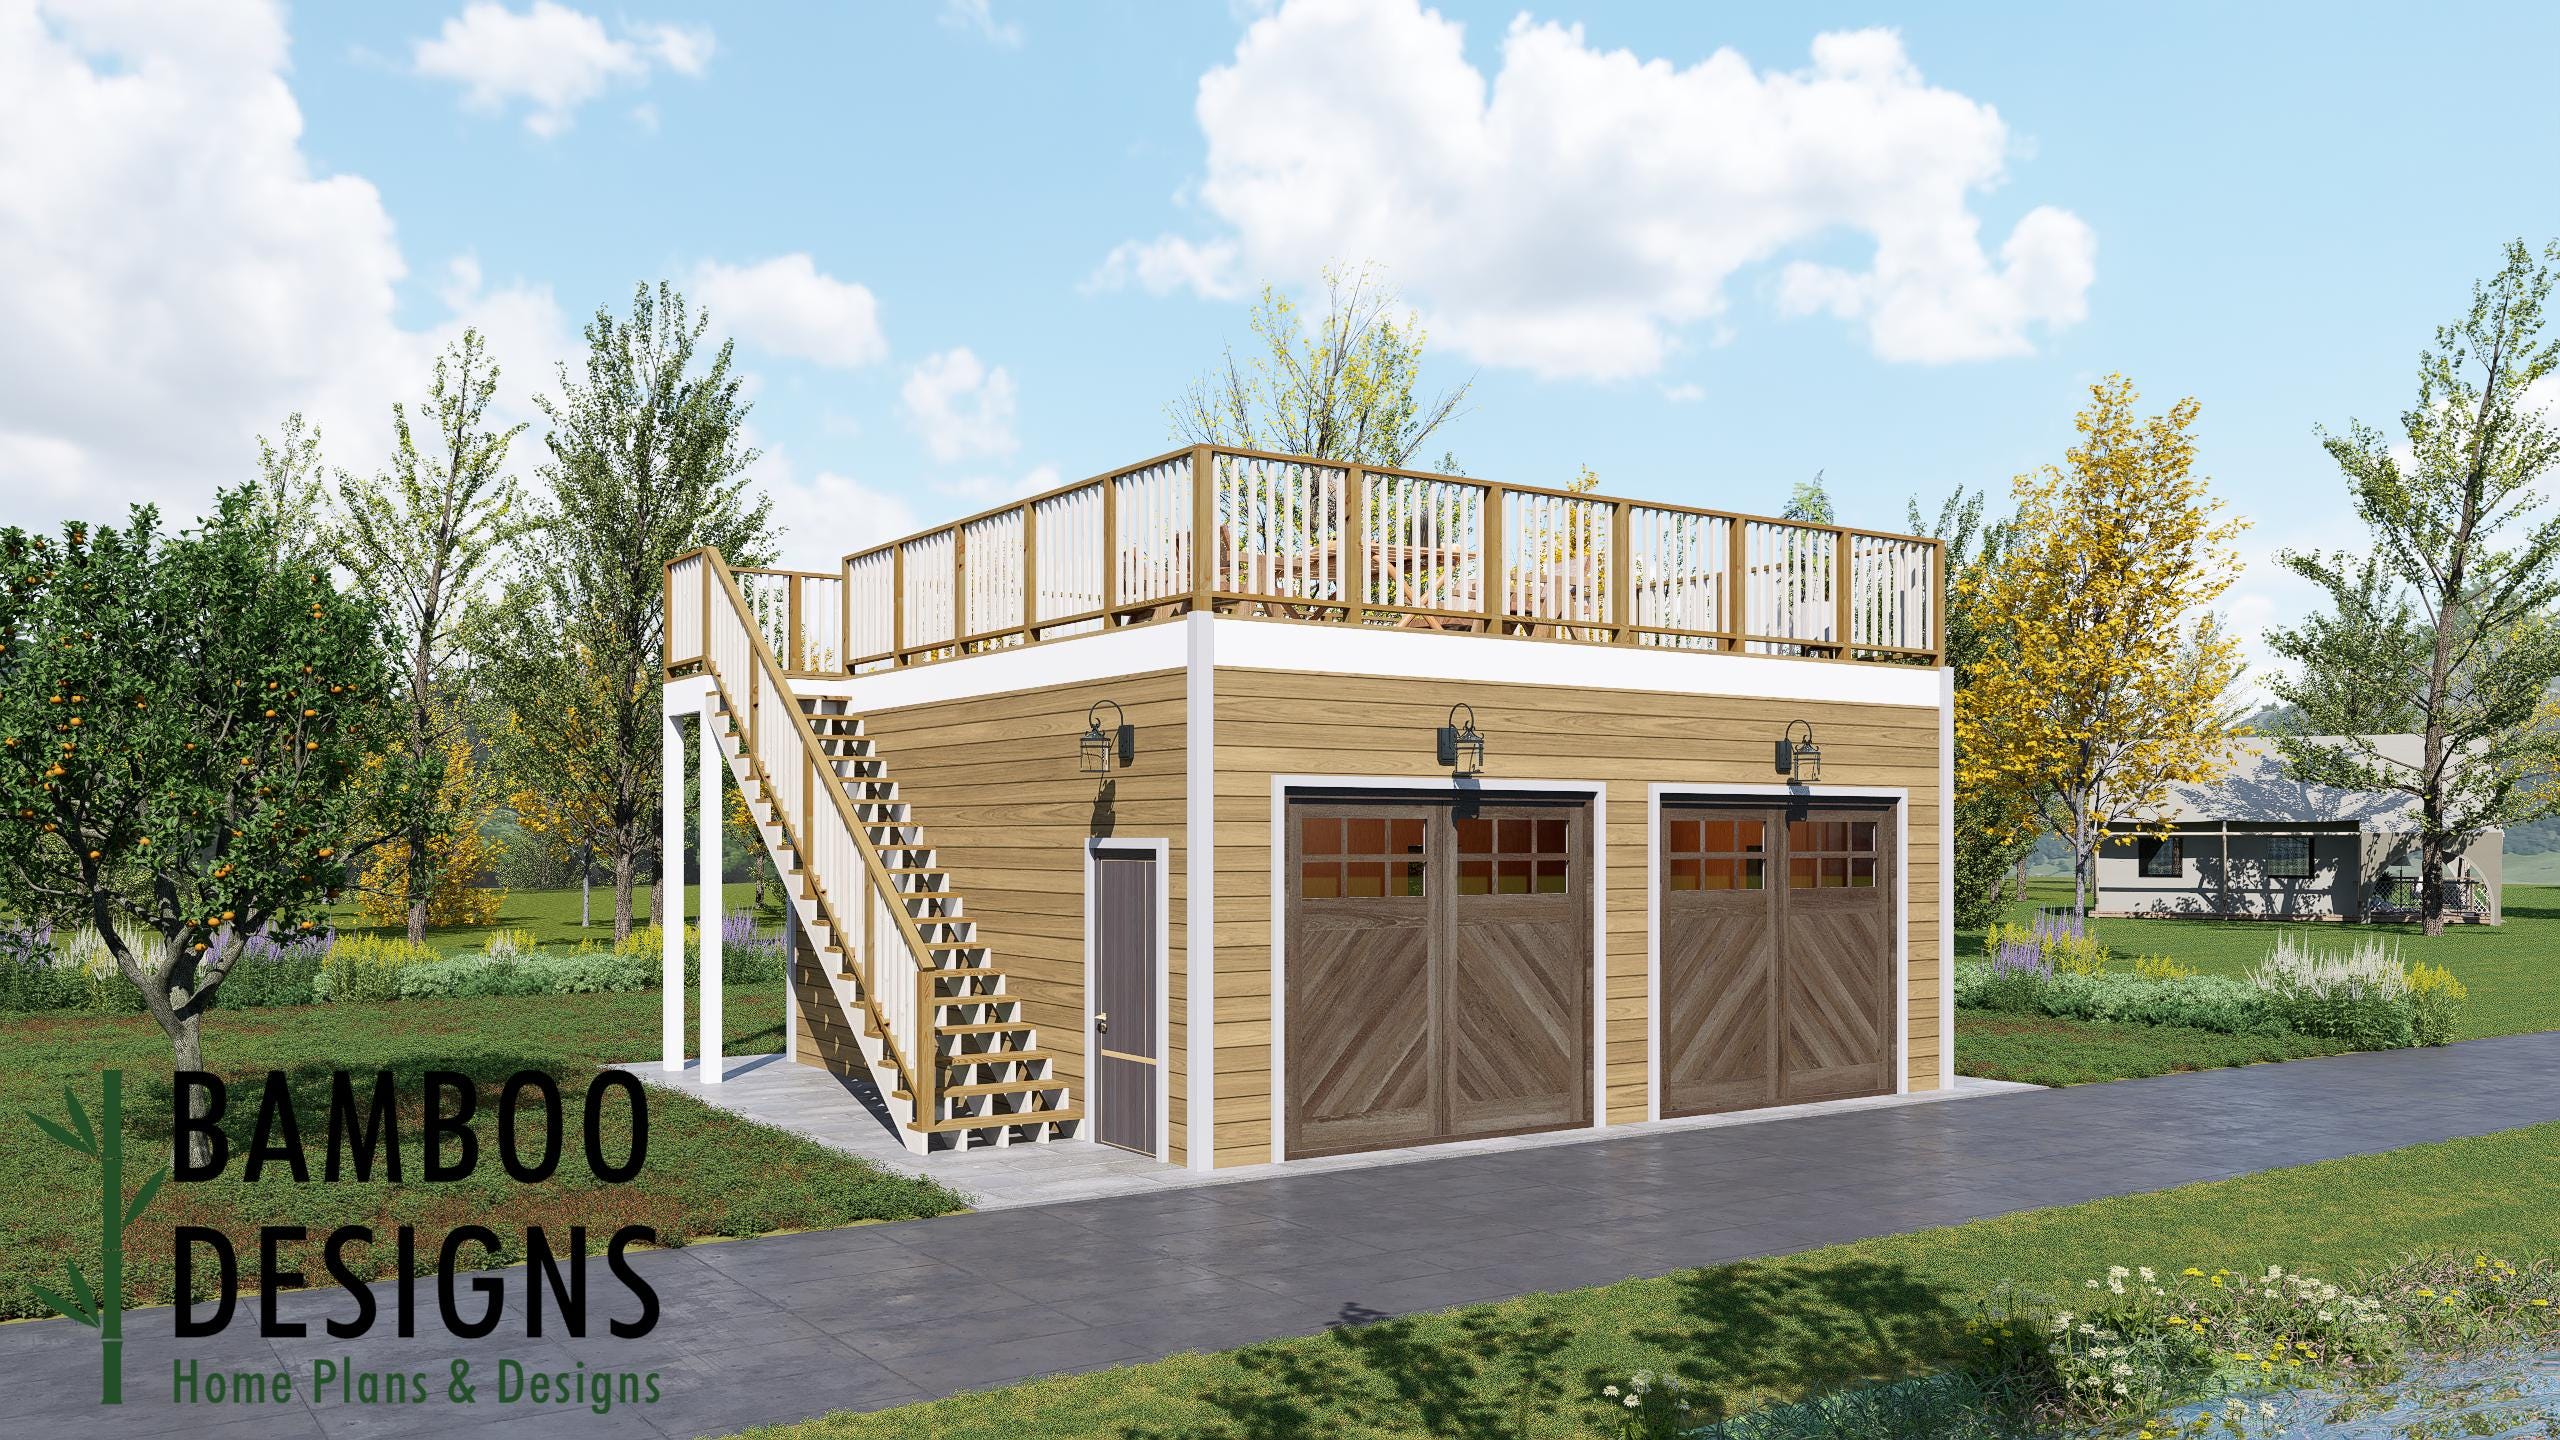
Alba 24x24 Garage Shed Plan - Two-Car Garage with Full Deck Above | DIY PDF Plans, Rooftop Deck Garage, Backyard Workshop Build
$60 — instant digital download (PDF + DWG plan set with material list).
What it costs to build
Based on the plan's full material list: estimated DIY material cost $9,104; typical contractor estimate $19,003 (materials + labor + overhead). See the live material cost calculator for the line-by-line breakdown.
Take your backyard build to the next level with the Rufus Garage Shed Plan - a 24x24 multi-functional structure that combines a spacious two-car garage with a full elevated deck above. Designed for both practicality and lifestyle, Rufus delivers the perfect blend of storage, workspace, and outdoor living. With its classic gable roof structure, clean architectural lines, and a fully usable upper deck, this design transforms a standard garage into a standout feature. Whether you're parking vehicles below, building a workshop, or creating an elevated entertaining space above, the Rufus offers unmatched versatility and visual appeal. Perfect for homeowners looking to maximize space without expanding their footprint, this garage-with-deck design fits beautifully in suburban backyards, lake properties, and modern homesteads. ✨ Key Features ✅ 24x24 Two-Car Garage with Deck Above Efficient footprint with a full upper-level deck, giving you both enclosed storage and open-air living space in one smart design. ✅ Full Rooftop Deck Space Flat deck platform above the garage-perfect for entertaining, relaxing, grilling, or creating a private outdoor retreat. ✅ DIY-Friendly Construction Simple…
What's included
- Instant download
- PDF + DWG files
- Build plans
- Material list
Specs
| Size | 24x24 ft |
|---|---|
| Type | Shed Plan |
| Format |
More Sheds
- Acacia - 18x18 Modern Monoslope Roof Shed | Contemporary Backyard…
- Alder - 18x30 Modern Monoslope Roof Shed | Spacious Backyard Studio,…
- Alec 24x24 Garage Shed Plan - A Two-Bay Garage with Classic Gable Roof
- Amber 12x12 Backyard Office Shed Plan - Modern Sloped Roof Studio |…
Cost planning: Sheds cost guide · Browse the full plan catalog.