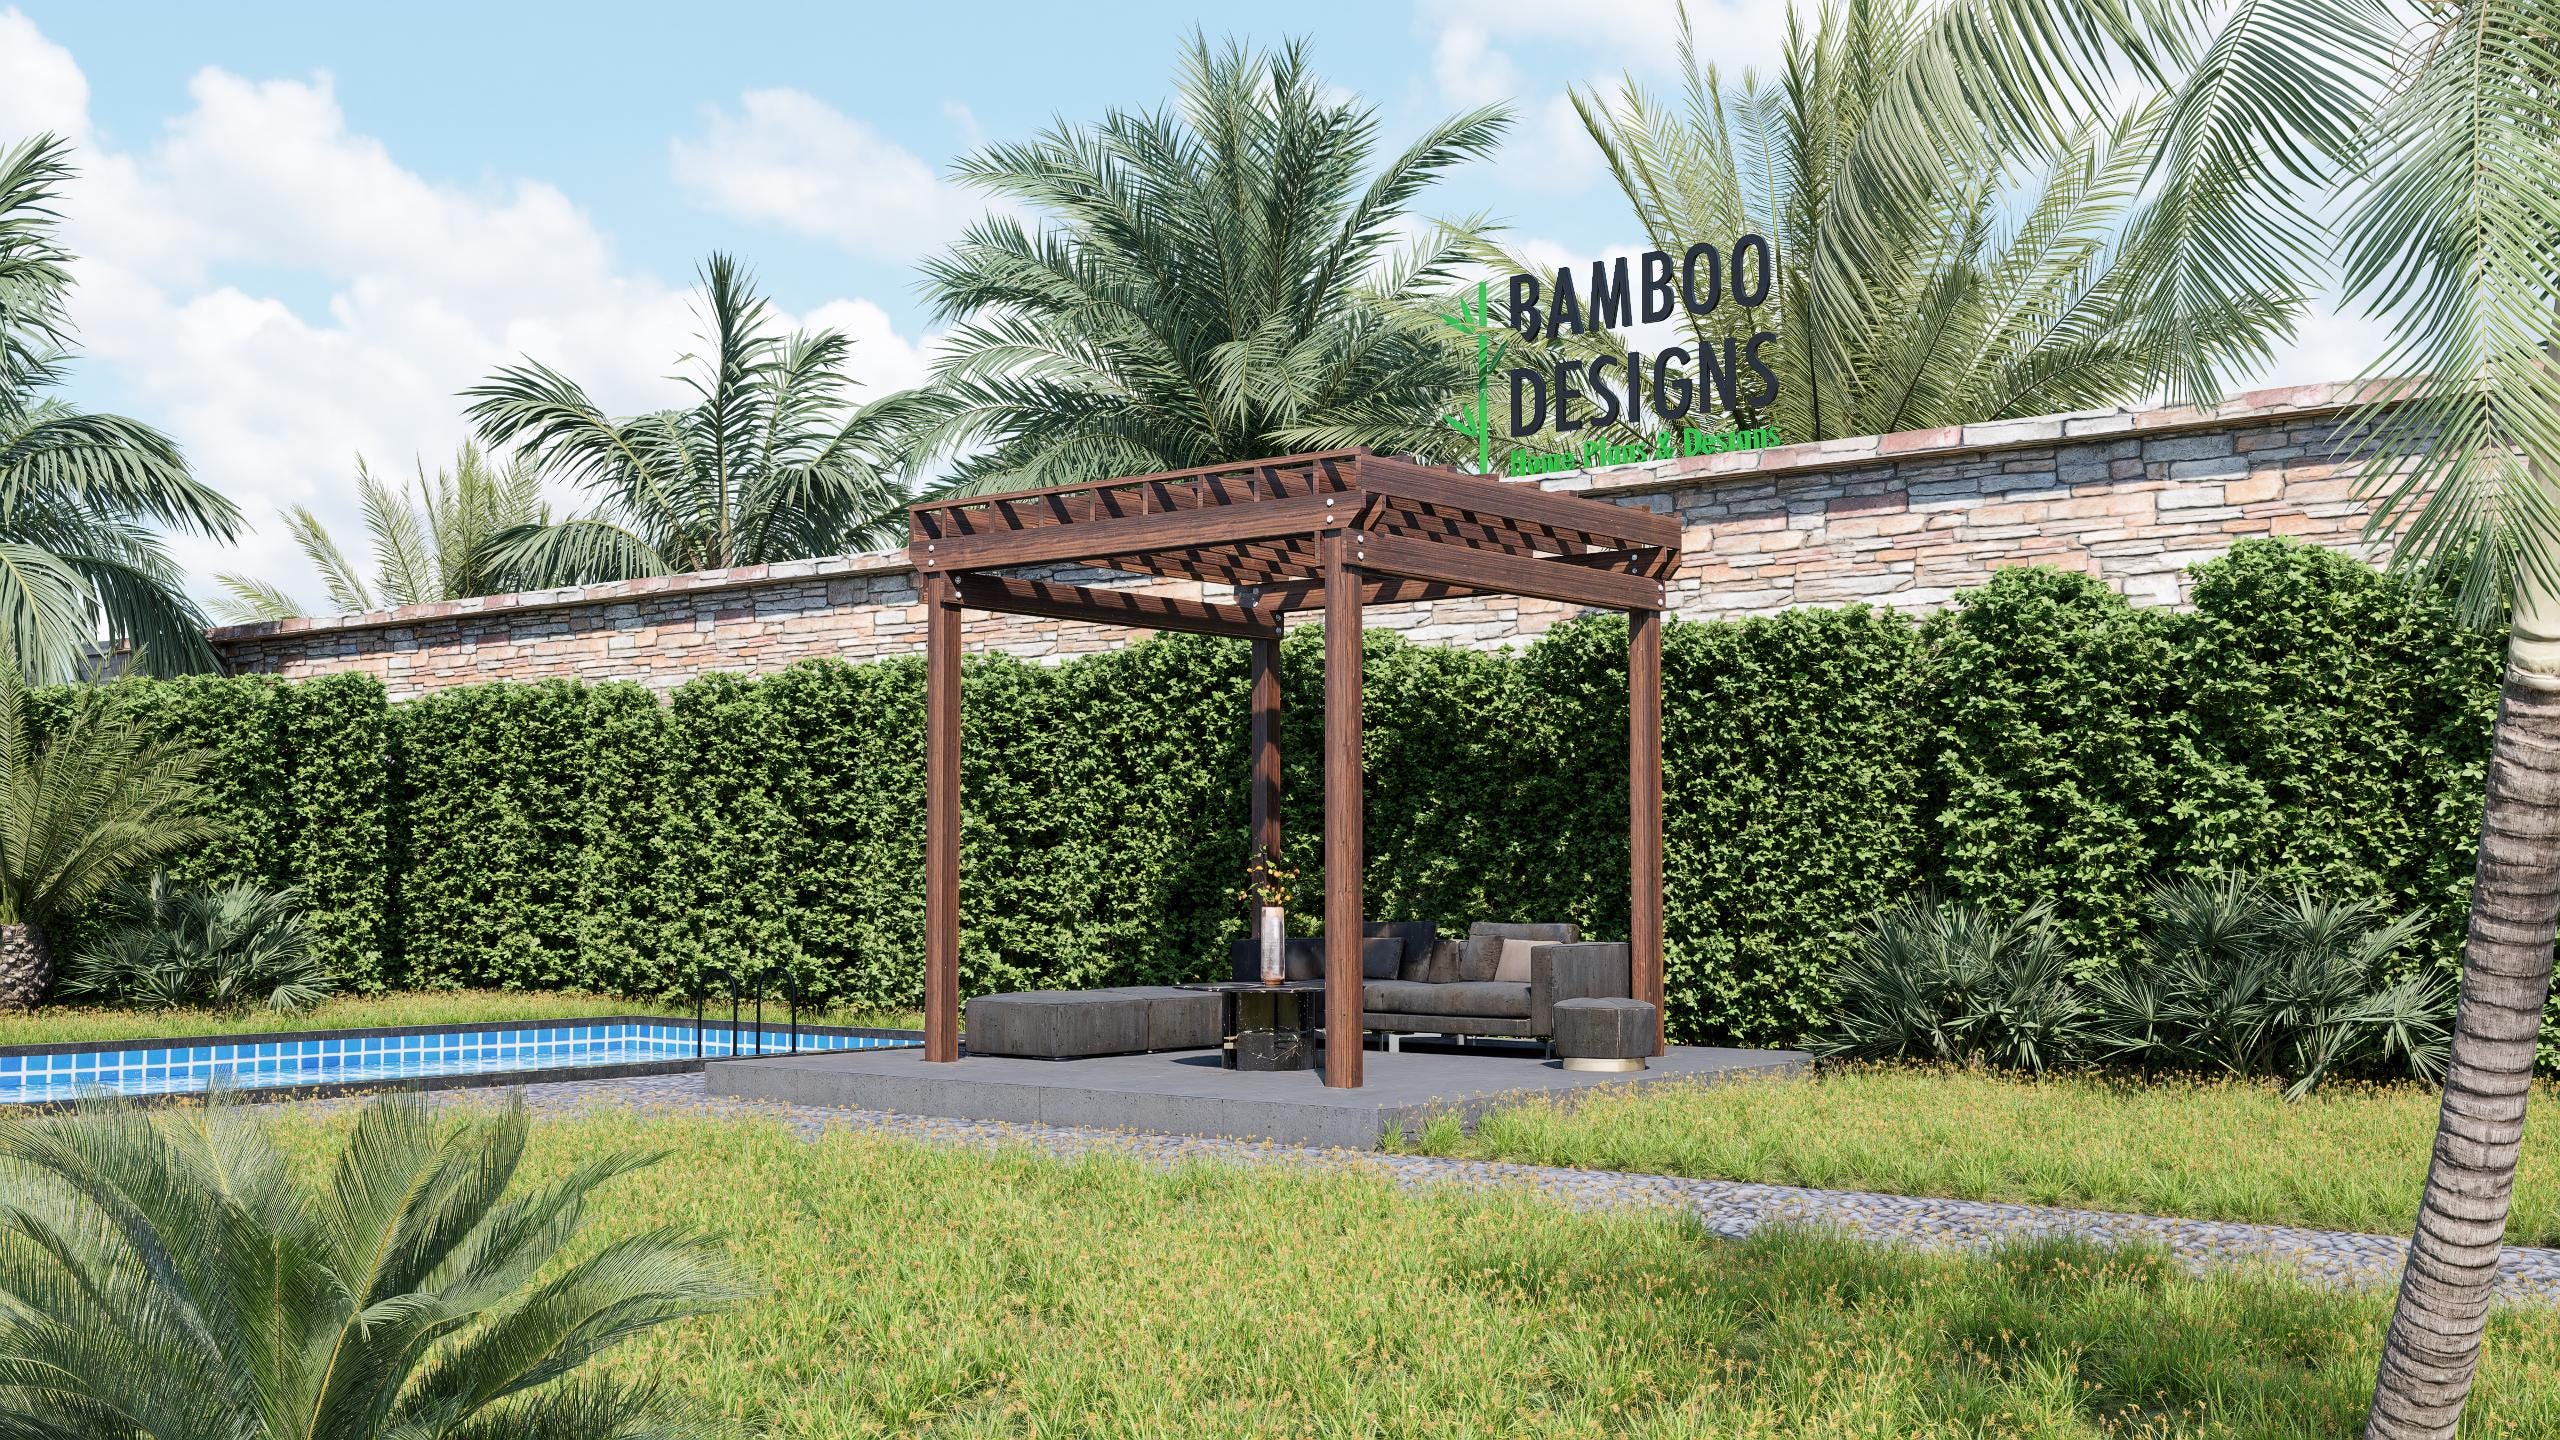
Austin Square Pergola - 10'x10' Modern Wood Pergola Plans - Outdoor Shade Structure - DIY Construction Blueprint (PDF + DWG)
$27 — instant digital download (PDF + DWG plan set with material list).
What it costs to build
Based on the plan's full material list: estimated DIY material cost $2,427; typical contractor estimate $5,065 (materials + labor + overhead). See the live material cost calculator for the line-by-line breakdown.
Transform your backyard with this elegant and functional 10'x10' wood pergola design. This downloadable DIY plan is ideal for homeowners, builders, or contractors who want to add shade, structure, and style to any outdoor space. What's Included: Detailed Construction Drawings Foundation Plan Roof Plan Elevations Connection Details Complete Material List Design Criteria per IBC/IRC 2024 Easy-to-follow engineering details for planning & building Dimensions: Size: 10 feet x 10 feet Height: 11 feet to top of pergola Foundation: 4 concrete footings (12" diameter x 24" deep) Materials Needed: 4x 6x6 Southern Pine Posts (11'-3") 2x8 Beams & Rafters 2x4 Battens spaced at 16" O.C. 3/8" anchor bolts, washers, nuts 10D nails (See full material list in PDF) Key Features: Built to withstand 140 MPH wind load No rebar required - simple, strong footing design Designed using Southern Pine No. 2 or better PDF formatted for print-ready 24"36" or standard paper Please Note: This is a digital download only. No physical materials are included. Not stamped by a licensed engineer. For permit or code compliance, consult a local professional. Plans are for preliminary, DIY and planning use only. Ideal…
What's included
- Instant download
- PDF + DWG files
- Build plans
- Material list
Specs
| Size | 10 ft |
|---|---|
| Type | Pergola Plan |
| Features | Pergola |
| Format | PDF + DWG |
More Pergolas
- 8x14 Overhang Pergola Plans - Modern One-Sided DIY Shade Structure -…
- Arcadia Jacuzzi Pergola Plan - 12x10 Spa Cover with Privacy Lattice…
- Arizona 15ft Hot Tub Pergola Plan - Open-Air Spa Shade Cover | DIY…
- Desert Haven Jacuzzi Pergola Plan - 12x10 Hot Tub Cover with Privacy…
Cost planning: Pergolas cost guide · Browse the full plan catalog.