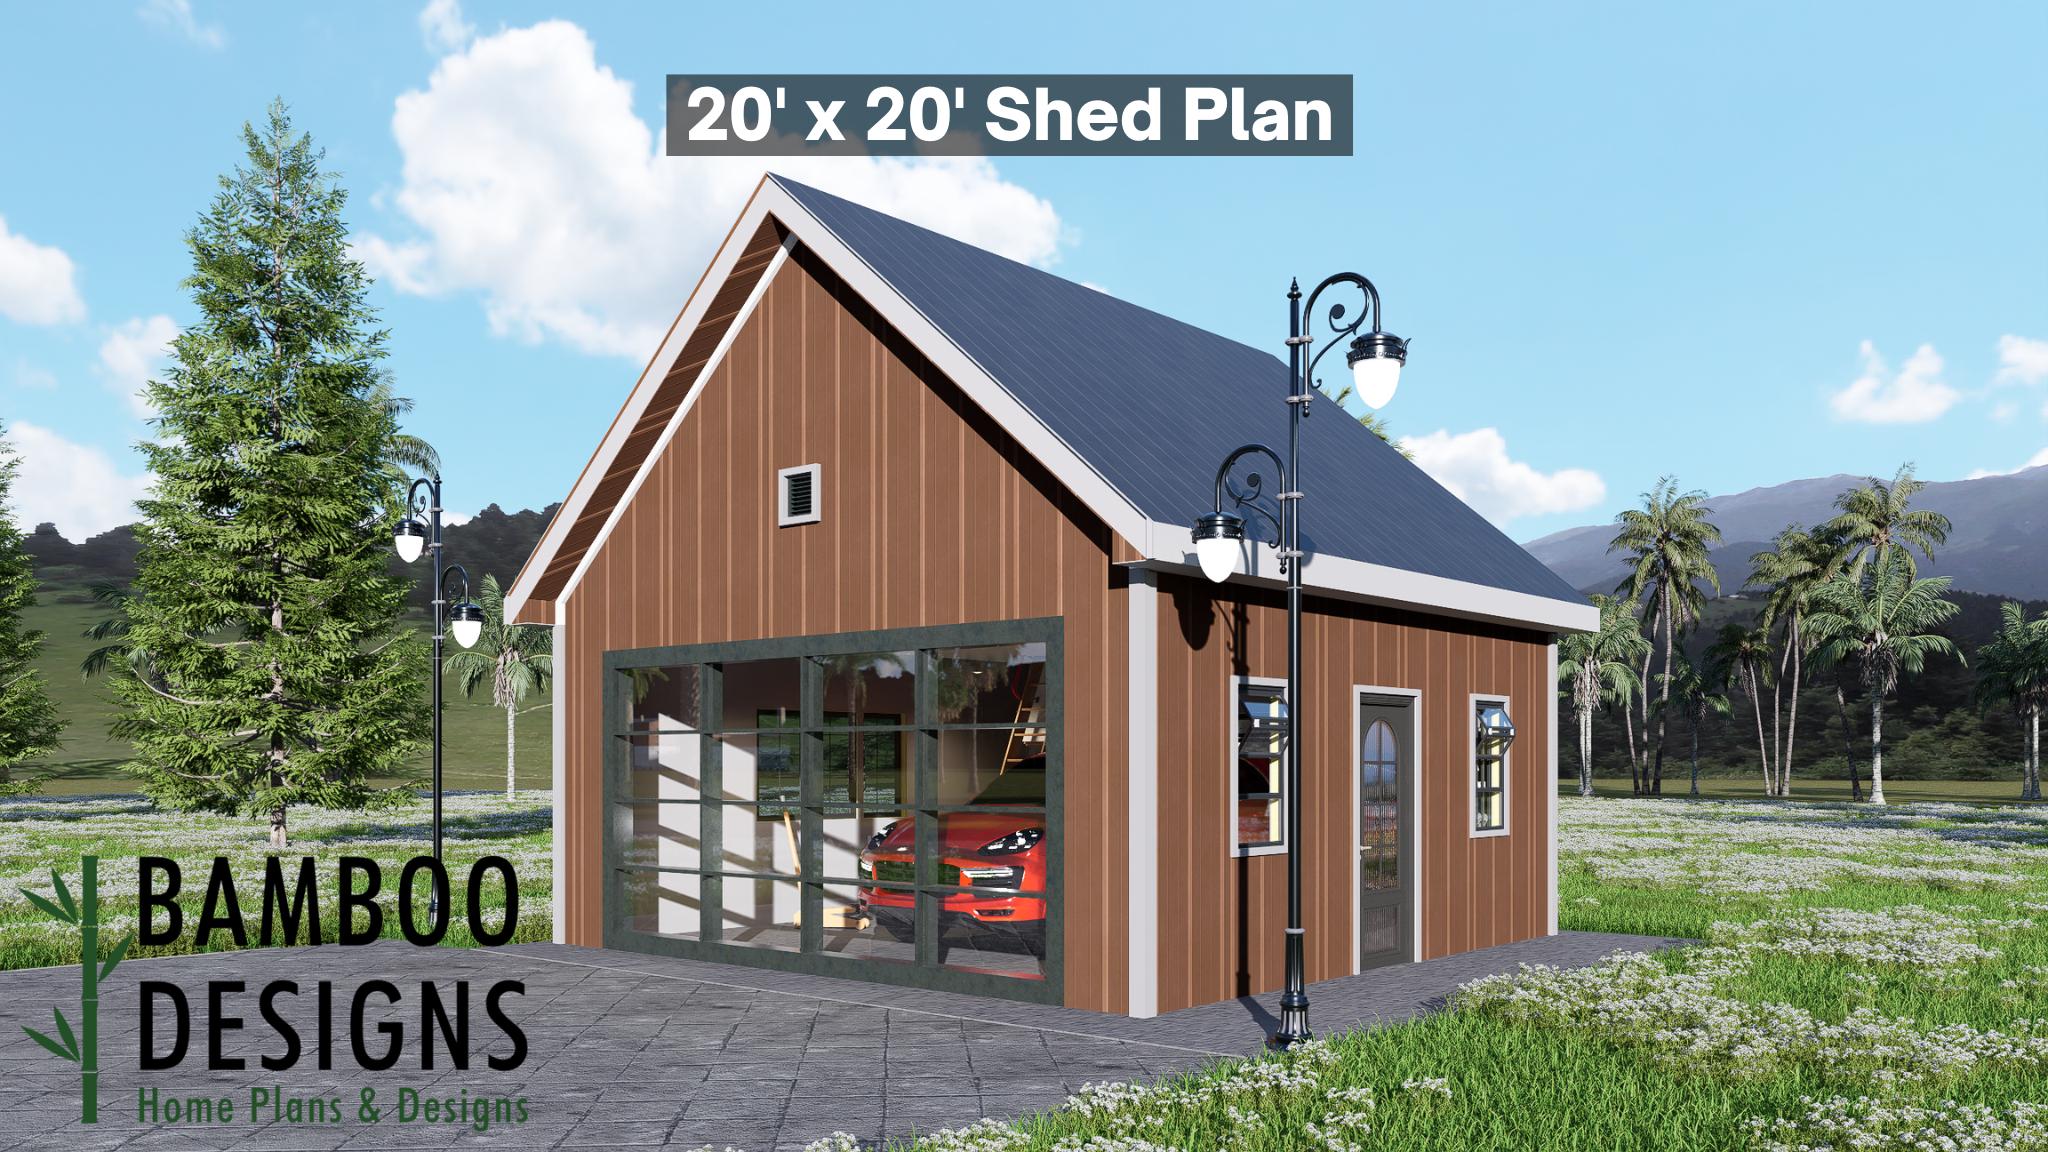
Biggs 20x20 Garage Shed Plan - Modern Gable Roof Workshop | Two-Car Garage or Backyard Studio (PDF)
$37 — instant digital download (PDF + DWG plan set with material list).
What it costs to build
Based on the plan's full material list: estimated DIY material cost $8,295; typical contractor estimate $17,314 (materials + labor + overhead). See the live material cost calculator for the line-by-line breakdown.
Launch your next backyard project with the Biggs 20x20 Garage Shed Plan - a modern gable-roof design that blends timeless craftsmanship with everyday functionality. Perfectly sized for two vehicles, a home workshop, or a creative studio, Biggs delivers clean structure, efficient space, and a bold architectural presence that elevates any property. With its classic gable lines, wide front garage door, and durable framing, the Biggs 20x20 offers both utility and style - designed for builders, hobbyists, and homeowners who value precision, versatility, and a clean modern aesthetic. 20x20 Gable Roof Garage - Balanced proportions and ample interior space for vehicles, tools, or creative work DIY-Friendly Construction - Straightforward framing and detailed plans ideal for experienced and beginner builders Full Garage Door Access - Easy vehicle and equipment entry Timeless Design - Crisp roof lines and vertical siding for a modern-rustic appeal Multi-Use Functionality - Perfect as a workshop, art studio, or backyard office Built for Strength - Weather-ready structure engineered for lasting durability Layout & Specs: Size: 20' x 20' (400 sq. ft.) Height: ~12 ft at roof peak Roof Type:…
What's included
- Instant download
- PDF + DWG files
- Build plans
- Material list
Specs
| Size | 20x20 ft |
|---|---|
| Type | Shed Plan |
| Format | PDF + DWG |
More Sheds
- Acacia - 18x18 Modern Monoslope Roof Shed | Contemporary Backyard…
- Alder - 18x30 Modern Monoslope Roof Shed | Spacious Backyard Studio,…
- Alec 24x24 Garage Shed Plan - A Two-Bay Garage with Classic Gable Roof
- Amber 12x12 Backyard Office Shed Plan - Modern Sloped Roof Studio |…
Cost planning: Sheds cost guide · Browse the full plan catalog.