Home › Plans › Freestanding Decks
Brooklyn 10x18 Freestanding Deck Plan - A Modern Backyard Platform Deck for Outdoor Dining & Relaxed Entertaining
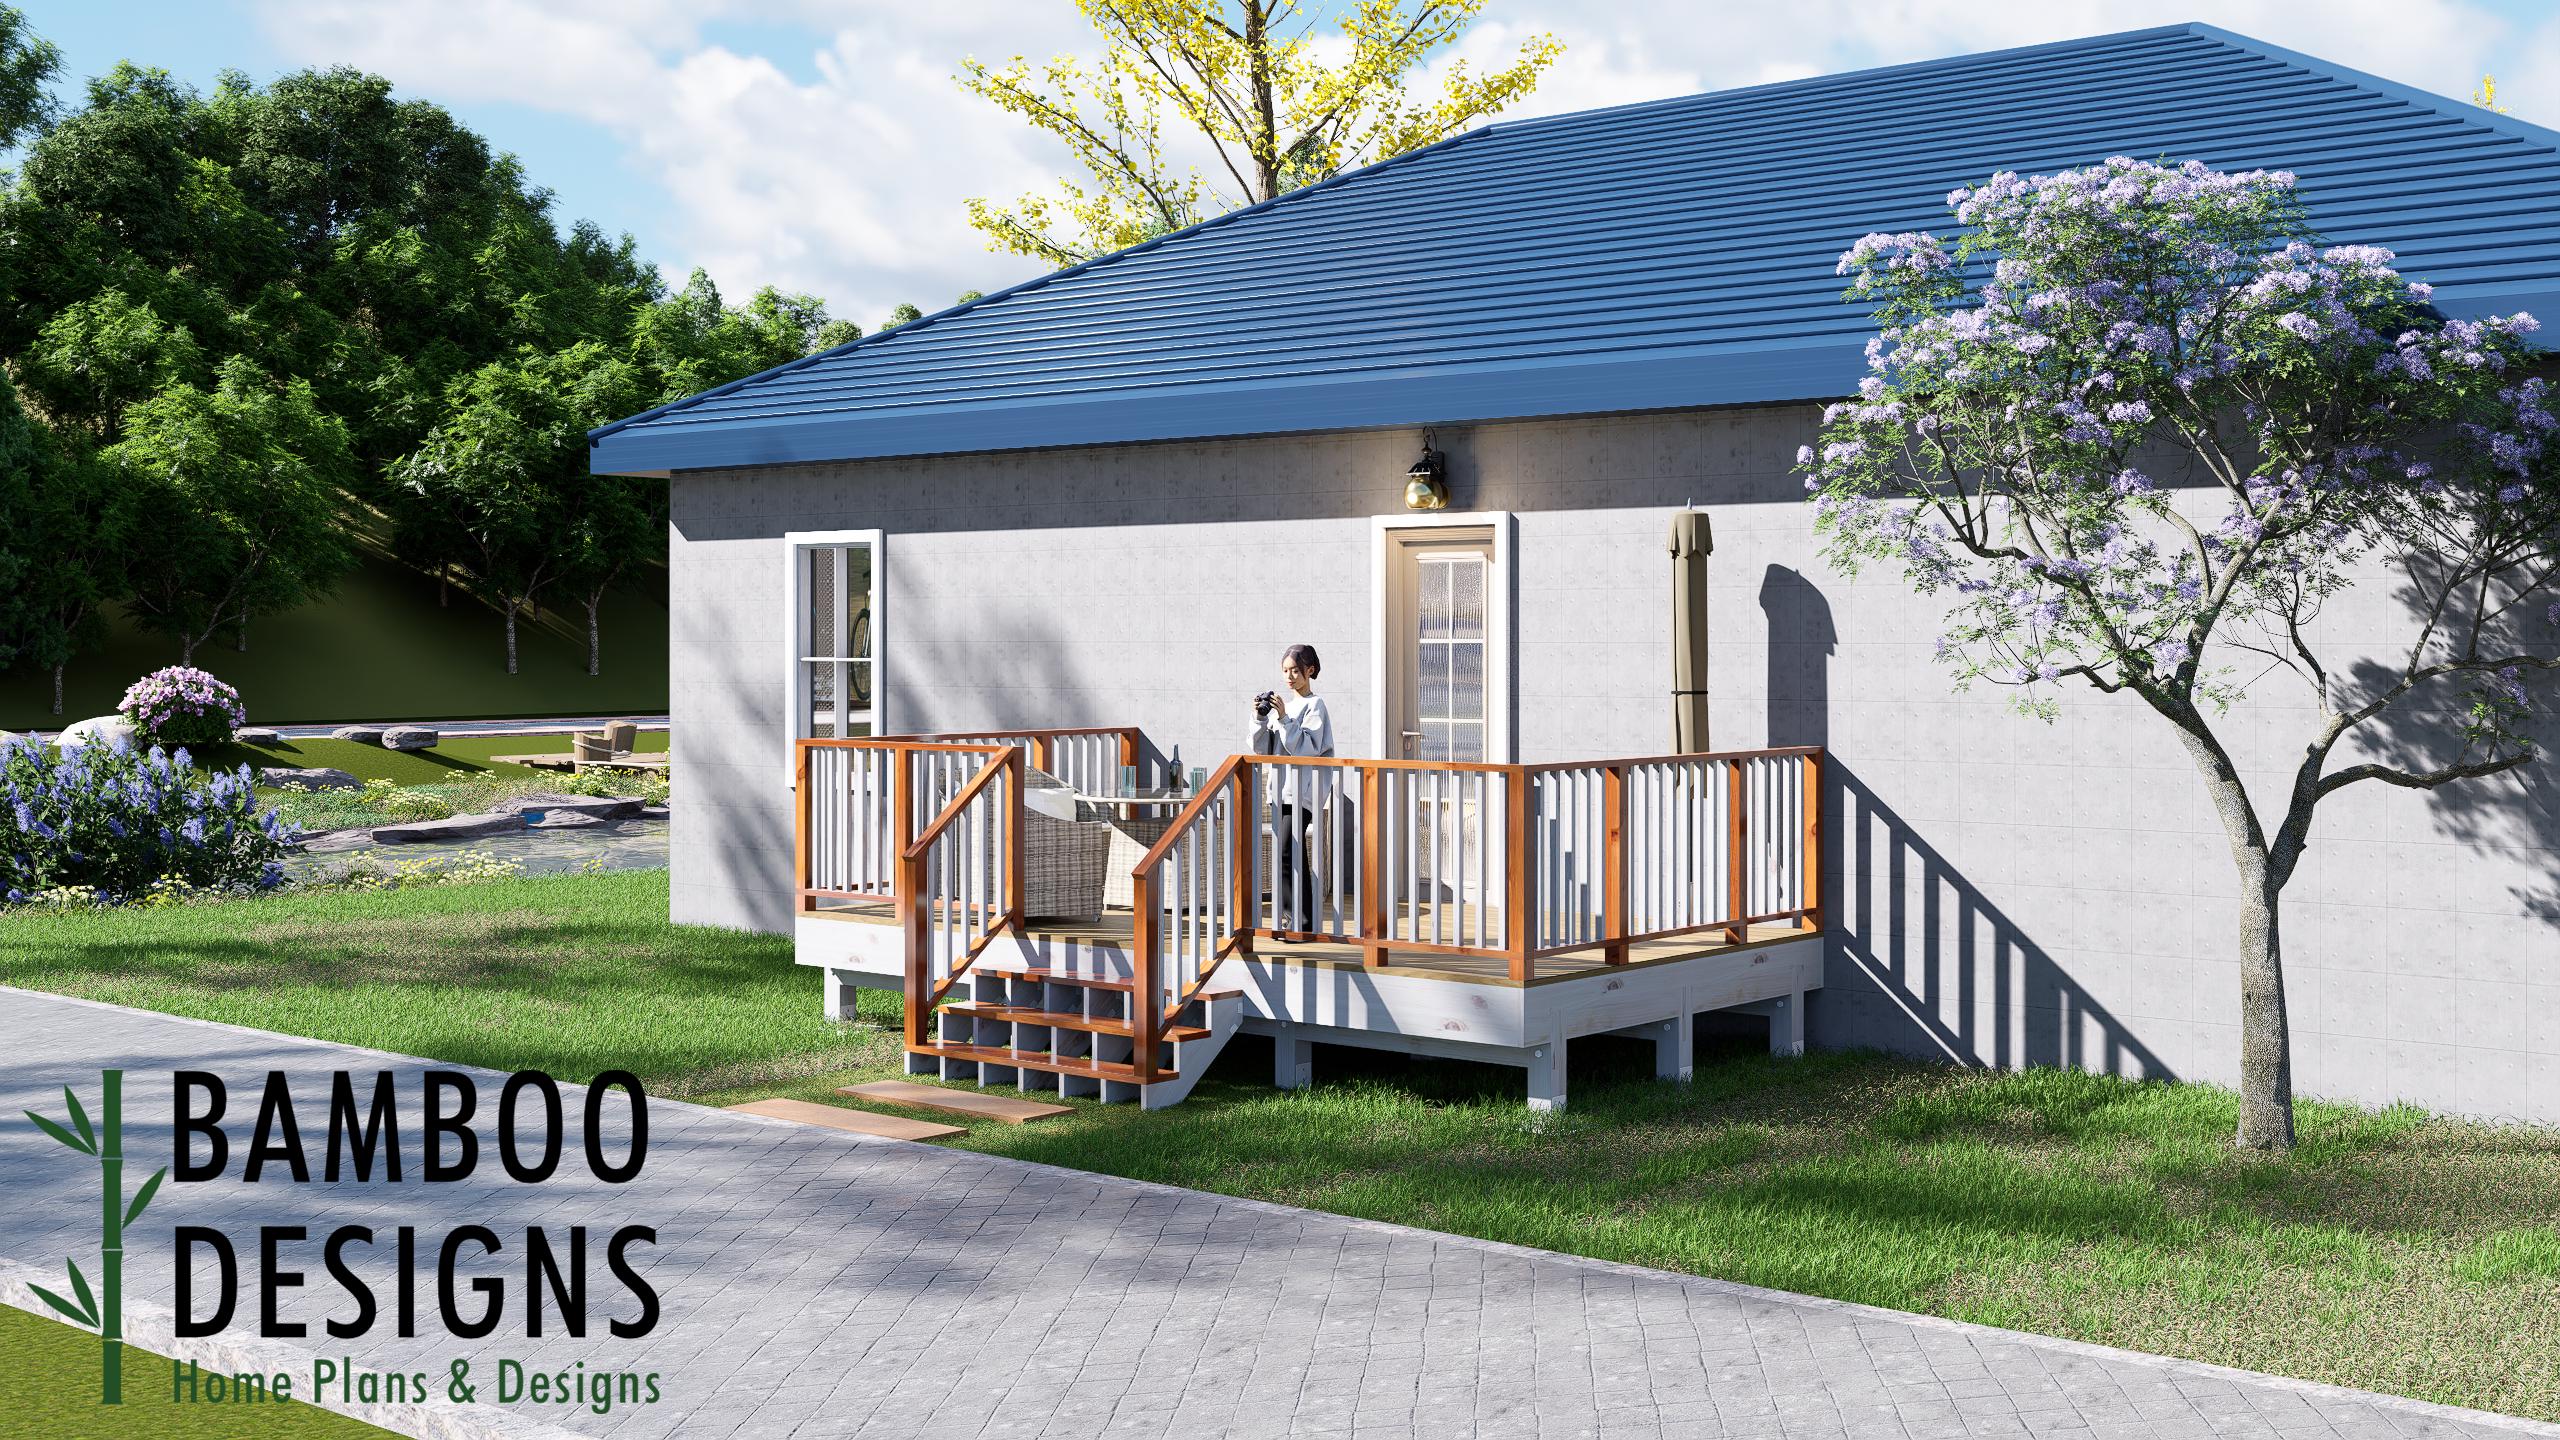
$33 — instant digital download (PDF + DWG plan set with material list).
Upgrade your outdoor living space with the Brooklyn Freestanding Deck Plan - a sleek and functional 10'x18' platform deck designed for modern backyards, outdoor gatherings, and everyday relaxation. With its elongated layout, clean railing lines, and versatile freestanding construction, the Brooklyn delivers the perfect balance of style, usability, and DIY-friendly simplicity. Whether you're building a dedicated grilling zone, outdoor dining area, cozy lounge retreat, or poolside platform, this deck plan offers a polished backyard solution with timeless curb appeal. The Brooklyn's narrow rectangular footprint makes it especially ideal for side-yard installations, smaller lots, garden-facing spaces, and modern landscaping layouts where maximizing usable outdoor square footage matters most. Designed for durability and ease of construction, this freestanding deck adapts beautifully to a variety of outdoor environments and finish styles. ✨ Key Features ✅ 10x18 Freestanding Deck Layout Long, streamlined footprint provides generous room for dining tables, lounge seating, outdoor furniture, and entertaining zones while maintaining an efficient backyard profile. ✅ Modern Platform Deck…
What's included
- Instant download
- PDF + DWG files
- Build plans
- Material list
Specs
| Size | 10x18 ft |
|---|---|
| Type | Freestanding Entry Deck |
| Format |
More Freestanding Decks
- 10x16 Entry Deck Plan Asheville | Freestanding Porch for Mobile…
- 12x12 Arkansas Entry Deck Plan | Freestanding Porch for Mobile Homes…
- 6x8 Front or Rear Entry Landing with Stairs - Fort Lexington - PDF +…
- Aspen Grand Entry Deck - 20x20 Freestanding Porch Plan | DIY Modular…
Cost planning: Freestanding Decks cost guide · Browse the full plan catalog.