Bryn Mawr Garage Conversion Plan – 24x24 Modern Garage to ADU, Guest House & Studio Conversion | DIY PDF Plans
$54 — instant digital download (PDF + DWG plan set with material list).
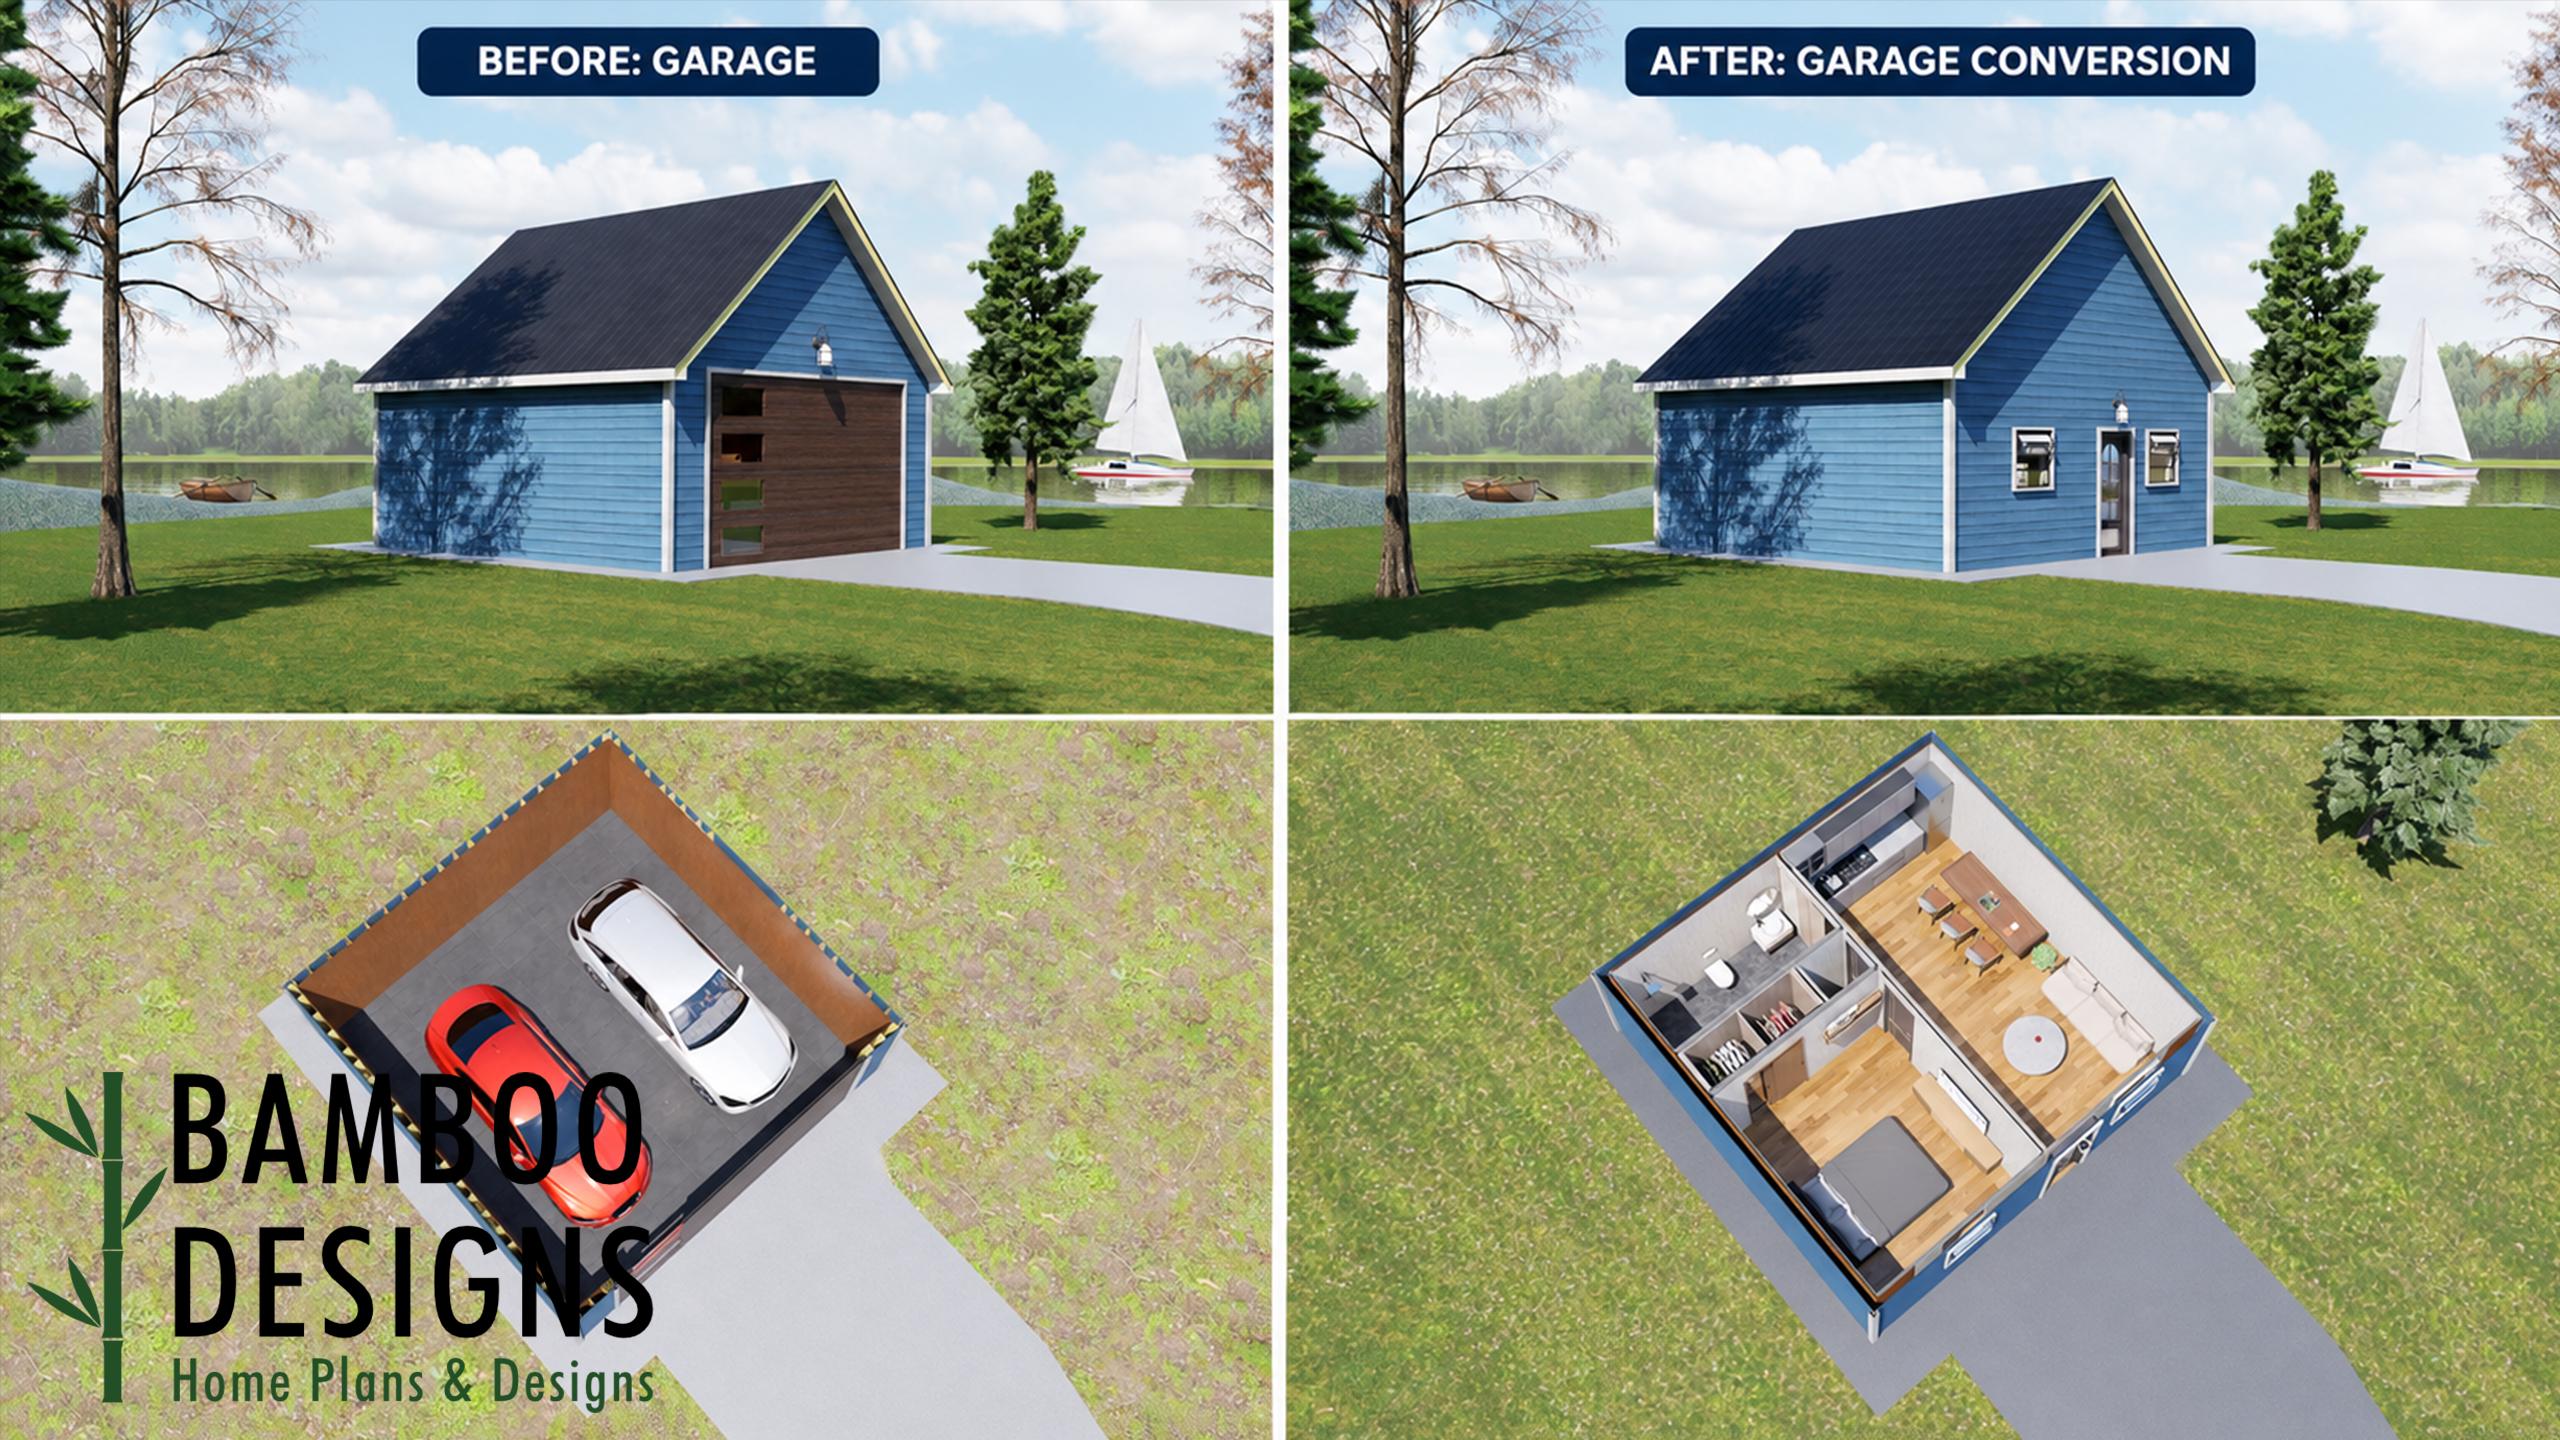
Kickstart your next home transformation with the Bryn Mawr Garage Conversion Plan — a spacious 24' x 24' garage conversion designed to maximize comfort, functionality, and modern style. Offering an impressive 576 square feet of adaptable living space, Bryn Mawr transforms an existing two-car garage into a beautifully designed accessory dwelling unit (ADU), guest suite, home office, creative studio, or income-producing rental.
What's included
- Instant download
- PDF + DWG files
- Build plans
- Project details
Specs
| Size | 24x24 ft |
|---|---|
| Type | Garage Conversion Plan |
| Format | PDF + DWG |
More Garages
- Angola Gambrel Garage Plan - 12x24 Barn-Style Garage with Loft…
- Cypress Gable Garage - Plan | Modern Farmhouse Blueprint | Southern…
- Fox Hollow Carriage House - Detached Garage Apartment Plans | 2-Car…
- Gemma 24x30 Garage Plan - A Spacious Garage Designed for Style,…
Cost planning: Garages cost guide · Browse the full plan catalog.