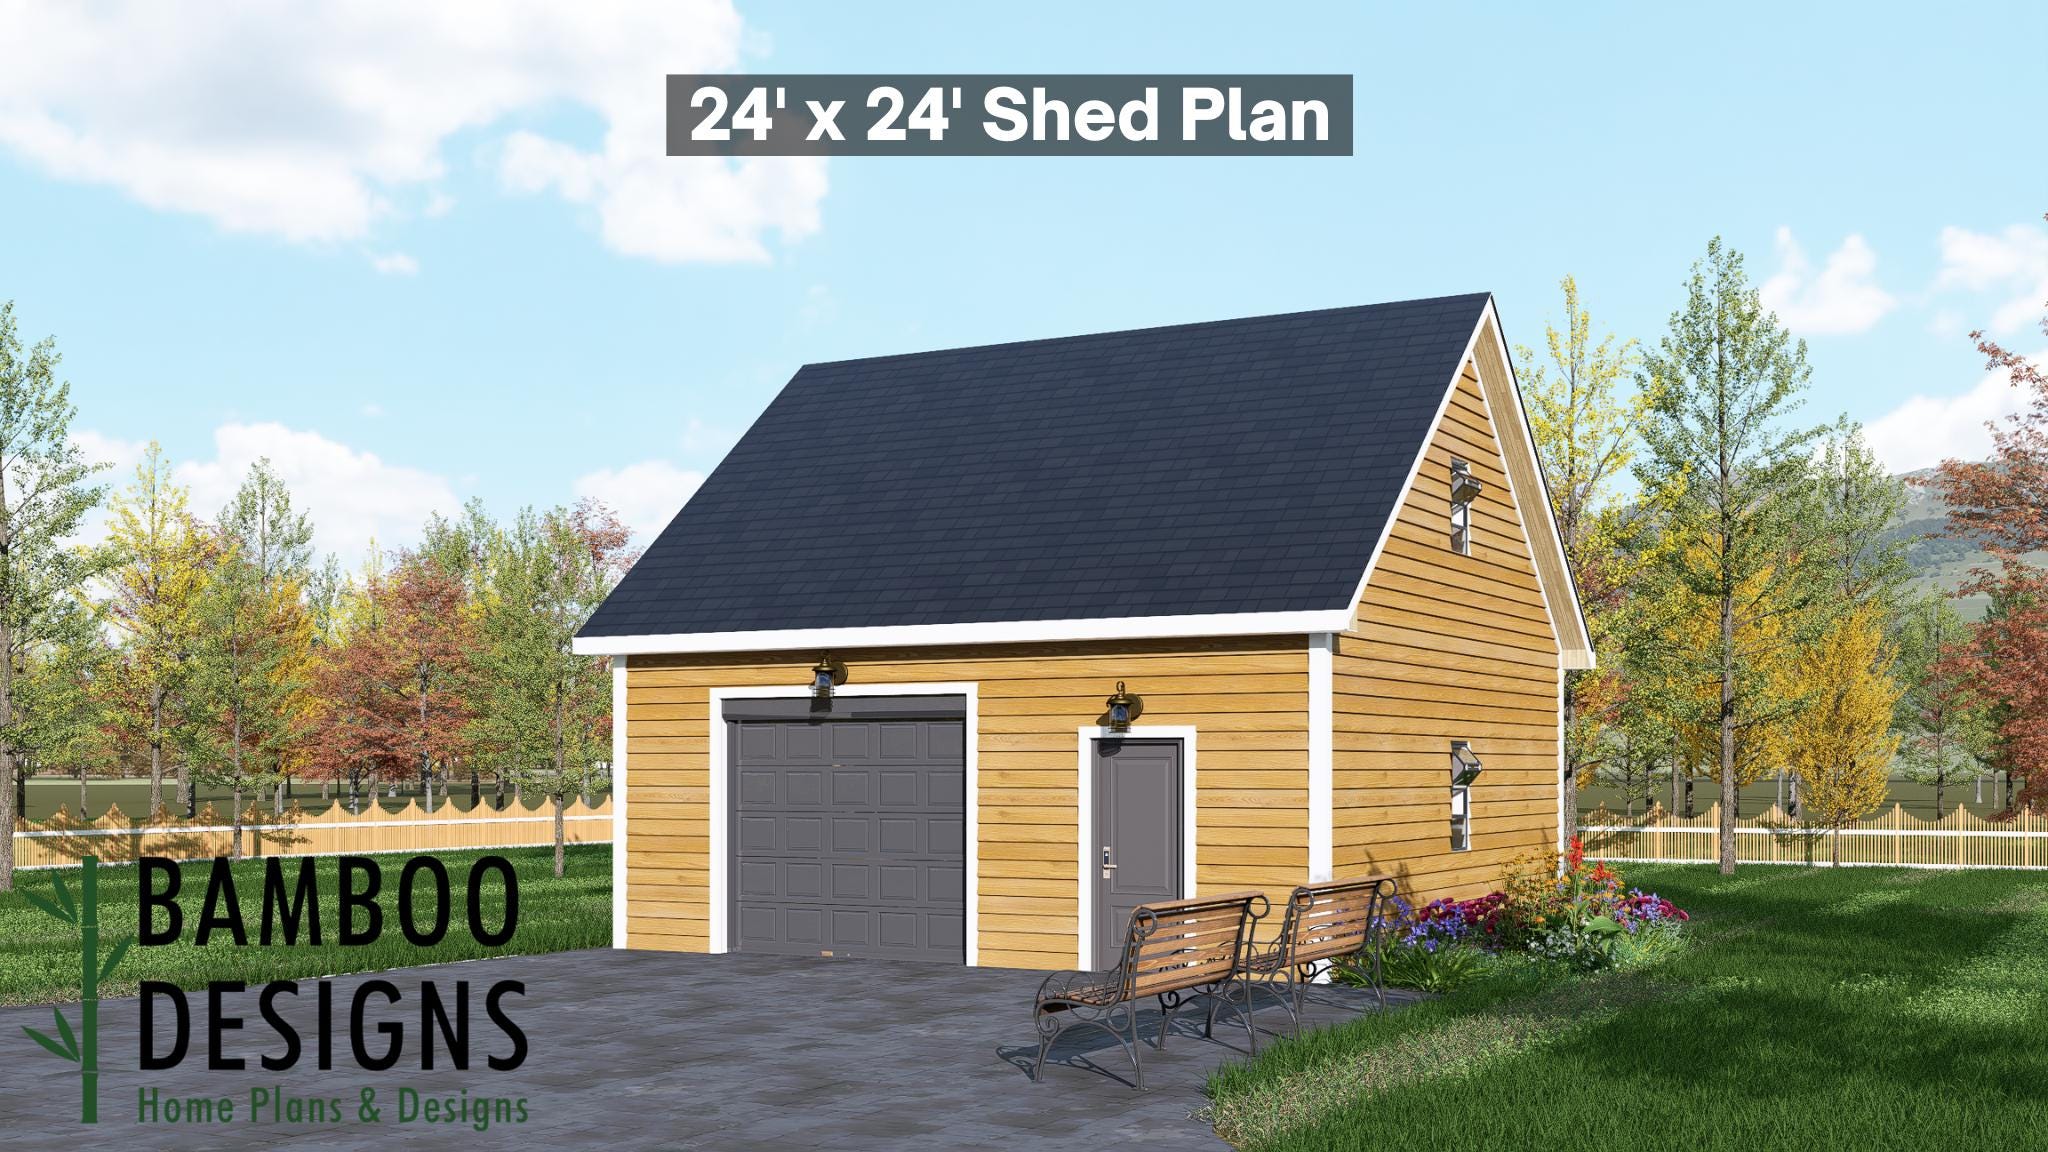
Canary 24x24 Garage Shed Plan - A Two-Bay Garage with Classic Craftsmanship
$37 — instant digital download (PDF + DWG plan set with material list).
What it costs to build
Based on the plan's full material list: estimated DIY material cost $10,417; typical contractor estimate $21,743 (materials + labor + overhead). See the live material cost calculator for the line-by-line breakdown.
Kickstart your next backyard upgrade with the Canary Garage Shed Plan - a 24x24 multi-purpose garage and workspace solution designed for efficiency, durability, and timeless curb appeal. Featuring a steep gable roof, warm golden wood siding, and clean white trim, the Canary blends classic barn charm with modern functionality. Whether you're building a two-vehicle garage, home workshop, equipment storage hub, or a flexible utility building, the Canary 24x24 offers generous interior space, DIY-friendly construction, and a polished exterior that complements country, suburban, and homestead-style properties alike. Key Features 24x24 Garage Shed with Gable Roof A spacious dual-bay design ideal for parking vehicles, storing tools, or creating a large workshop area. DIY-Friendly Construction Straightforward framing, clear roof geometry, and beginner-friendly plans make this an accessible project for any builder. Wide Garage Door Access A traditional paneled overhead garage door provides smooth entry for cars, equipment, and large storage items. Classic Natural Aesthetic Warm horizontal lap siding, crisp white trim, and cottage-style lantern lighting give the Canary its signature charm.…
What's included
- Instant download
- PDF + DWG files
- Build plans
- Material list
Specs
| Size | 24x24 ft |
|---|---|
| Type | Shed Plan |
| Format | PDF + DWG |
More Sheds
- Acacia - 18x18 Modern Monoslope Roof Shed | Contemporary Backyard…
- Alder - 18x30 Modern Monoslope Roof Shed | Spacious Backyard Studio,…
- Alec 24x24 Garage Shed Plan - A Two-Bay Garage with Classic Gable Roof
- Amber 12x12 Backyard Office Shed Plan - Modern Sloped Roof Studio |…
Cost planning: Sheds cost guide · Browse the full plan catalog.