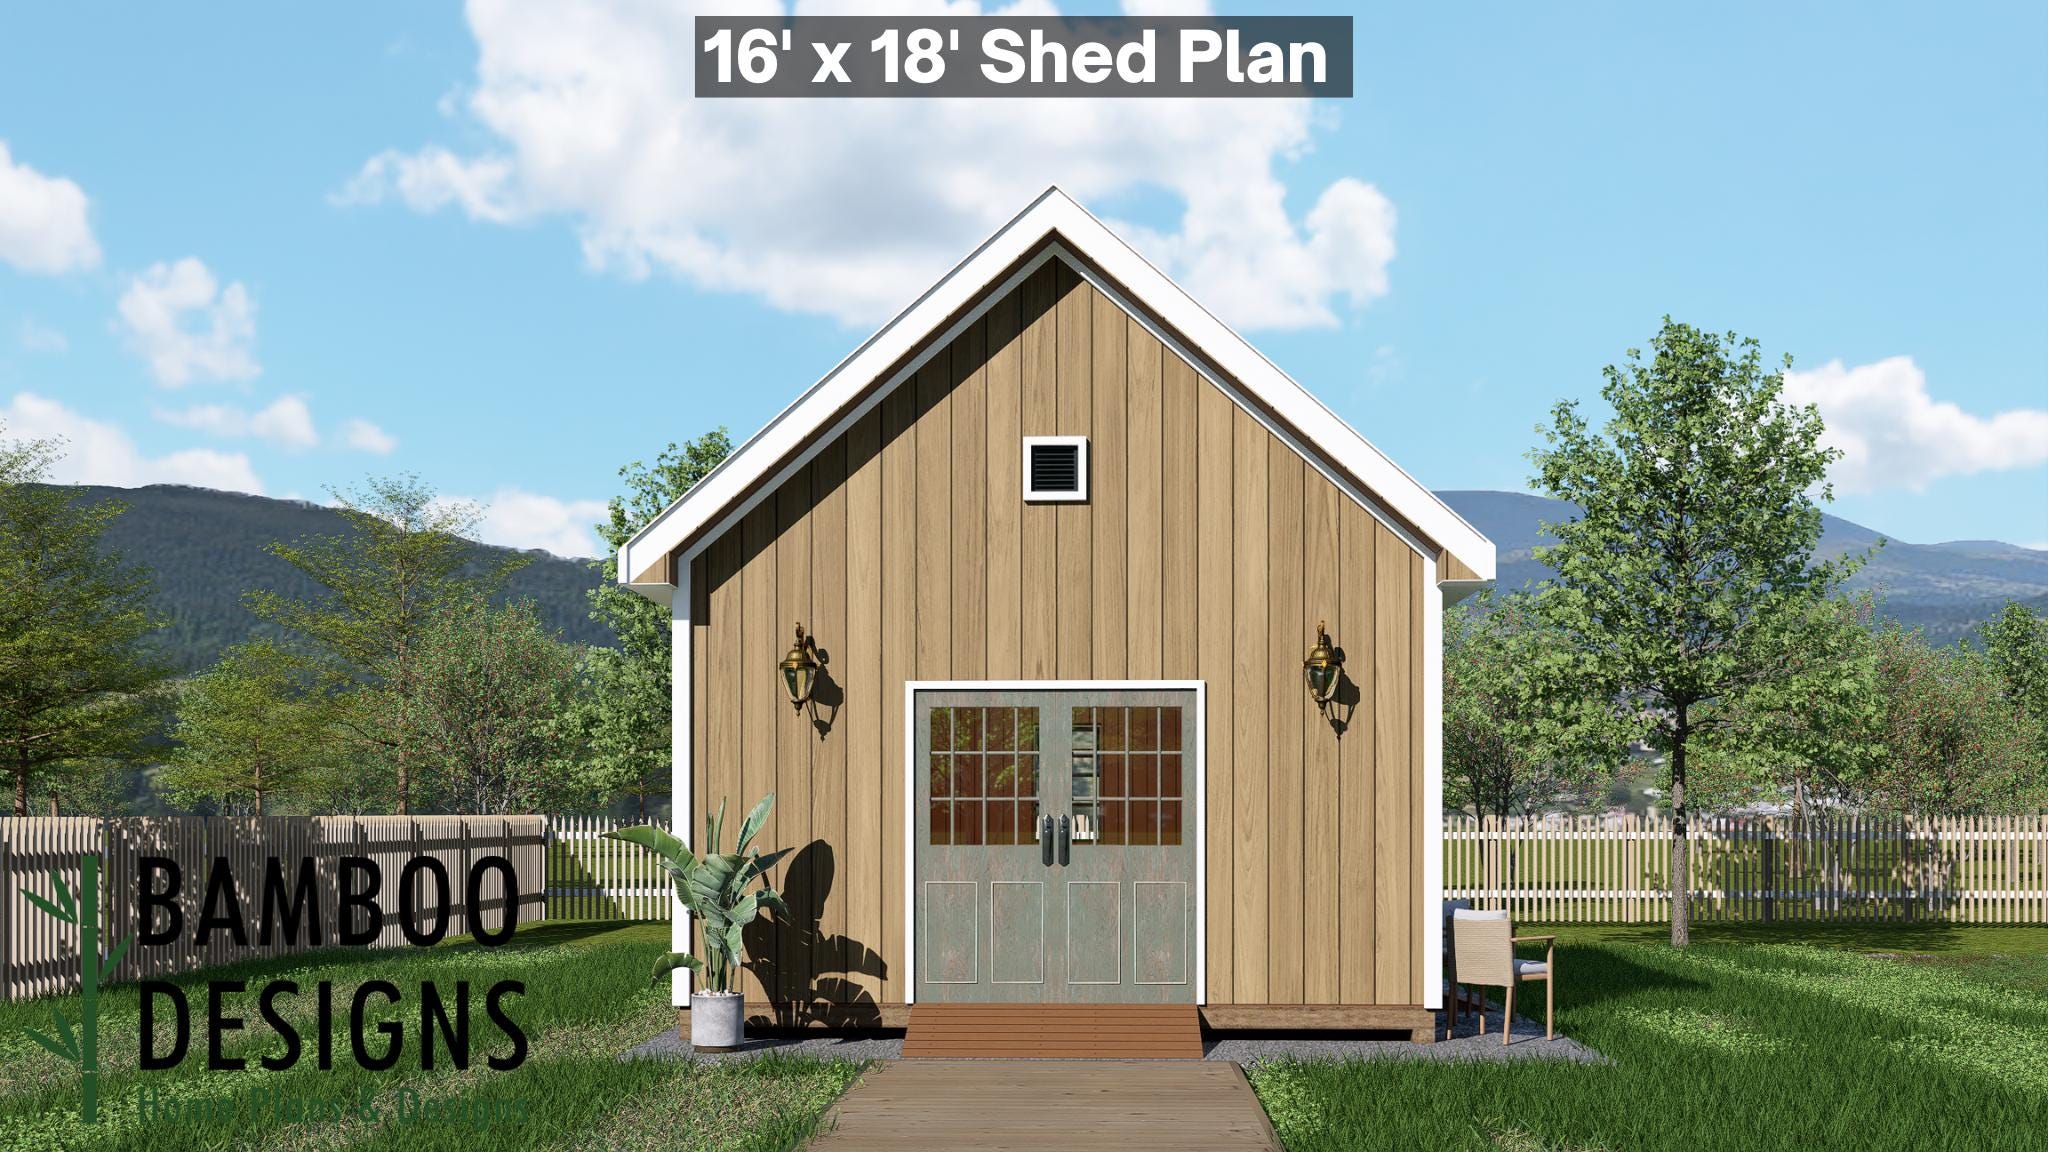
Chall 16x18 Lofted Shed Plan - A Gable-Roof Workshop with Elevated Storage & Classic Charm
$37 — instant digital download (PDF + DWG plan set with material list).
What it costs to build
Based on the plan's full material list: estimated DIY material cost $6,594; typical contractor estimate $13,763 (materials + labor + overhead). See the live material cost calculator for the line-by-line breakdown.
Elevate your backyard potential with the Chall Lofted Shed Plan - a spacious 16x18 gable-roof structure that blends timeless architecture with highly functional design. Featuring a built-in loft, wide double-door access, and clean vertical siding, the Chall delivers both beauty and efficiency for homeowners who need serious storage, creative workspace, or a versatile backyard retreat. Whether you're crafting a workshop, building a studio, housing equipment, or designing a hybrid storage-and-hobby space, the Chall 16x18 offers expansive square footage, organized vertical storage, and construction simplicity - all wrapped in a modern farmhouse aesthetic. Key Features 16x18 Gable Shed with Loft - Generous main level plus elevated storage for totes, tools, decor, and gear DIY-Friendly Plans - Clear instructions and simplified framing layouts for efficient building Wide Double Door Entry - Ideal for equipment, lawn tools, bikes, and large project materials Clean Modern-Traditional Aesthetic - Vertical siding, crisp trim, and balanced gable symmetry Extremely Flexible Layout - Perfect for a workshop, art studio, storage barn, hobby shed, or backyard office Layout & Specs Size: 16' x…
What's included
- Instant download
- PDF + DWG files
- Build plans
- Material list
Specs
| Size | 16x18 ft |
|---|---|
| Type | Shed Plan |
| Format | PDF + DWG |
More Sheds
- Acacia - 18x18 Modern Monoslope Roof Shed | Contemporary Backyard…
- Alder - 18x30 Modern Monoslope Roof Shed | Spacious Backyard Studio,…
- Alec 24x24 Garage Shed Plan - A Two-Bay Garage with Classic Gable Roof
- Amber 12x12 Backyard Office Shed Plan - Modern Sloped Roof Studio |…
Cost planning: Sheds cost guide · Browse the full plan catalog.