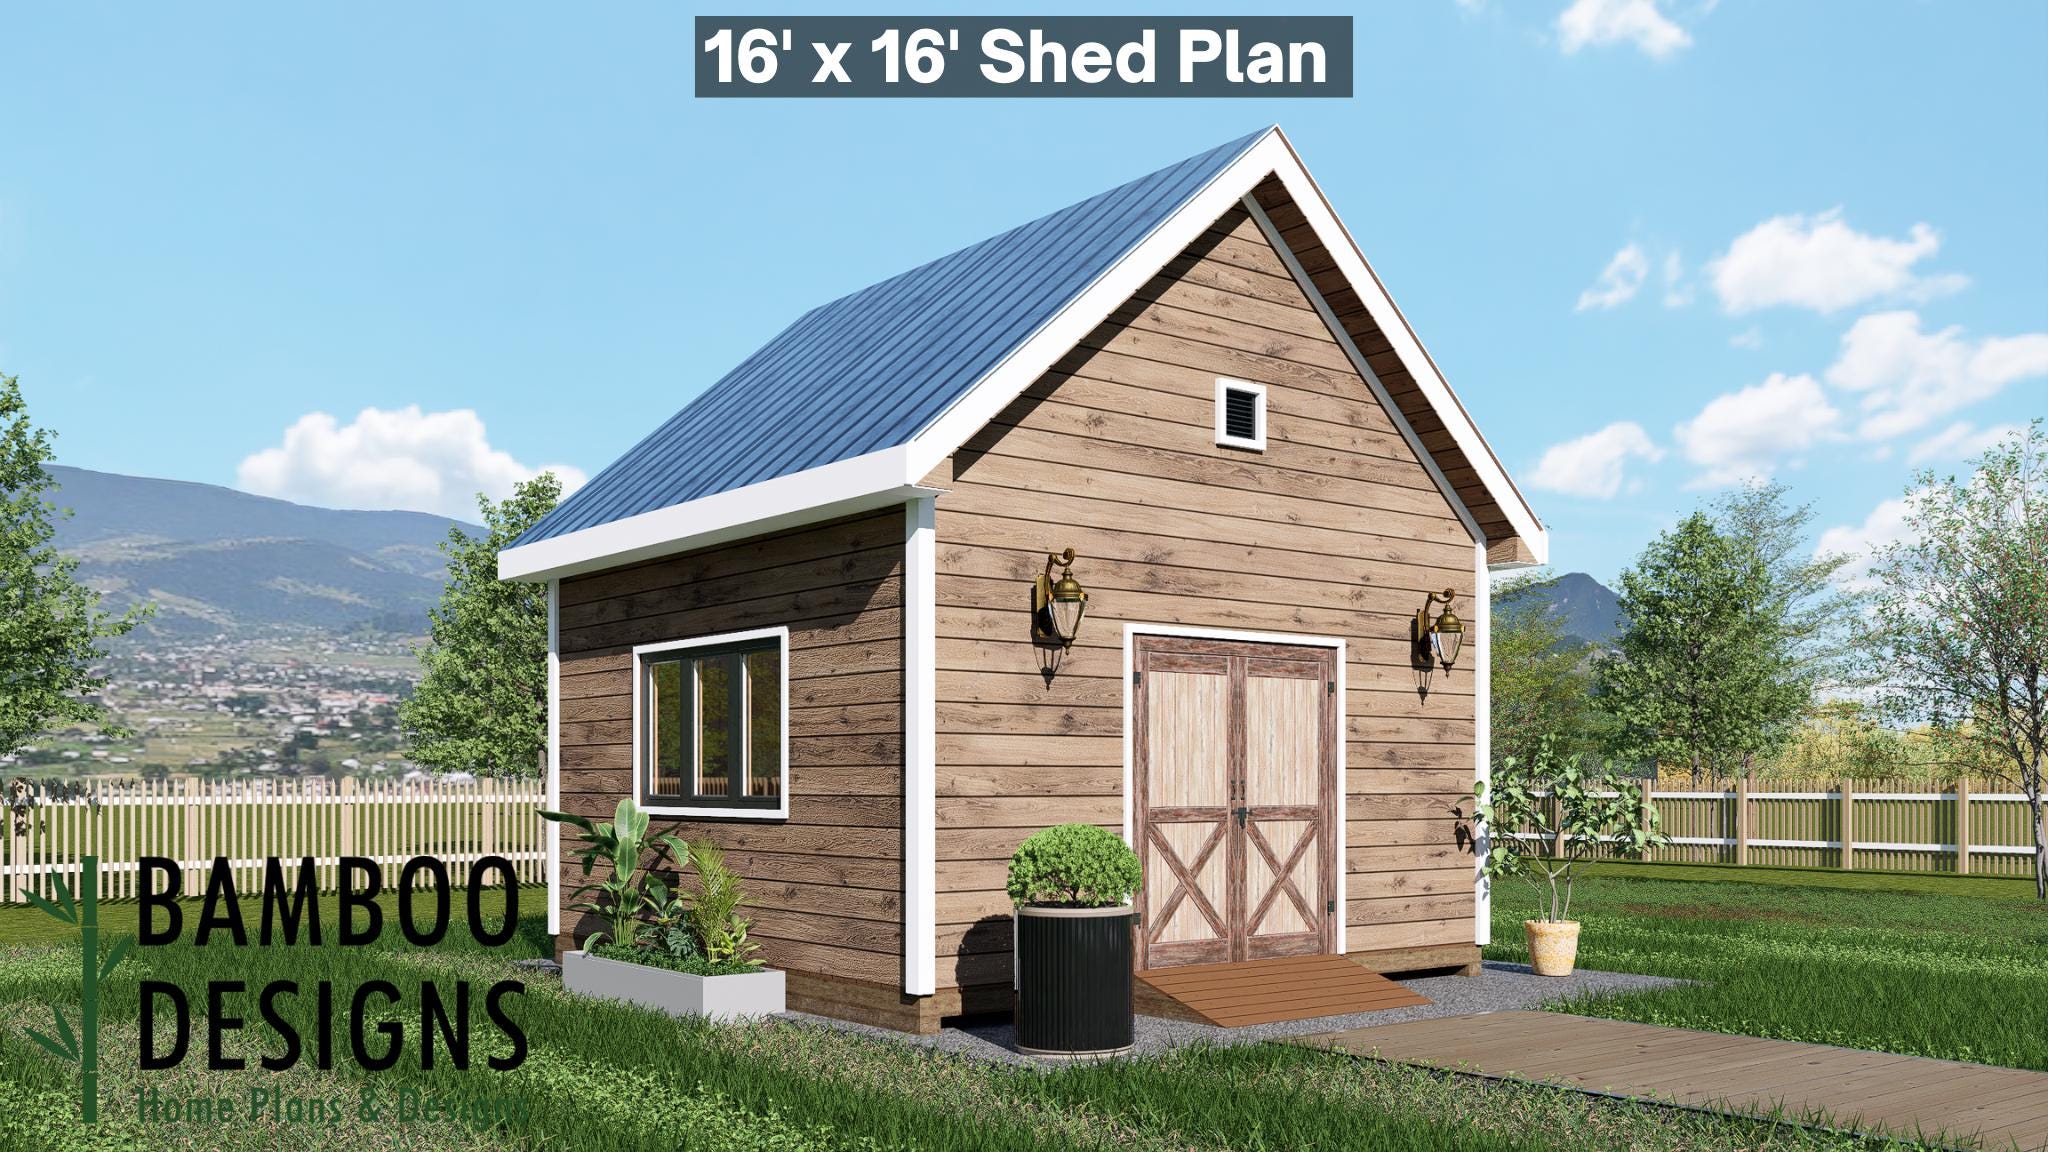
Cloud 16x16 Garage Shed Plan - Loft Gable Shed | Workshop, Storage, or Studio Building | DIY Shed Design (PDF)
$37 — instant digital download (PDF + DWG plan set with material list).
What it costs to build
Based on the plan's full material list: estimated DIY material cost $5,306; typical contractor estimate $11,074 (materials + labor + overhead). See the live material cost calculator for the line-by-line breakdown.
Launch your next backyard project with the Cloud 16x16 Garage Shed Plan - a clean, modern gable design that brings together timeless structure, versatile space, and elevated simplicity. With its open floor layout and full loft, Cloud offers the perfect balance of functionality and form, making it ideal for a garage, creative studio, or storage retreat. Whether you're a DIY builder or design enthusiast, this plan is made for easy construction, customization, and everyday use - a reliable design that looks beautiful in any setting. 16x16 Gable Roof Shed with Loft - Compact footprint with bonus upper storage or creative space DIY-Friendly Construction - Straightforward framing and clear, detailed instructions Double Barn-Style Doors - Wide access for vehicles, tools, or large equipment Classic Meets Modern - Clean roofline, natural siding, and balanced proportions Flexible Use - Great for a garage, art studio, workshop, or storage loft Built for Strength and Simplicity - Durable, customizable, and made for all builders Layout & Specs: Size: 16' x 16' (256 sq. ft.) Height: ~12 ft (with loft) Roof Type: Gable roof with vented ridge and loft area Doors: 6' wide double barn-style doors…
What's included
- Instant download
- PDF + DWG files
- Build plans
- Material list
Specs
| Size | 16x16 ft |
|---|---|
| Type | Shed Plan |
| Format | PDF + DWG |
More Sheds
- Acacia - 18x18 Modern Monoslope Roof Shed | Contemporary Backyard…
- Alder - 18x30 Modern Monoslope Roof Shed | Spacious Backyard Studio,…
- Alec 24x24 Garage Shed Plan - A Two-Bay Garage with Classic Gable Roof
- Amber 12x12 Backyard Office Shed Plan - Modern Sloped Roof Studio |…
Cost planning: Sheds cost guide · Browse the full plan catalog.