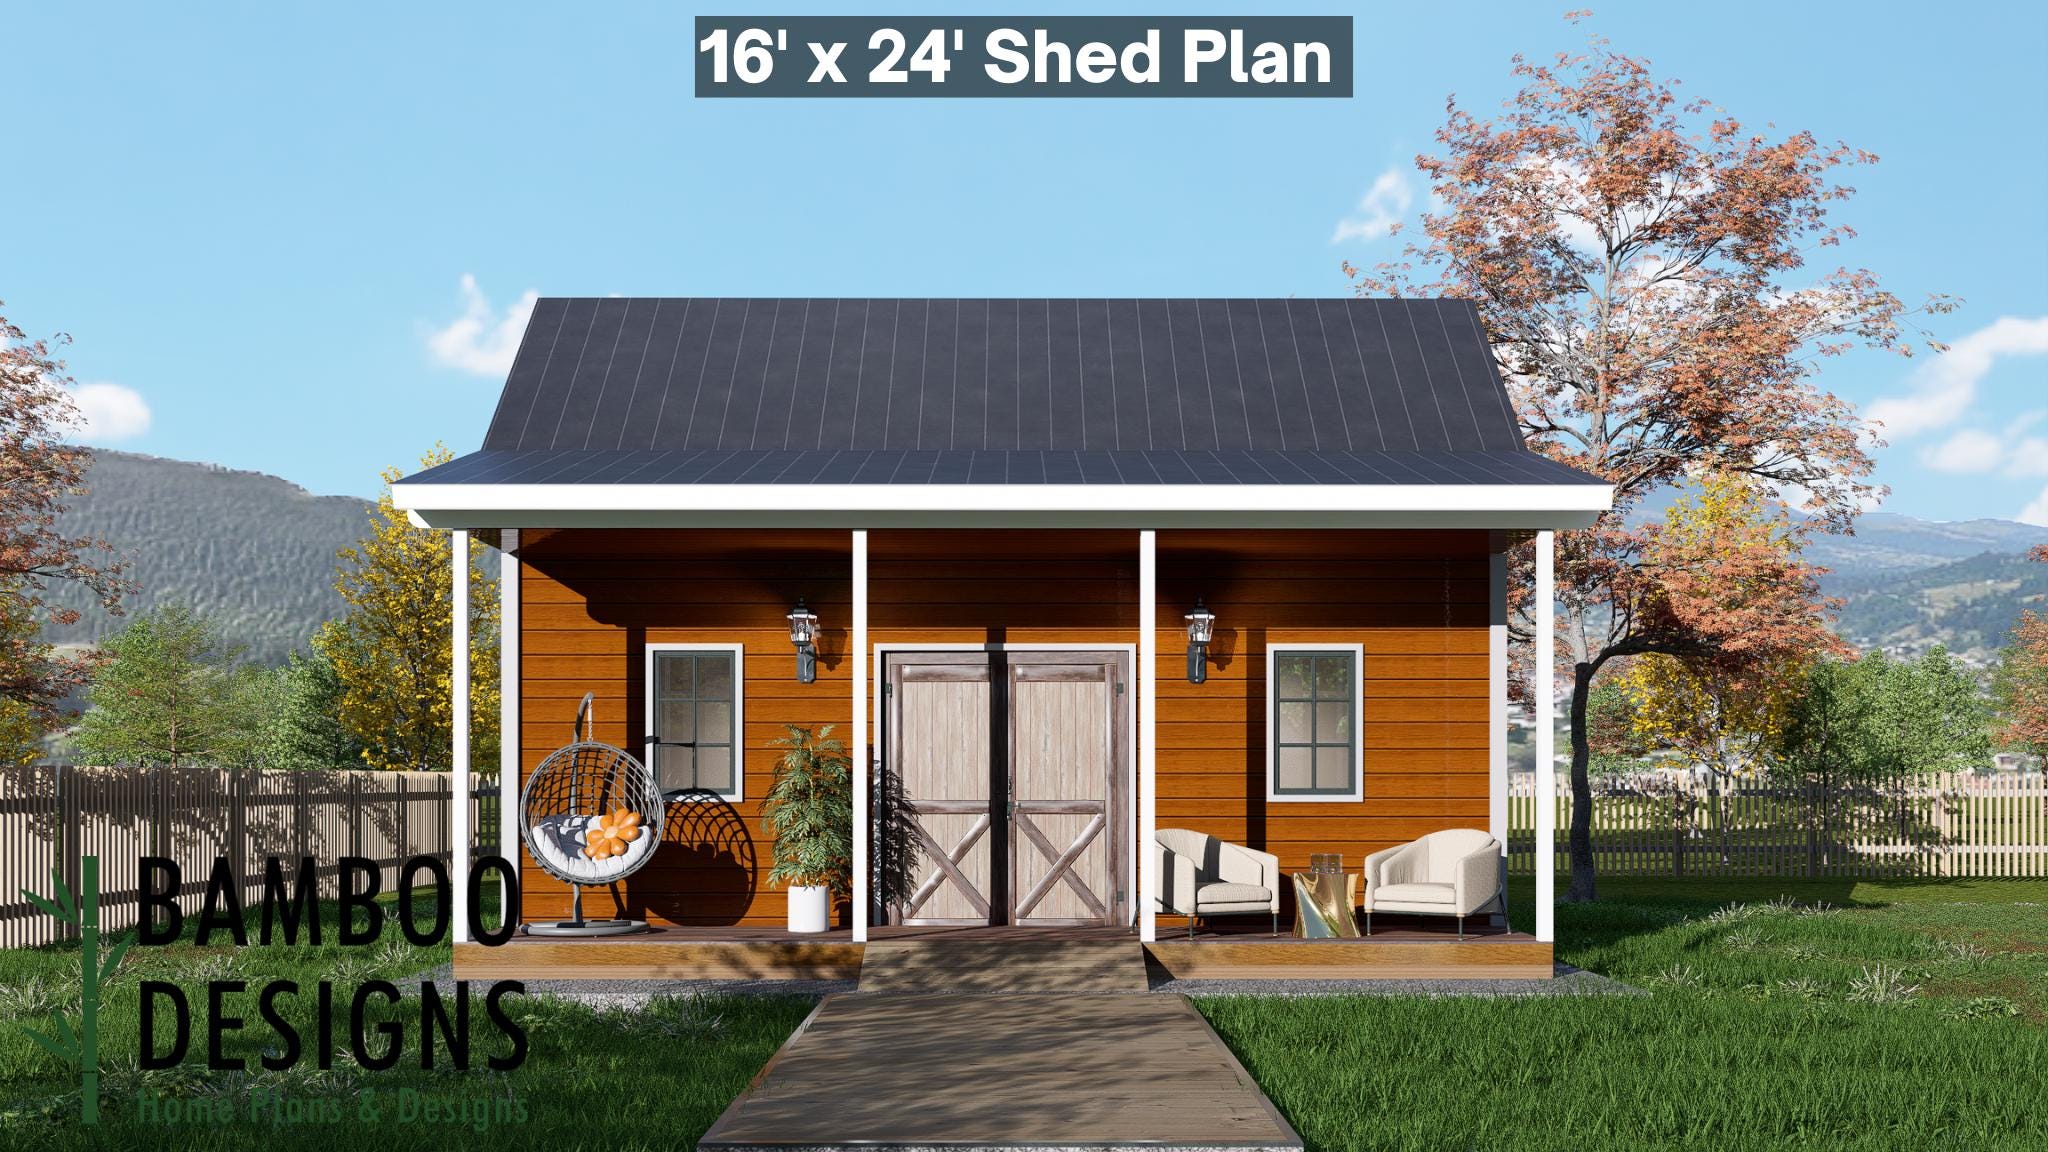
Cooper 16x24 Gable Shed Plan - A Rustic-Modern Shed with Spacious Covered Porch
$28 — instant digital download (PDF + DWG plan set with material list).
What it costs to build
Based on the plan's full material list: estimated DIY material cost $9,928; typical contractor estimate $20,722 (materials + labor + overhead). See the live material cost calculator for the line-by-line breakdown.
Bring big possibilities to your backyard with the Cooper Gable Shed Plan - a 16x24 versatile shed that blends classic farmhouse charm with clean, modern craftsmanship. From its wide covered porch and tall gable roof to the inviting double doors and warm wood siding, the Cooper is designed for creators, collectors, hobbyists, and homeowners who want a space that looks as good as it performs. Whether you're building a workshop, backyard office, art studio, guest retreat, or high-capacity storage hub, the Cooper 16x24 offers generous square footage, functional layout options, and DIY-friendly construction - all wrapped in beautifully proportioned architecture that enhances any outdoor setting. Key Features 16x24 Gable Shed with Deep Covered Porch An expansive footprint plus a welcoming front porch perfect for seating, decor, or outdoor workspaces. DIY-Friendly Construction Clear framing layouts, simplified build sequence, and easy-to-follow instructions designed for both new and experienced builders. Wide Double Door Access Large barn-style double doors allow easy entry for tools, equipment, furniture, or workshop materials. Warm Rustic-Modern Aesthetic Natural wood siding, crisp…
What's included
- Instant download
- PDF + DWG files
- Build plans
- Material list
Specs
| Size | 16x24 ft |
|---|---|
| Type | Shed Plan |
| Features | Covered |
| Format | PDF + DWG |
More Sheds
- Acacia - 18x18 Modern Monoslope Roof Shed | Contemporary Backyard…
- Alder - 18x30 Modern Monoslope Roof Shed | Spacious Backyard Studio,…
- Alec 24x24 Garage Shed Plan - A Two-Bay Garage with Classic Gable Roof
- Amber 12x12 Backyard Office Shed Plan - Modern Sloped Roof Studio |…
Cost planning: Sheds cost guide · Browse the full plan catalog.