Home › Plans › Container Pool Decks
Denver Container Pool Deck Plan - 10x20 Elevated Deck with Railing | PDF + DWG DIY Plans
$43 — instant digital download (PDF + DWG plan set with material list).
What it costs to build
Based on the plan's full material list: estimated DIY material cost $3,802; typical contractor estimate $7,935 (materials + labor + overhead). See the live material cost calculator for the line-by-line breakdown.
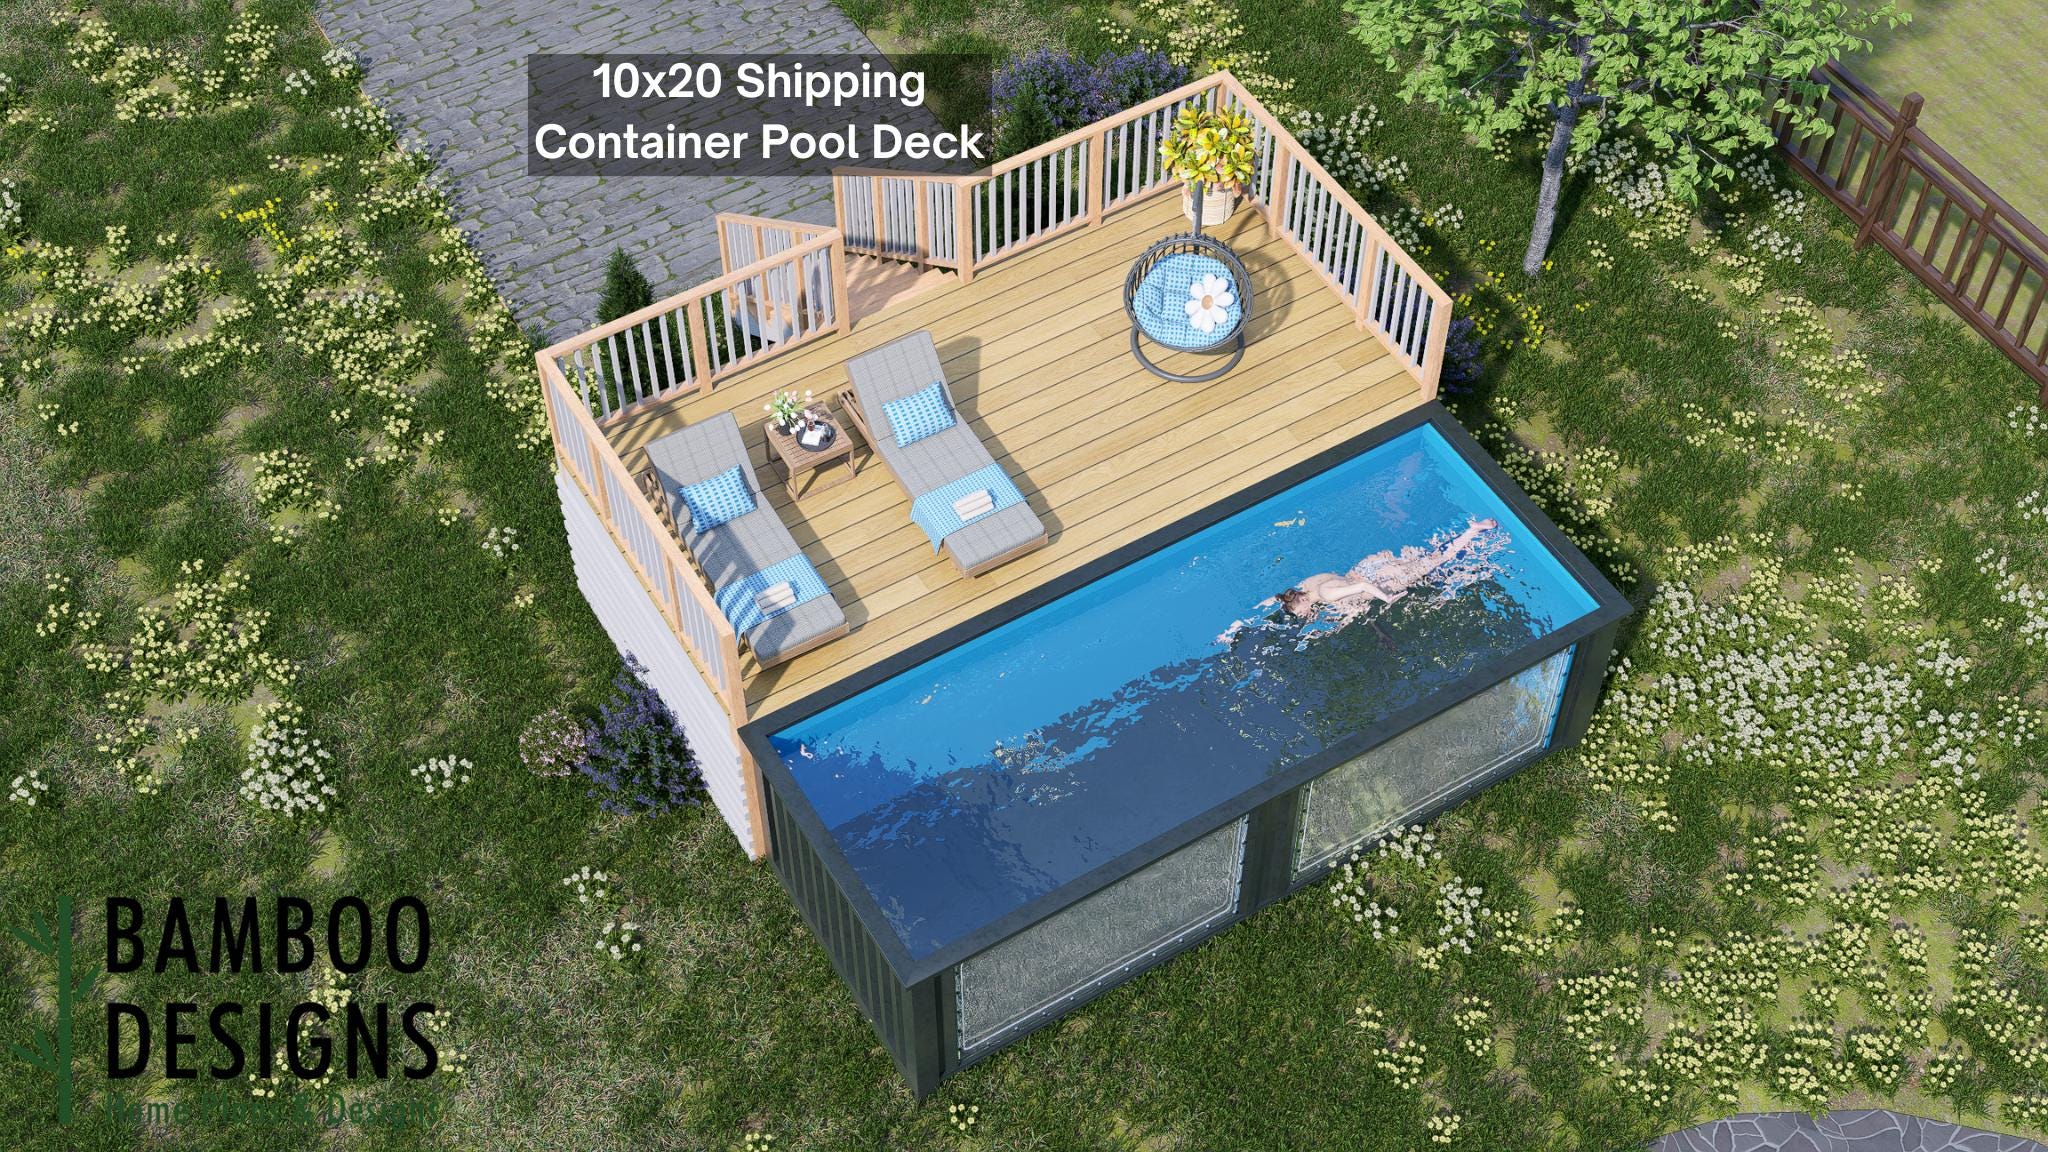
Turn your shipping container pool into a resort-style backyard with this spacious 10x20 elevated deck plan - designed for lounging, entertaining, and safe poolside access. Built for the long side of a 20ft container pool, this plan maximizes usable space for chairs, loungers, and gatherings. 10x20 Elevated Deck - Designed for 8x20 container pools (not included) Stair + Railing Access - Meets residential safety standards Long-Side Layout - Expands lounging + entertaining area DIY-Friendly - Clear drawings + complete materials list Layout & Specs: Deck Size: 10' x 20' Height: ~4 ft elevation for flush pool access Railing Height: 36-42" (per IRC/IBC guidelines) Style: Spacious + modern open deck Capacity: Room for 4-6 loungers + seating Plan Set Includes: Top View Layout Elevation Views Framing Plan + Stair Details Railing Notes & Code Considerations Material List PDF Format, printable 24x36 Perfect For: Backyard entertaining + family use Poolside lounging + tanning Vacation rentals / Airbnb upgrades DIY builders & contractors Note: Pool design, chairs, umbrellas not included. Design accommodates most prefab container pool kits. Check local codes for railing, barrier, and pool…
What's included
- Instant download
- PDF + DWG files
- Build plans
- Material list
Specs
| Size | 10x20 ft |
|---|---|
| Type | Container Pool Deck |
| Features | Railing |
| Format | PDF + DWG |
More Container Pool Decks
- Backcountry Container Pool Deck Plan - 10x12 Elevated Deck | DIY PDF…
- Citrus Container Pool Deck Plan - 16x52 Elevated Long-Side Deck with…
- Miami Container Pool Deck Plan - 4x12 Compact Elevated Deck with…
- Naples 14x32 Wrap Around Deck Plan | DIY Outdoor Deck Blueprint |…
Cost planning: Container Pool Decks cost guide · Browse the full plan catalog.