Denver Peak Pergola - 14x14 Heavy-Duty Wood Pergola Plan - Outdoor Structure for Snow/High Wind Zones - (PDF + DWG)
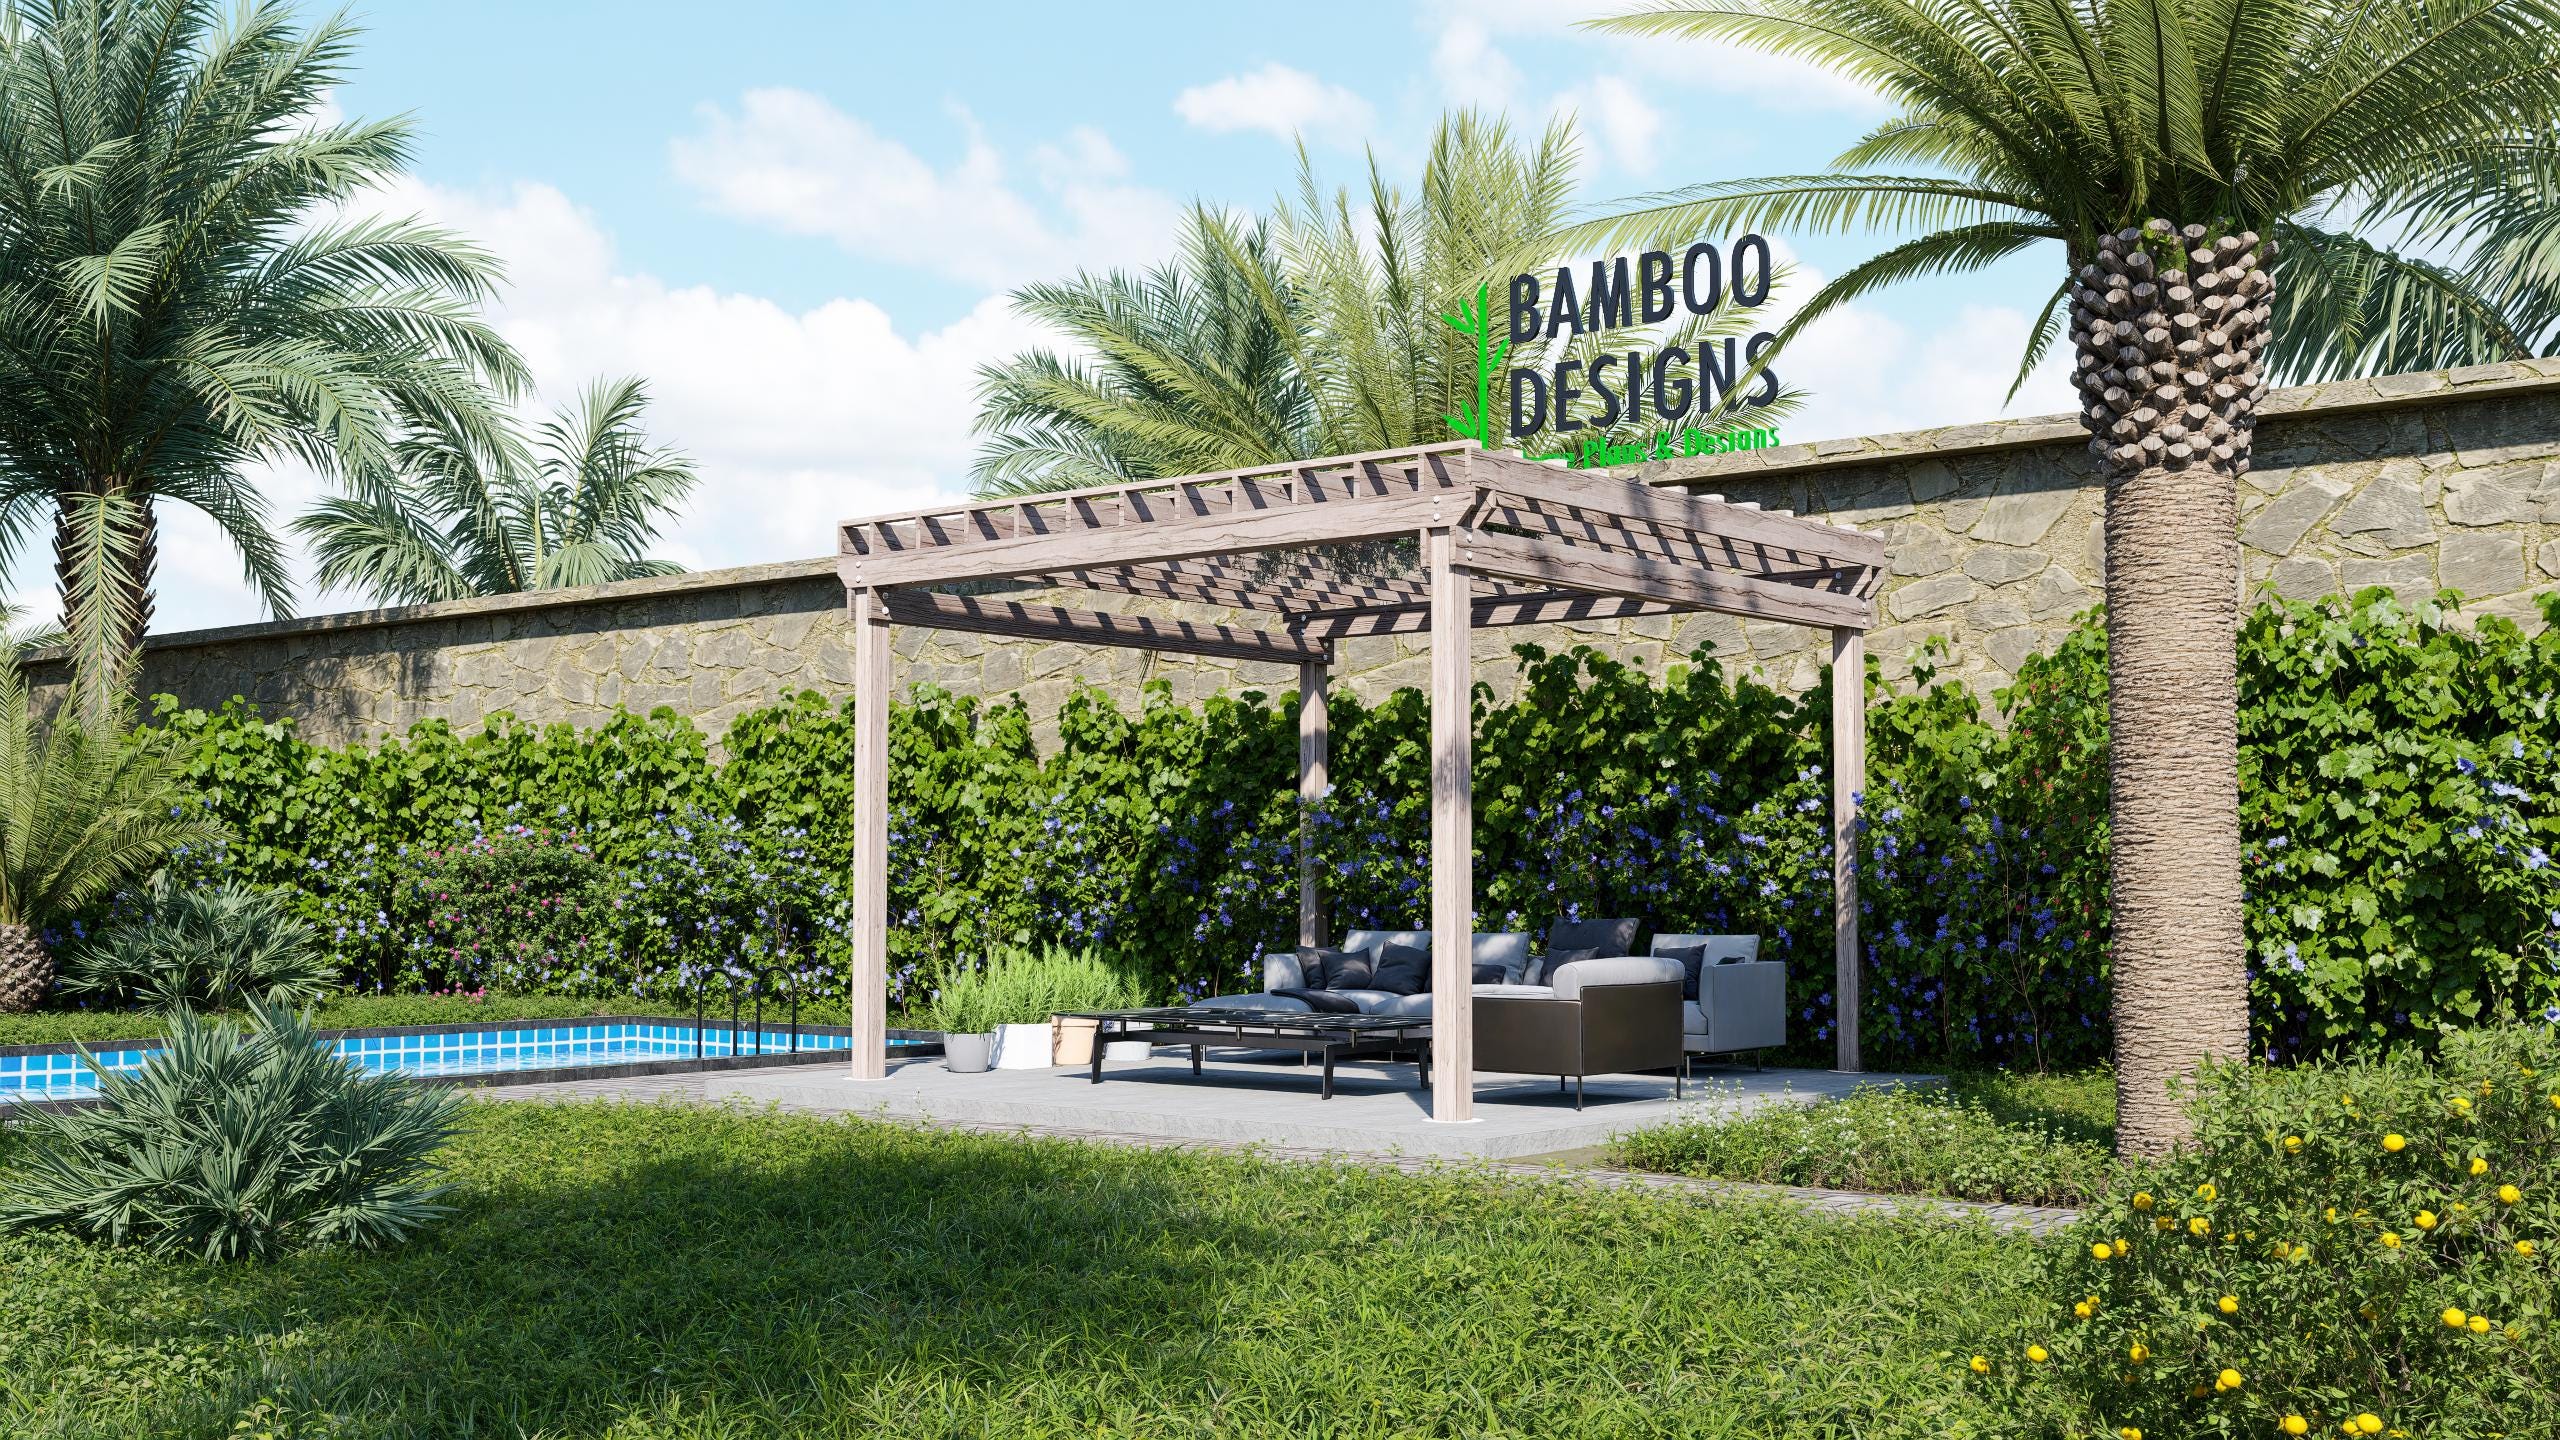
$32 — instant digital download (PDF + DWG plan set with material list).
What it costs to build
Based on the plan's full material list: estimated DIY material cost $4,233; typical contractor estimate $8,835 (materials + labor + overhead). See the live material cost calculator for the line-by-line breakdown.
Designed for elevation, engineered for weather. The Denver Peak Pergola is a rugged 14'x14' structure ideal for high-wind and snow load areas. Whether you're building in the Rockies or the Great Plains, this plan delivers confidence, shade, and architectural style. What's Included: PDF + DWG drawing set Footing, roof, and elevation plans Material list optimized for heavy-duty construction IBC/IRC 2024 design notes Specs: Size: 14' x 14' Wind-rated 130+ MPH Deep footing design (12" x 24" piers) Pressure-treated Southern Pine layout Digital download only - no materials included. Not stamped. Ideal for planning and DIY builds. Perfect for: Mountain homes Snow zones Wind-prone areas Delivery Format: Instant download after purchase. Includes printable PDF and editable DWG files for customization or local engineer review. Note: This is not a full construction set. If you need floor plans or full permit-ready designs, contact us for a custom quote. Questions? Contact us via https://bamboodesigns.shop/
What's included
- Instant download
- PDF + DWG files
- Build plans
- Material list
Specs
| Size | 14x14 ft |
|---|---|
| Type | Pergola Plan |
| Features | Pergola |
| Format | PDF + DWG |
More Pergolas
- 8x14 Overhang Pergola Plans - Modern One-Sided DIY Shade Structure -…
- Arcadia Jacuzzi Pergola Plan - 12x10 Spa Cover with Privacy Lattice…
- Arizona 15ft Hot Tub Pergola Plan - Open-Air Spa Shade Cover | DIY…
- Desert Haven Jacuzzi Pergola Plan - 12x10 Hot Tub Cover with Privacy…
Cost planning: Pergolas cost guide · Browse the full plan catalog.