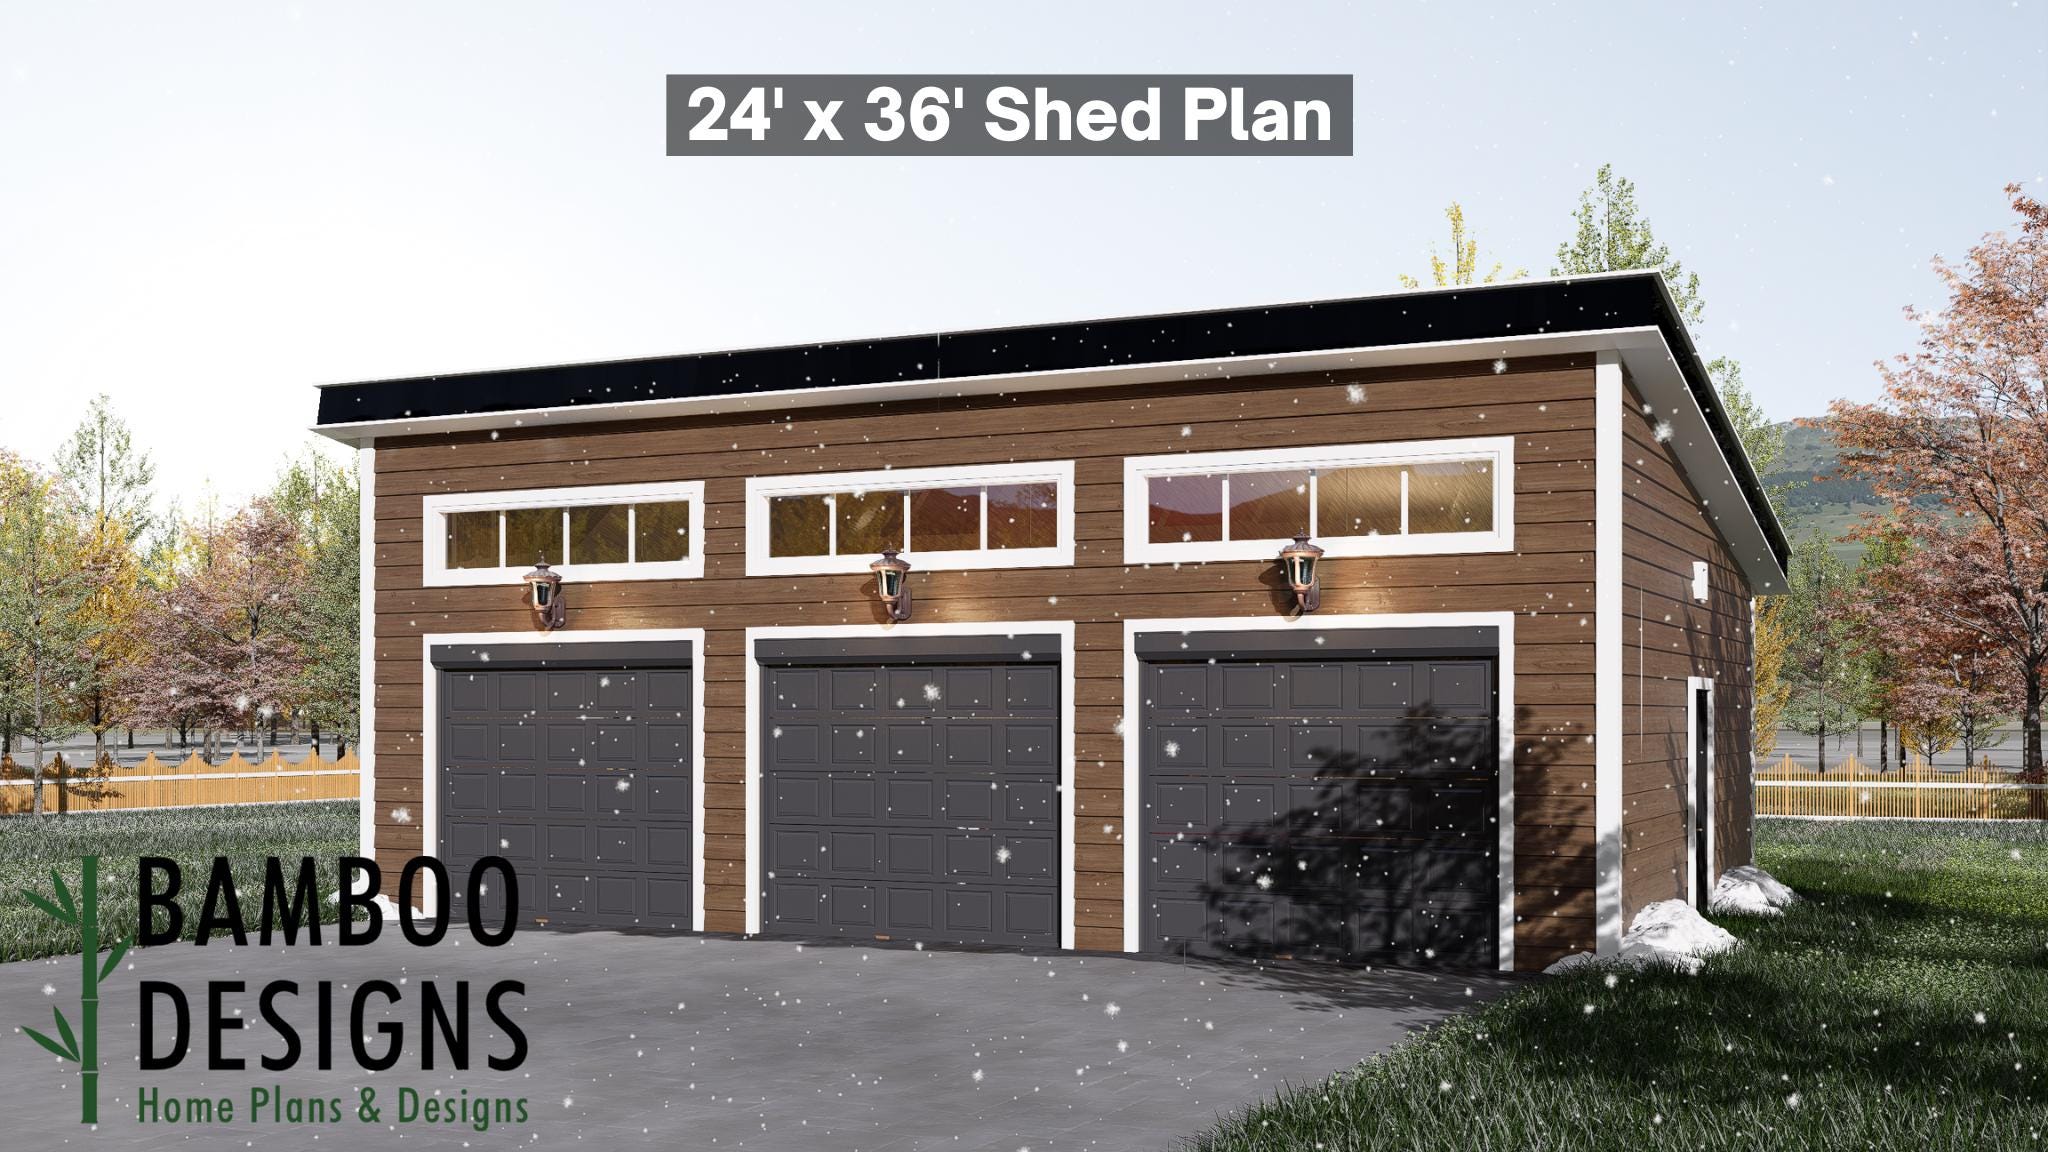
Easton 24x36 Garage Shed Plan - A Modern Three-Bay Garage with Sleek Sloped Roof
$37 — instant digital download (PDF + DWG plan set with material list).
What it costs to build
Based on the plan's full material list: estimated DIY material cost $16,658; typical contractor estimate $34,769 (materials + labor + overhead). See the live material cost calculator for the line-by-line breakdown.
Kickstart your next backyard upgrade with the Easton Garage Shed Plan - a 24x36 modern garage and workshop solution crafted for efficiency, bold architectural style, and year-round practicality. With its clean single-slope roof, warm horizontal wood siding, and three spacious garage bays, the Easton delivers contemporary design matched with everyday utility. Whether you're building a vehicle storage hub, a full-scale workshop, a hobby studio, or a multifunctional backyard structure, the Easton 24x36 offers expansive square footage, DIY-friendly construction, and a striking exterior that blends effortlessly with modern homes, cabins, and open landscapes. Key Features 24x36 Shed with Modern Sloped Roof A streamlined architectural profile ideal for modern homes, tight property lines, efficient drainage, and snowy climates. DIY-Friendly Construction Straightforward framing, clean lines, and simple geometry make this design accessible for both beginners and professional builders. Triple Overhead Garage Door Access Three generously sized garage doors provide smooth vehicle entry and excellent storage flexibility for trucks, cars, ATVs, equipment, and workshop materials. Contemporary…
What's included
- Instant download
- PDF + DWG files
- Build plans
- Material list
Specs
| Size | 24x36 ft |
|---|---|
| Type | Shed Plan |
| Format | PDF + DWG |
More Sheds
- Acacia - 18x18 Modern Monoslope Roof Shed | Contemporary Backyard…
- Alder - 18x30 Modern Monoslope Roof Shed | Spacious Backyard Studio,…
- Alec 24x24 Garage Shed Plan - A Two-Bay Garage with Classic Gable Roof
- Amber 12x12 Backyard Office Shed Plan - Modern Sloped Roof Studio |…
Cost planning: Sheds cost guide · Browse the full plan catalog.