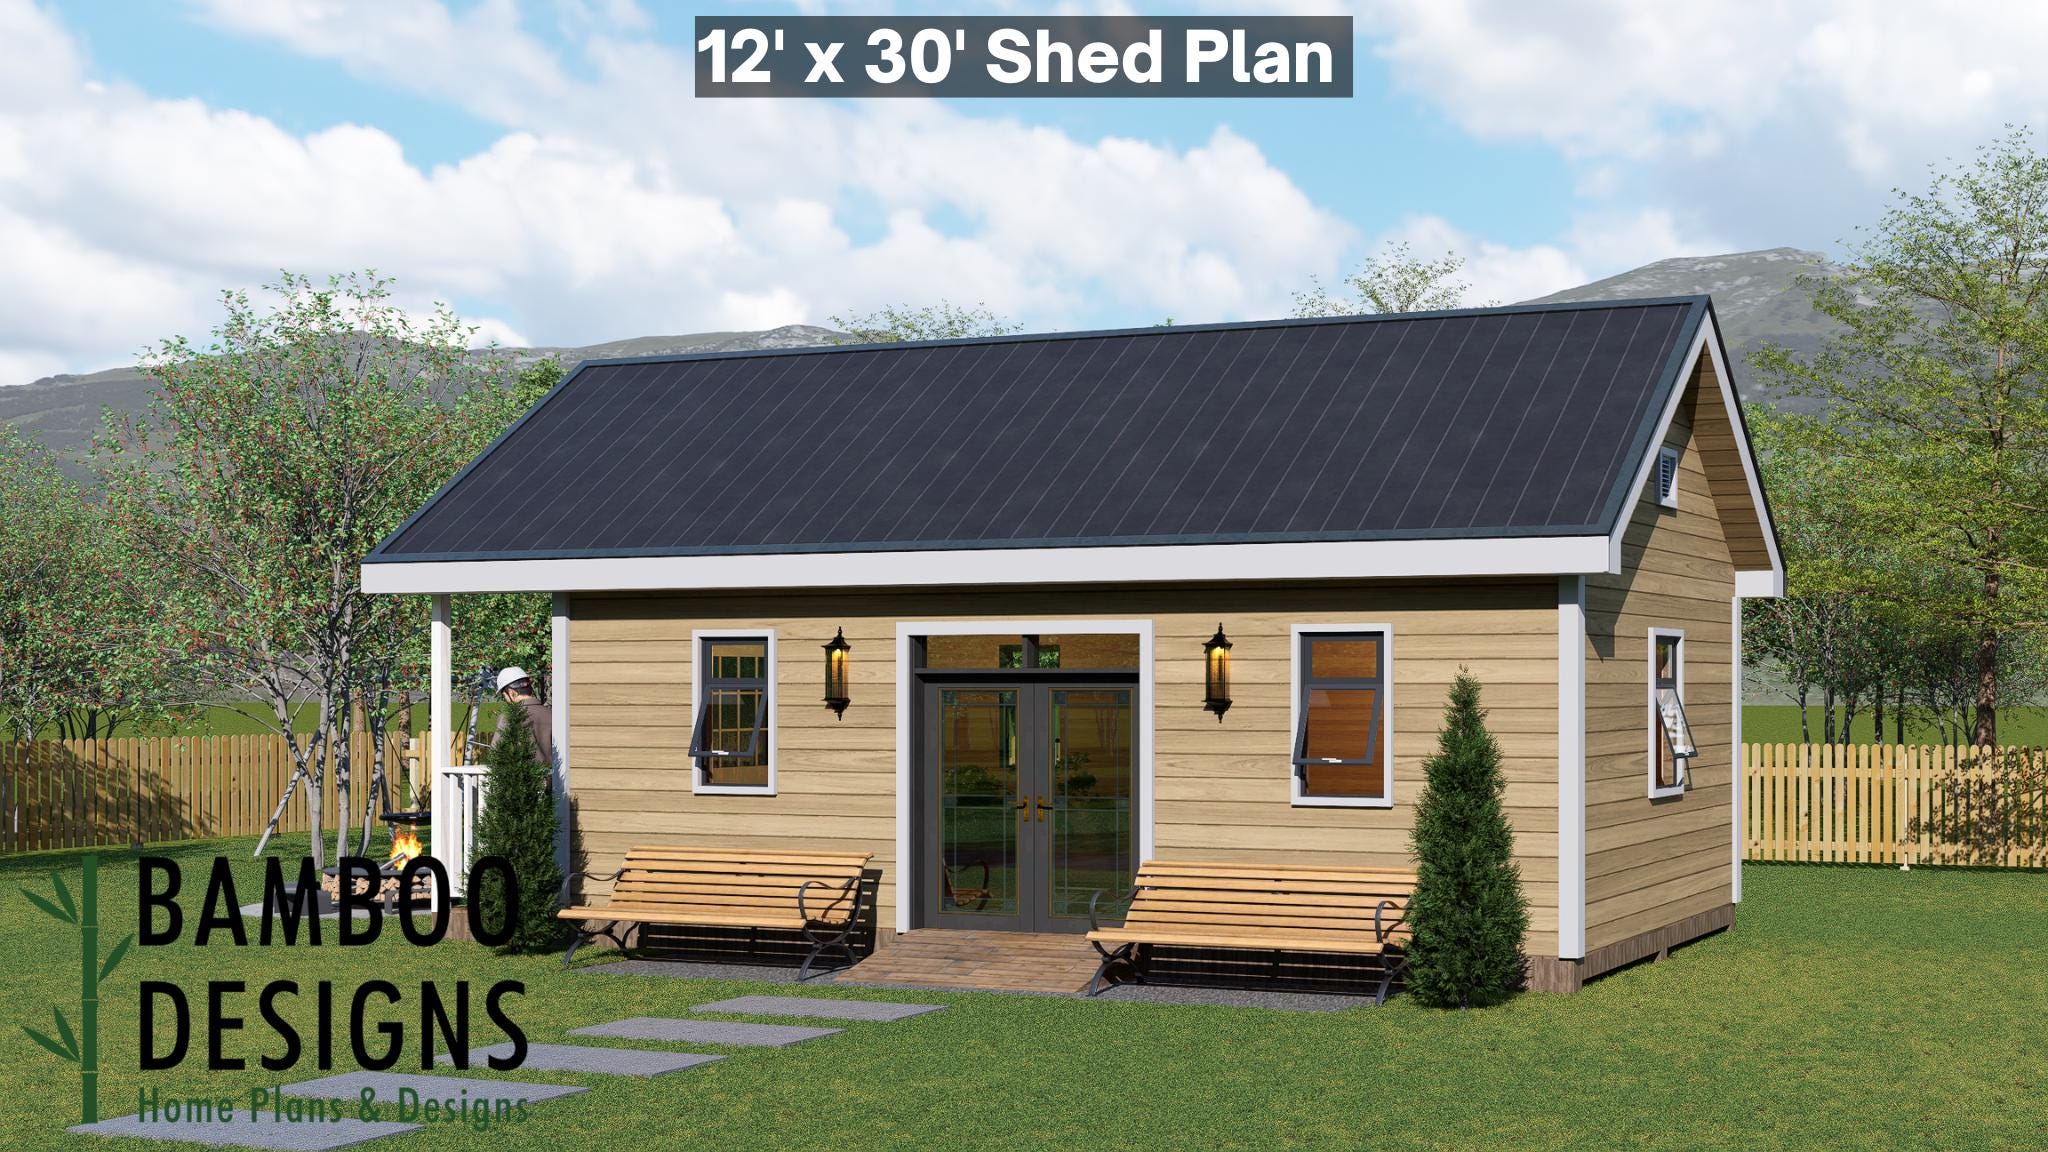
Eclipta 12x30 Gable Roof Shed Plan - Workshop, Studio, or Backyard Office with Porch | DIY Building Plans (PDF)
$26 — instant digital download (PDF + DWG plan set with material list).
What it costs to build
Based on the plan's full material list: estimated DIY material cost $8,831; typical contractor estimate $18,433 (materials + labor + overhead). See the live material cost calculator for the line-by-line breakdown.
Bring warmth, character, and modern craftsmanship to your backyard with the Eclipta 12x30 Gable Roof Shed Plan - a versatile structure that merges classic design with thoughtful functionality. With its elegant gable roof, covered front porch, and balanced symmetry, Eclipta offers the perfect blend of style and performance for builders, creators, and dreamers alike. Whether you're transforming it into a workshop, art studio, home office, or hobby retreat, this design provides an inviting, open layout and detailed DIY-friendly construction plans for a polished, professional result. 12x30 Gable Roof Shed with Porch - Spacious 360 sq. ft. interior plus covered outdoor entry Classic Meets Modern Design - Clean rooflines, warm wood siding, and charming front porch details DIY-Friendly Build - Straightforward framing and precise, easy-to-follow diagrams Double Door Access - Wide entryway for large tools, furniture, or equipment Multi-Use Layout - Perfect for a workshop, guest suite, creative studio, or backyard getaway Layout & Specs: Size: 12' x 30' (360 sq. ft.) Height: ~12 ft to roof peak Roof Type: Traditional gable roof Doors: 6' wide double glass-panel entry doors Porch: Covered…
What's included
- Instant download
- PDF + DWG files
- Build plans
- Material list
Specs
| Size | 12x30 ft |
|---|---|
| Type | Shed Plan |
| Format | PDF + DWG |
More Sheds
- Acacia - 18x18 Modern Monoslope Roof Shed | Contemporary Backyard…
- Alder - 18x30 Modern Monoslope Roof Shed | Spacious Backyard Studio,…
- Alec 24x24 Garage Shed Plan - A Two-Bay Garage with Classic Gable Roof
- Amber 12x12 Backyard Office Shed Plan - Modern Sloped Roof Studio |…
Cost planning: Sheds cost guide · Browse the full plan catalog.