Eris 12x20 Gable Roof Shed Plan - Dormer Workshop, Studio, or Backyard Office | DIY Building Plans (PDF)
$28 — instant digital download (PDF + DWG plan set with material list).
What it costs to build
Based on the plan's full material list: estimated DIY material cost $6,187; typical contractor estimate $12,913 (materials + labor + overhead). See the live material cost calculator for the line-by-line breakdown.
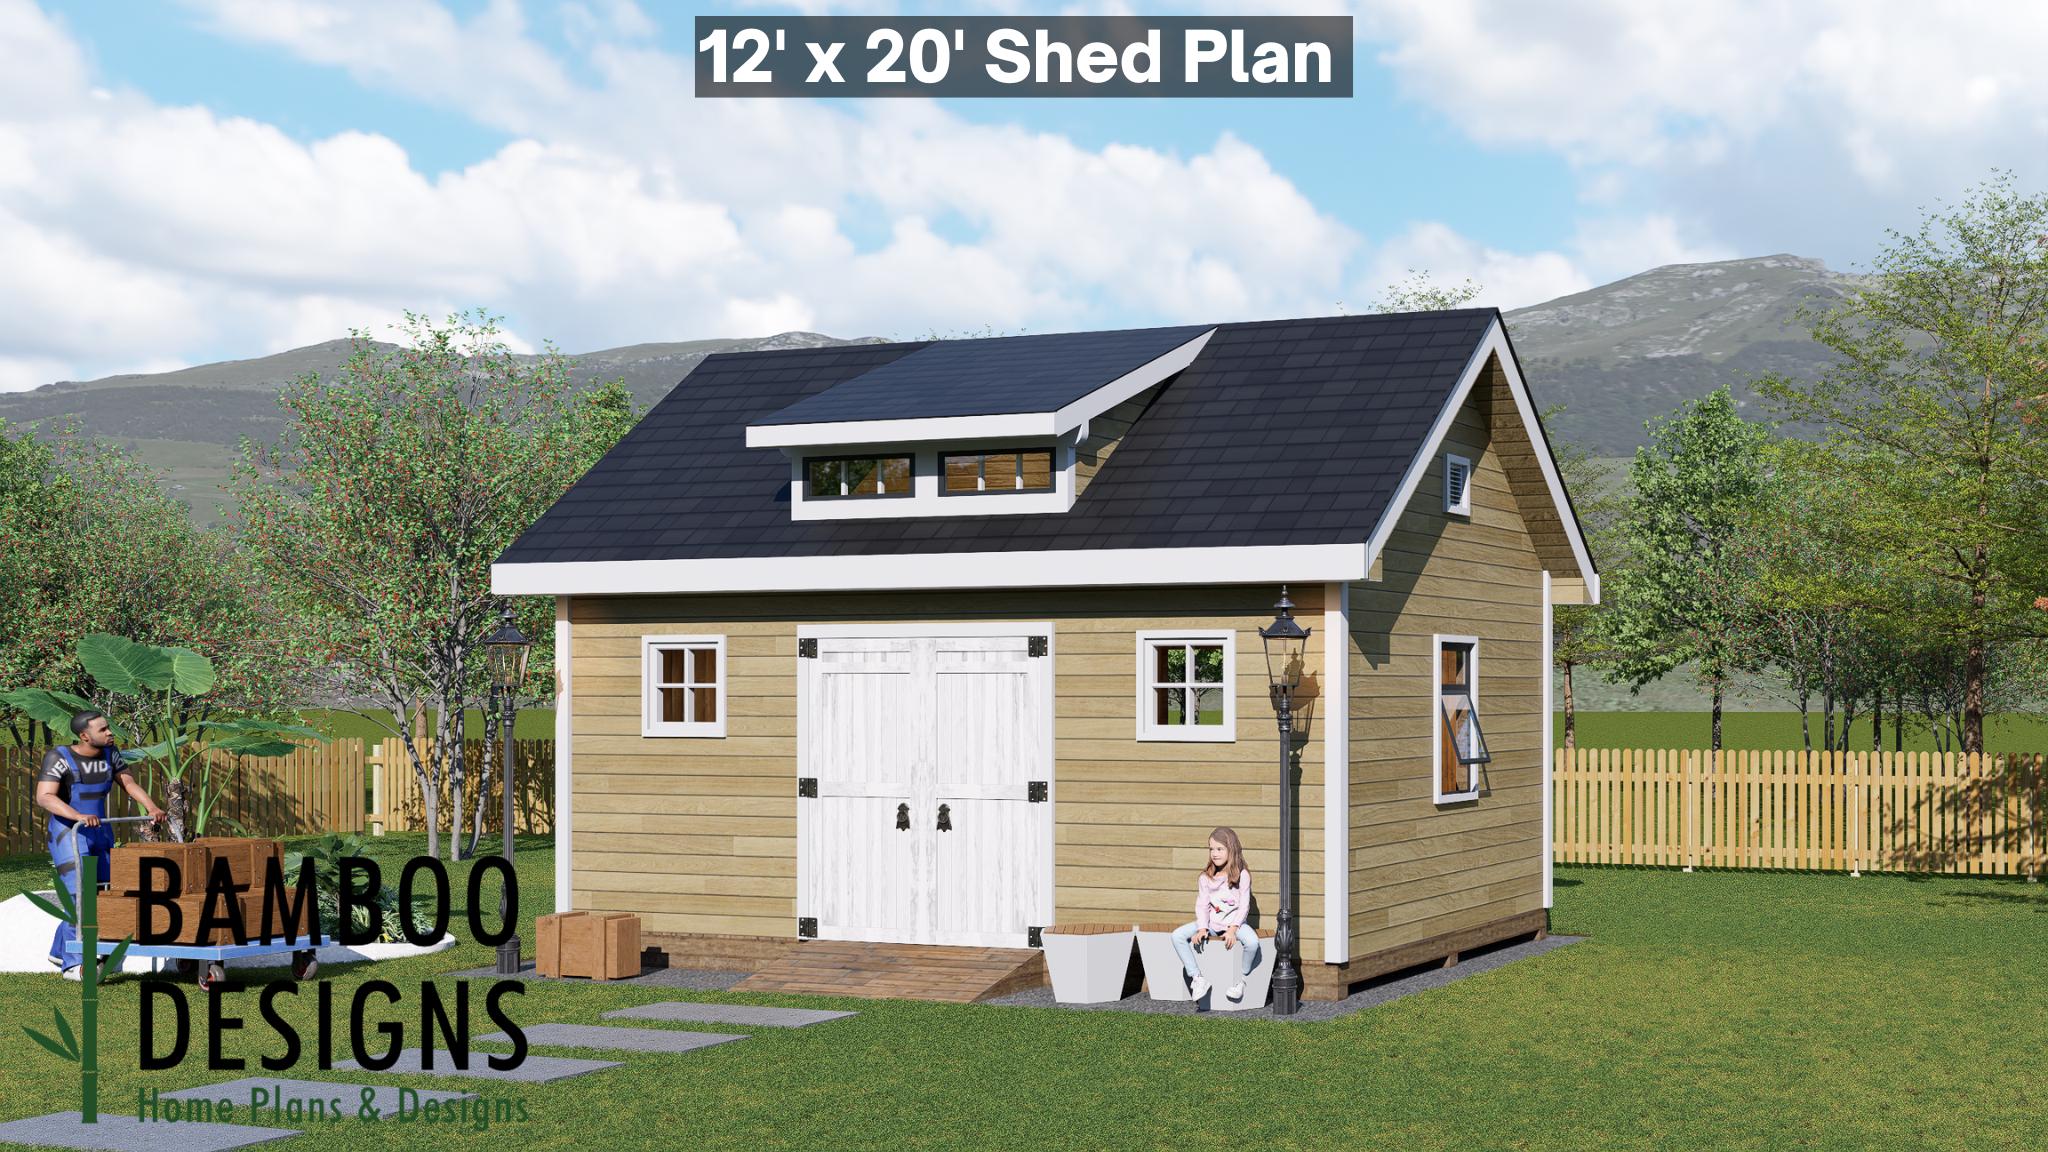
Launch your next backyard project with the Eris 12x20 Gable Roof Shed Plan - a timeless structure elevated by a bold dormer skylight and clean architectural precision. This spacious shed combines classic form and modern function, creating an inspiring environment for work, creativity, or organized living. With its generous 240 sq. ft. layout, Eris offers the ideal balance between size and sophistication - perfect for home workshops, garden studios, or backyard offices. Its gable roof and integrated dormer not only enhance the exterior aesthetic but also bring in abundant natural light and vertical volume inside. 12x20 Gable Roof Shed with Dormer Skylight - Traditional design meets modern light-filled flair DIY-Friendly Construction - Straightforward framing and layouts ideal for beginner to intermediate builders Wide Double Doors - 6' barn-style entry for easy equipment, furniture, or tool access Architectural Dormer Feature - Adds charm, natural light, and added headroom Multi-Use Space - Ideal for creative workspaces, garden retreats, or functional storage Layout & Specs: Size: 12' x 20' (240 sq. ft.) Height: ~12 ft (including dormer) Roof Type: Gable roof with integrated…
What's included
- Instant download
- PDF + DWG files
- Build plans
- Material list
Specs
| Size | 12x20 ft |
|---|---|
| Type | Shed Plan |
| Format | PDF + DWG |
More Sheds
- Acacia - 18x18 Modern Monoslope Roof Shed | Contemporary Backyard…
- Alder - 18x30 Modern Monoslope Roof Shed | Spacious Backyard Studio,…
- Alec 24x24 Garage Shed Plan - A Two-Bay Garage with Classic Gable Roof
- Amber 12x12 Backyard Office Shed Plan - Modern Sloped Roof Studio |…
Cost planning: Sheds cost guide · Browse the full plan catalog.