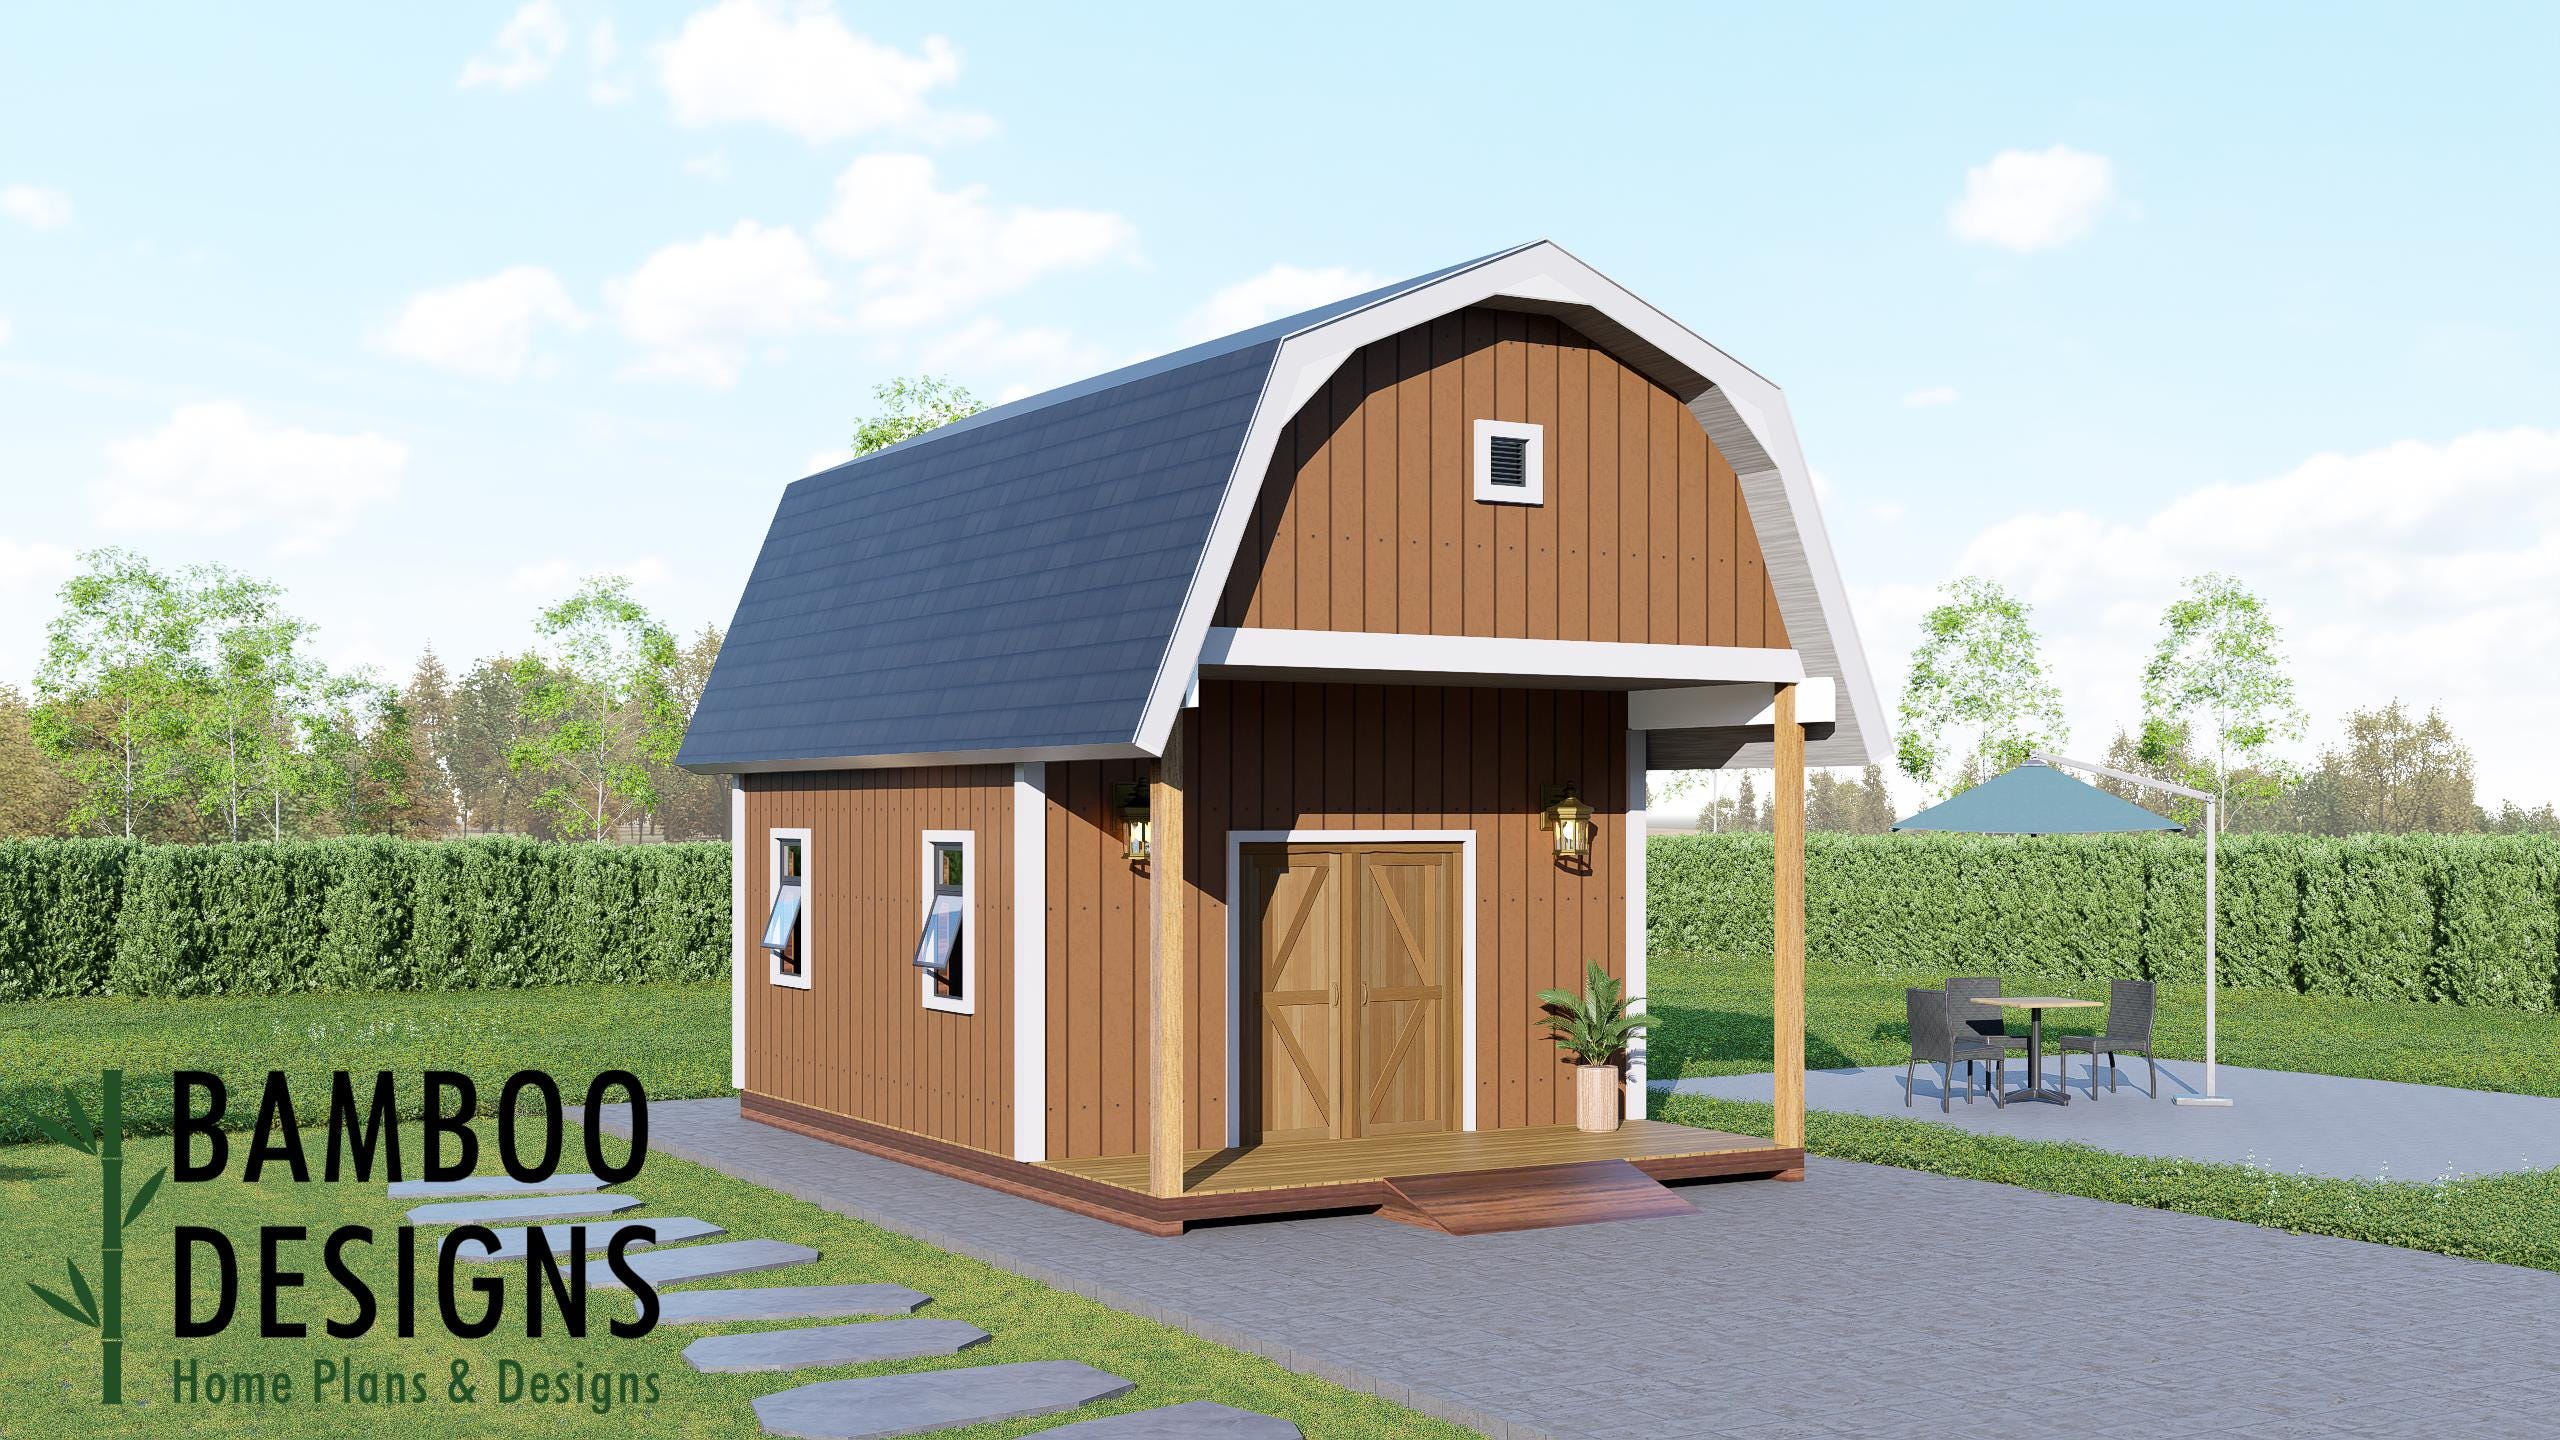
Ernest 16x24 Shed Plan - A Barn-Style Storage Shed with Classic Charm & Efficient Function
$31 — instant digital download (PDF + DWG plan set with material list).
What it costs to build
Based on the plan's full material list: estimated DIY material cost $7,494; typical contractor estimate $15,641 (materials + labor + overhead). See the live material cost calculator for the line-by-line breakdown.
Kickstart your next backyard upgrade with the Ernest Gambrel Shed - a spacious 16x24 barn-style structure designed for maximum storage capacity, elevated ceiling height, and timeless rural charm. Featuring a classic gambrel roofline, Ernest combines traditional barn architecture with modern-day functionality, delivering 384 square feet of flexible interior space with exceptional vertical expansion potential. With its distinctive double-slope roof design, the 16x24 Ernest provides generous overhead clearance ideal for loft installations, upper-level storage, or future mezzanine build-outs. Whether you're planning a large workshop, equipment barn, hobby studio, small business storage hub, or cabin-style retreat, Ernest blends smart space planning, DIY-friendly construction, and eye-catching curb appeal that enhances any property. Key Features 16x24 Gambrel Roof Shed Classic barn-style roof maximizes vertical space while creating a bold, farmhouse-inspired silhouette. Enhanced Loft & Overhead Storage Potential Gambrel roof structure allows for optional loft framing, overhead shelving systems, or expanded upper-level storage. DIY-Friendly Construction Conventional framing techniques…
What's included
- Instant download
- PDF + DWG files
- Build plans
- Material list
Specs
| Size | 16x24 ft |
|---|---|
| Type | Shed Plan |
| Format | PDF + DWG |
More Sheds
- Acacia - 18x18 Modern Monoslope Roof Shed | Contemporary Backyard…
- Alder - 18x30 Modern Monoslope Roof Shed | Spacious Backyard Studio,…
- Alec 24x24 Garage Shed Plan - A Two-Bay Garage with Classic Gable Roof
- Amber 12x12 Backyard Office Shed Plan - Modern Sloped Roof Studio |…
Cost planning: Sheds cost guide · Browse the full plan catalog.