Ether 10x16 Backyard Office Shed Plan - Modern Studio with Pergola | DIY Home Office or Garden Studio (PDF)
$44 — instant digital download (PDF + DWG plan set with material list).
What it costs to build
Based on the plan's full material list: estimated DIY material cost $5,588; typical contractor estimate $11,664 (materials + labor + overhead). See the live material cost calculator for the line-by-line breakdown.
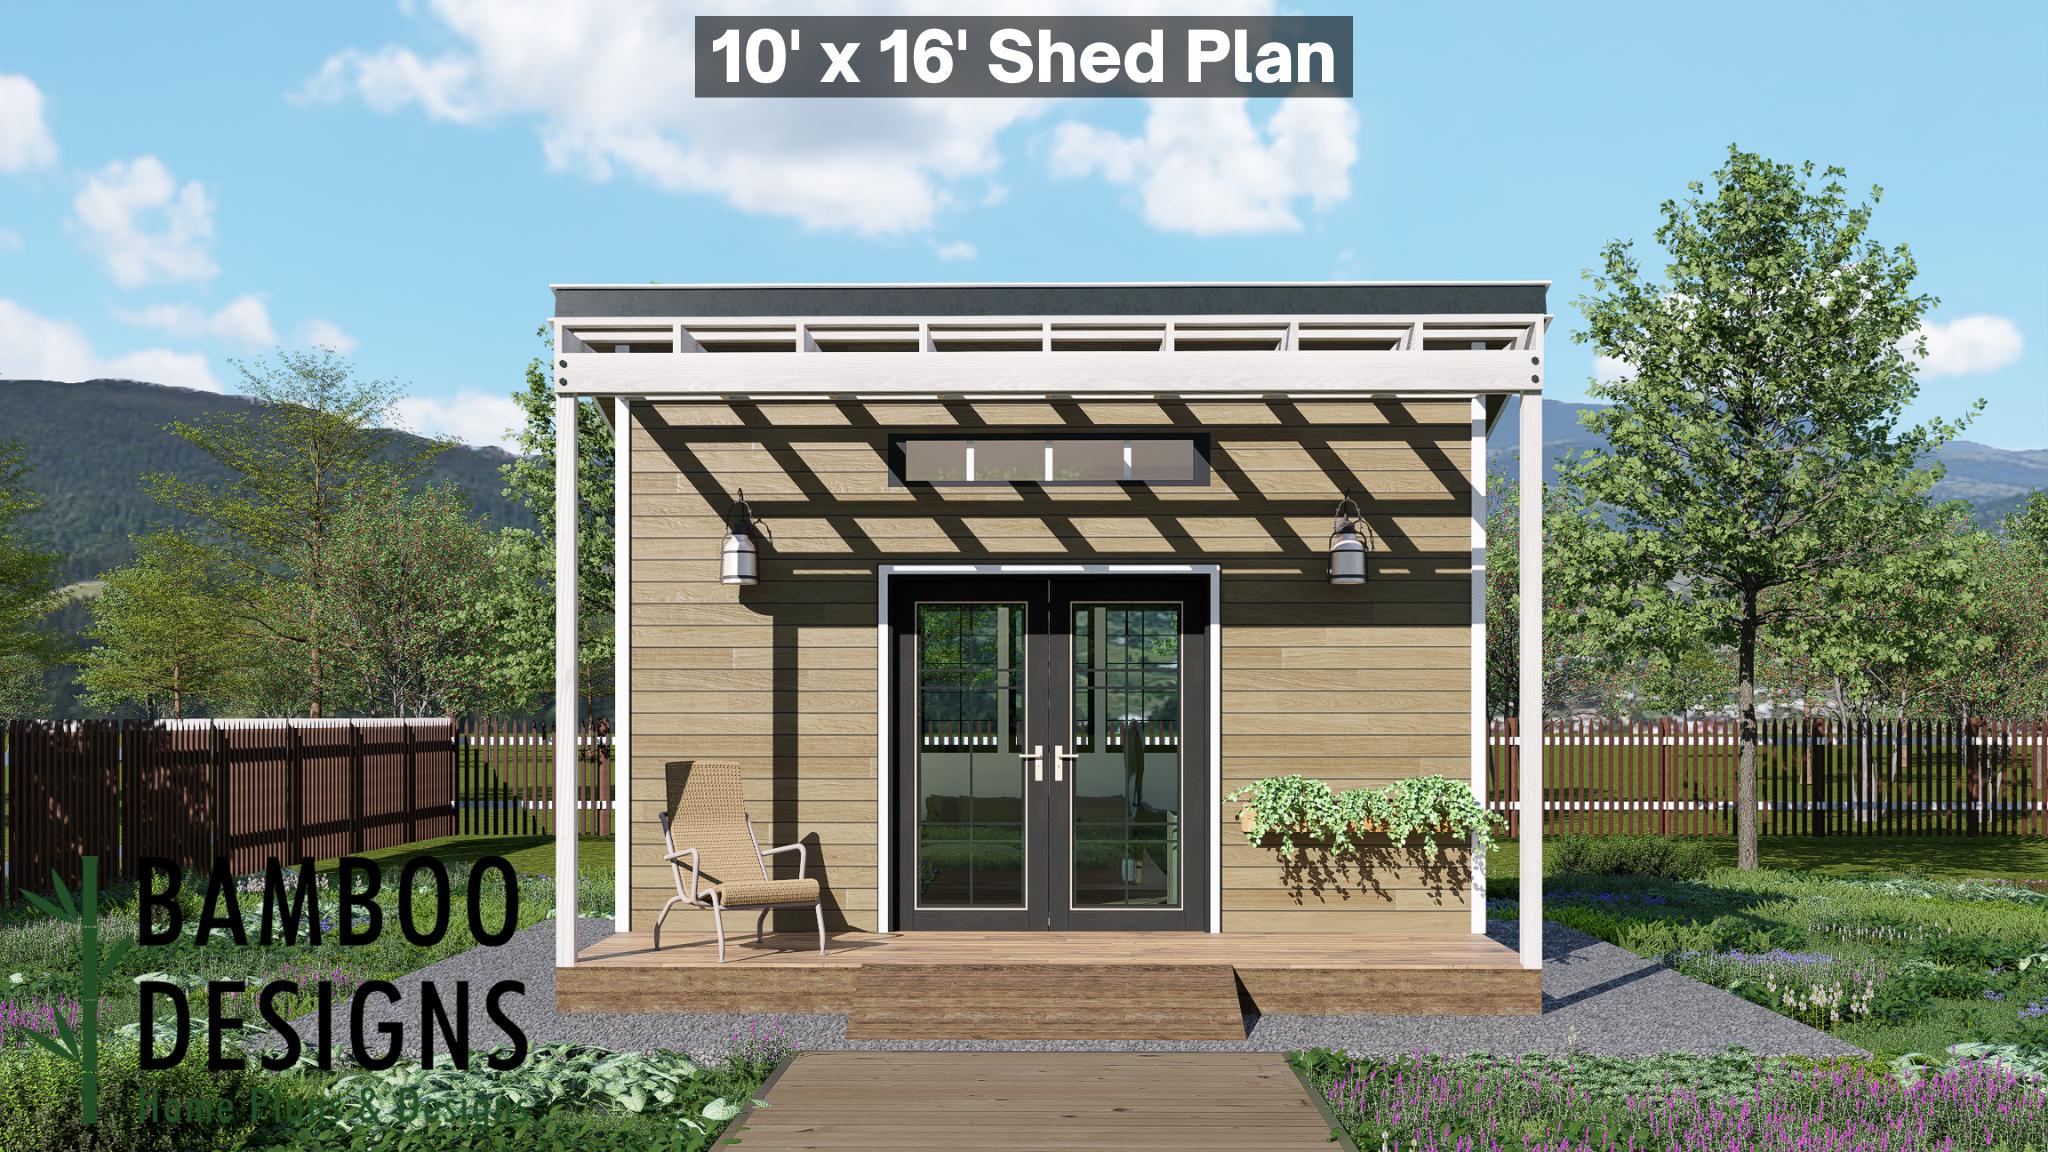
Launch your next backyard project with the Ether 10x16 Backyard Office Shed Plan - a design that balances structure, sunlight, and serenity. With its integrated pergola, angled roofline, and expansive glass wall, Ether invites creativity and calm into every inch of its modern footprint. Whether you're building a home office, creative studio, or relaxing garden retreat, Ether delivers sleek architectural lines, warm natural tones, and efficient DIY construction that make it both beautiful and buildable. 10x16 Modern Shed with Pergola - Elegant and functional outdoor workspace DIY-Friendly Construction - Simplified framing layouts with clear, builder-ready instructions Double Door Entry - Wide glass doors welcome light and connect indoors with outdoors Signature Pergola Roof Extension - Adds shade, character, and architectural flair Bright & Airy Design - Oversized windows for abundant natural light and a spacious feel Versatile Use - Ideal for offices, studios, workshops, or backyard relaxation spaces Layout & Specs: Size: 10' x 16' (160 sq. ft.) Height: ~12 ft (at high point of slope) Roof Type: Single sloped roof with extended pergola feature Doors: Glass double entry doors with…
What's included
- Instant download
- PDF + DWG files
- Build plans
- Material list
Specs
| Size | 10x16 ft |
|---|---|
| Type | Pergola Plan |
| Features | Pergola |
| Format | PDF + DWG |
More Sheds
- Acacia - 18x18 Modern Monoslope Roof Shed | Contemporary Backyard…
- Alder - 18x30 Modern Monoslope Roof Shed | Spacious Backyard Studio,…
- Alec 24x24 Garage Shed Plan - A Two-Bay Garage with Classic Gable Roof
- Amber 12x12 Backyard Office Shed Plan - Modern Sloped Roof Studio |…
Cost planning: Sheds cost guide · Browse the full plan catalog.