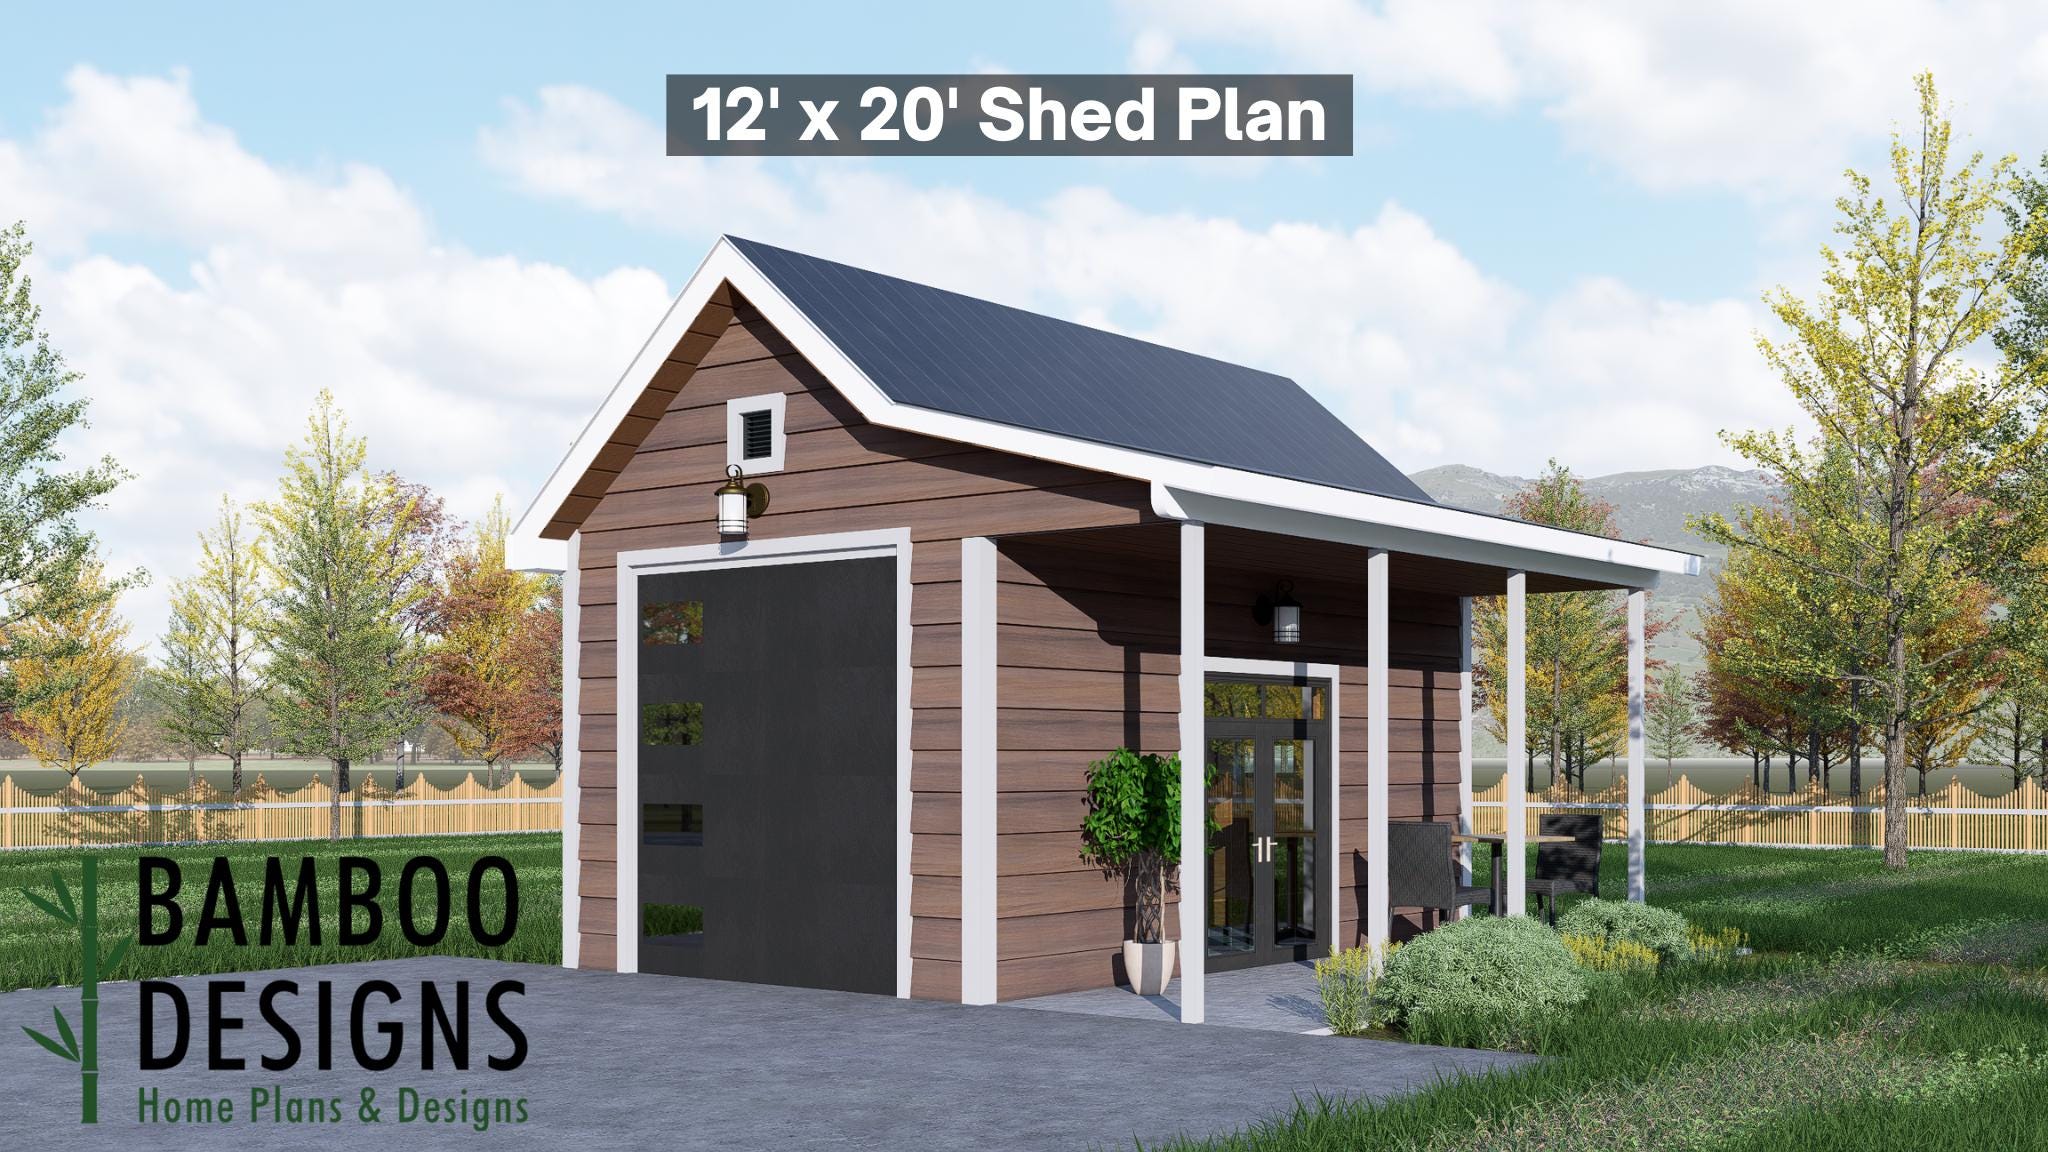
Felix 12x20 Garage Shed Plan - A Compact Garage + Porch Designed for Warm Curb Appeal, Practical Storage & Everyday DIY Function
$33 — instant digital download (PDF + DWG plan set with material list).
What it costs to build
Based on the plan's full material list: estimated DIY material cost $7,065; typical contractor estimate $14,747 (materials + labor + overhead). See the live material cost calculator for the line-by-line breakdown.
Kickstart your next backyard upgrade with the Felix Garage Shed Plan - a 12x20 multi-use garage and porch design crafted for efficiency, charm, and practical day-to-day use. Featuring a classic gable roof, warm wood siding, expanded floor space, and a small covered side porch, the Felix combines timeless style with flexible utility for homeowners who want both beauty and performance. Whether you're building a compact vehicle garage, hobby workspace, garden shed, side-porch retreat, or organized storage solution, the Felix 12x20 delivers smart space planning, beginner-friendly construction, and a clean exterior aesthetic that blends naturally alongside homes, cabins, patios, and landscaped outdoor spaces. Key Features 12x20 Garage Shed With Side Porch A beautifully proportioned garage layout paired with a covered porch-ideal for seating, potting, tool staging, or simple backyard relaxation. DIY-Friendly Construction Straightforward framing, simple roof geometry, and clear plan details make the Felix accessible for both new builders and seasoned DIYers. Single Oversized Garage Door Smooth access for lawn equipment, ATVs, motorcycles, bikes, tools, woodworking materials, or garden…
What's included
- Instant download
- PDF + DWG files
- Build plans
- Material list
Specs
| Size | 12x20 ft |
|---|---|
| Type | Shed Plan |
| Format | PDF + DWG |
More Sheds
- Acacia - 18x18 Modern Monoslope Roof Shed | Contemporary Backyard…
- Alder - 18x30 Modern Monoslope Roof Shed | Spacious Backyard Studio,…
- Alec 24x24 Garage Shed Plan - A Two-Bay Garage with Classic Gable Roof
- Amber 12x12 Backyard Office Shed Plan - Modern Sloped Roof Studio |…
Cost planning: Sheds cost guide · Browse the full plan catalog.