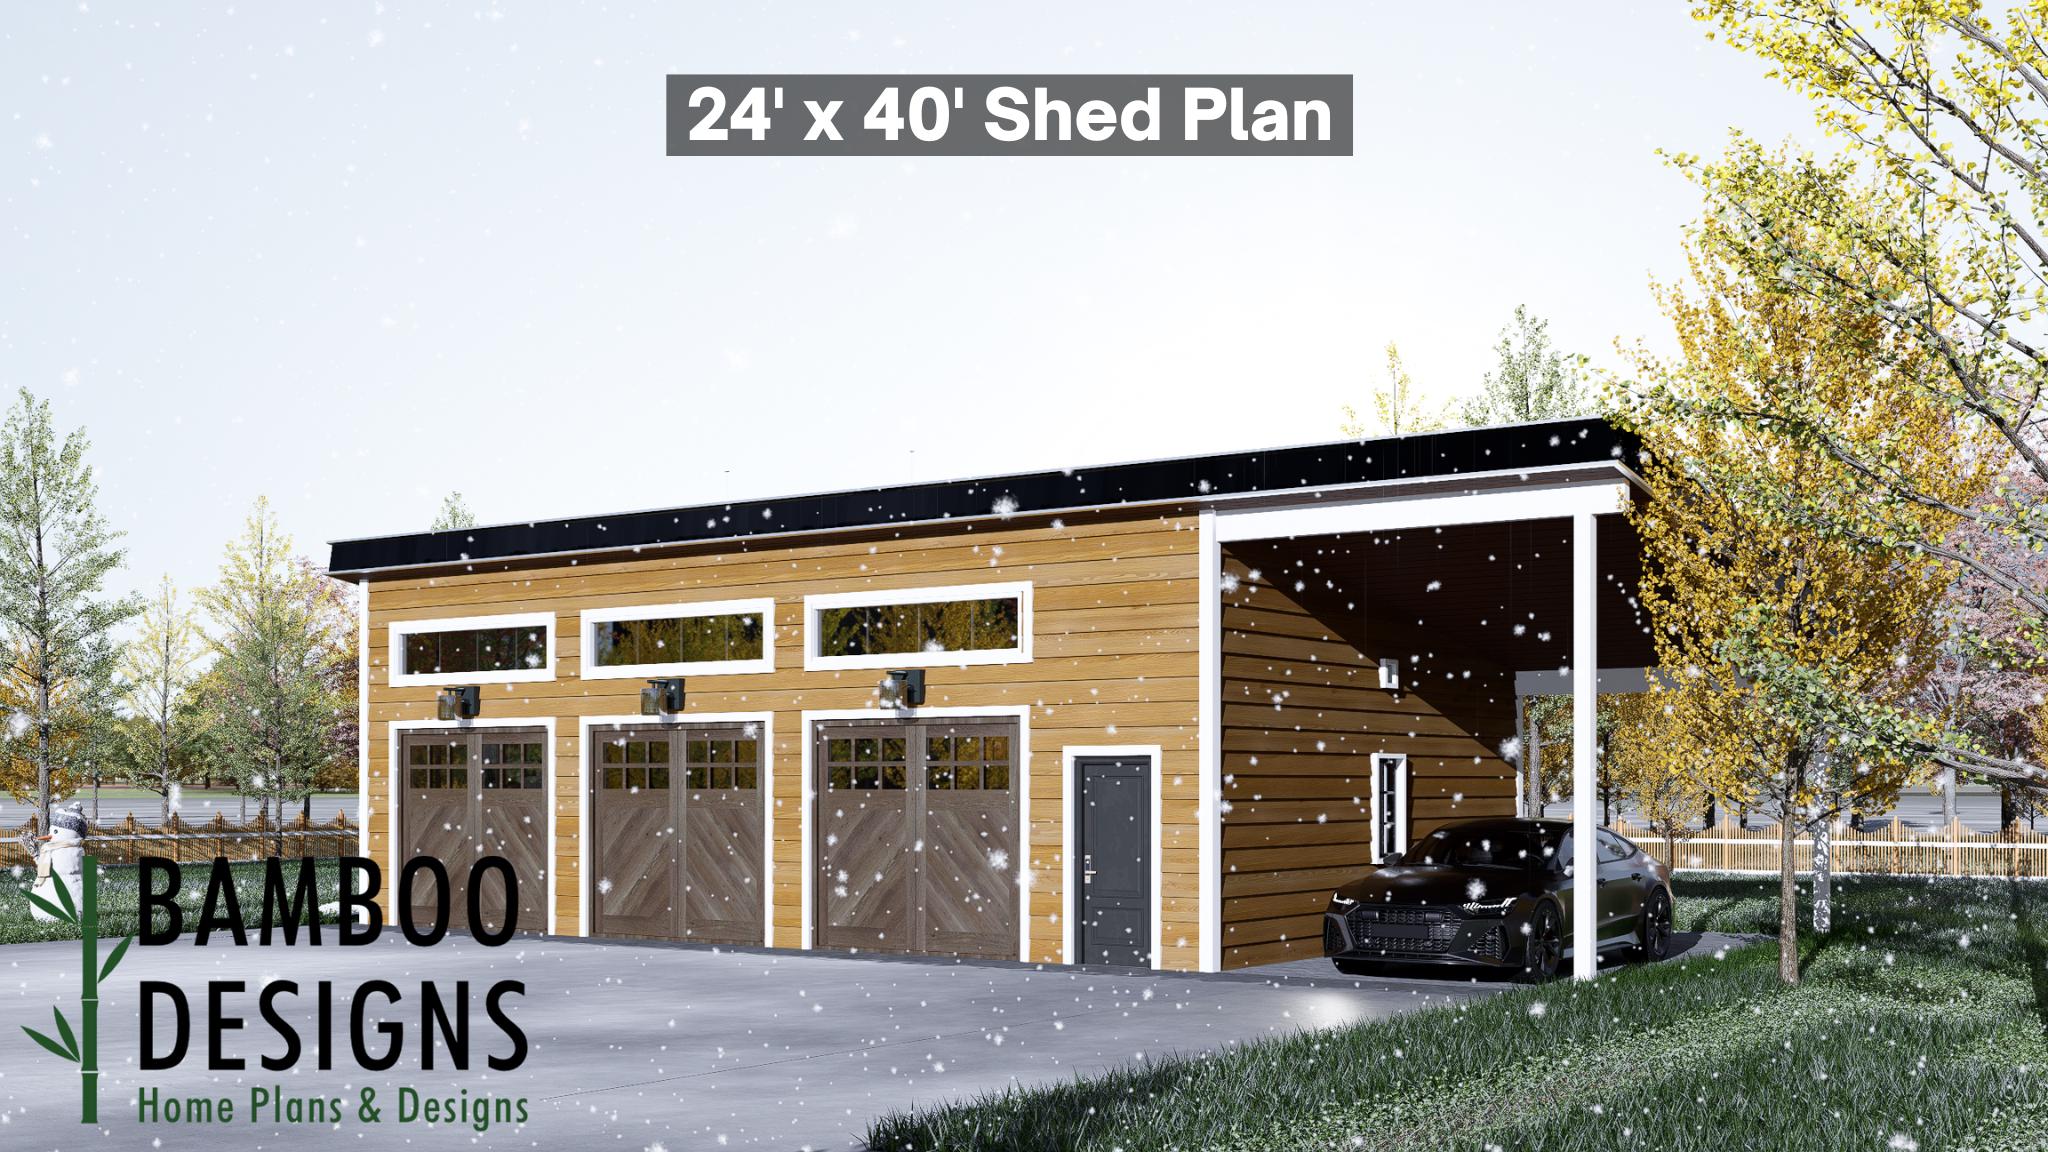
Finely 24x40 Garage Shed Plan - A Modern Garage for Style, Storage & Everyday Efficiency
$41 — instant digital download (PDF + DWG plan set with material list).
Kickstart your next property upgrade with the Finley Garage Shed Plan - a 24x40 modern workshop and multi-vehicle garage designed for clean architectural simplicity, exceptional functionality, and warm exterior appeal. With its crisp single-slope roofline, rich natural wood siding, transom-style windows, and artisan herringbone garage doors, the Finley brings together modern design and practical storage in a way that elevates any backyard or homestead. Whether you're building a spacious workshop, a dedicated home-business hub, a hobby studio, or a multi-bay storage garage for vehicles and equipment, the Finley 24x40 offers generous space planning, DIY-friendly construction, and a polished aesthetic that blends seamlessly with forested, mountain, or suburban landscapes. ✨ Key Features ✅ 24x40 Garage Shed With Modern Sloped Roof A streamlined single-slope roof creates a minimalist profile while maximizing vertical wall height and indoor working space. ✅ DIY-Friendly Construction Straightforward framing, modern geometry, and simple structural detailing make this an excellent build for beginners and experienced builders alike. ✅ Triple Barn-Style Garage Doors Three large…
What's included
- Instant download
- PDF + DWG files
- Build plans
- Material list
Specs
| Size | 24x40 ft |
|---|---|
| Type | Shed Plan |
| Format | PDF + DWG |
More Sheds
- Acacia - 18x18 Modern Monoslope Roof Shed | Contemporary Backyard…
- Alder - 18x30 Modern Monoslope Roof Shed | Spacious Backyard Studio,…
- Alec 24x24 Garage Shed Plan - A Two-Bay Garage with Classic Gable Roof
- Amber 12x12 Backyard Office Shed Plan - Modern Sloped Roof Studio |…
Cost planning: Sheds cost guide · Browse the full plan catalog.