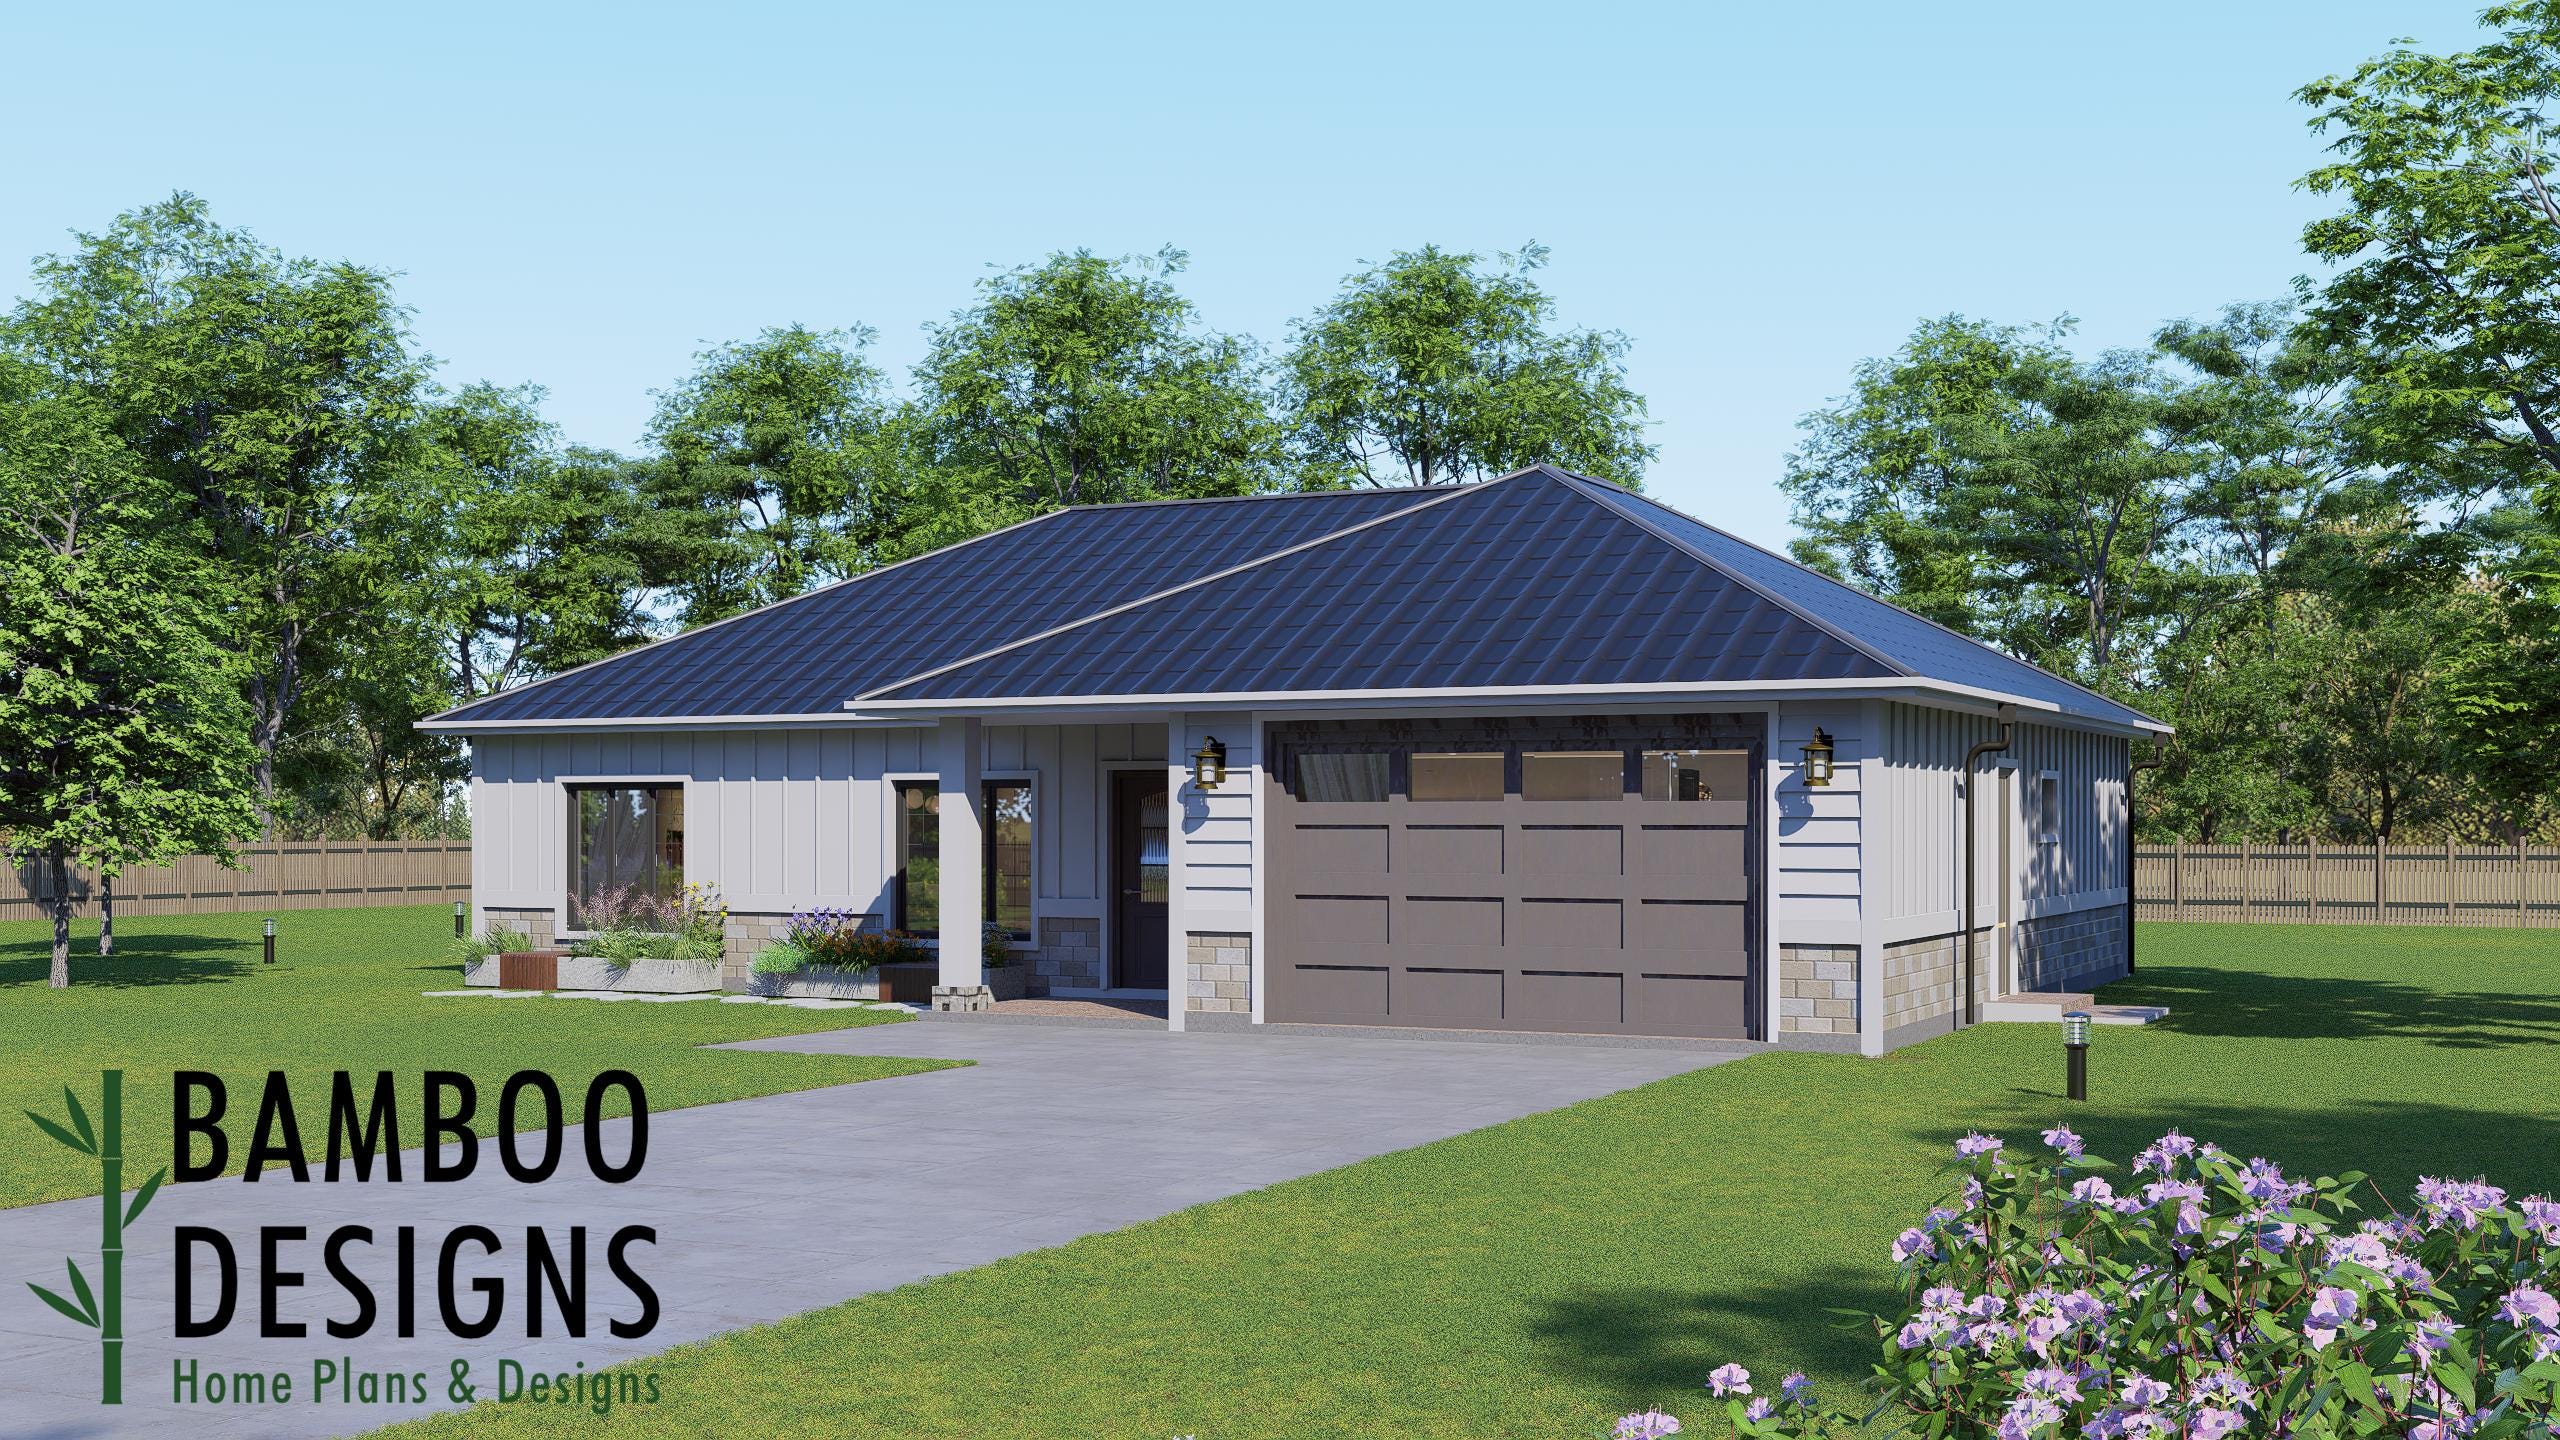
Glacier Single-Family Home Plan – Modern Ranch with 2-Car Garage (58' x 42')
$61 — instant digital download (PDF + DWG plan set with material list).
The Glacier Single-Family Home Plan offers a refined modern ranch design with crisp lines, a low-profile hip roof, and balanced proportions that create strong curb appeal from every angle. Designed for efficiency and everyday comfort, Glacier features an attached two-car garage, a welcoming covered entry, and a compact yet highly functional footprint—perfect for families, downsizers, or new construction communities.
What's included
- Instant download
- PDF + DWG files
- Build plans
- Project details
Specs
| Size | 58x42 ft |
|---|---|
| Type | Garage Plan |
| Format | PDF + DWG |
More Garages
- Angola Gambrel Garage Plan - 12x24 Barn-Style Garage with Loft…
- Cypress Gable Garage - Plan | Modern Farmhouse Blueprint | Southern…
- Fox Hollow Carriage House - Detached Garage Apartment Plans | 2-Car…
- Gemma 24x30 Garage Plan - A Spacious Garage Designed for Style,…
Cost planning: Garages cost guide · Browse the full plan catalog.