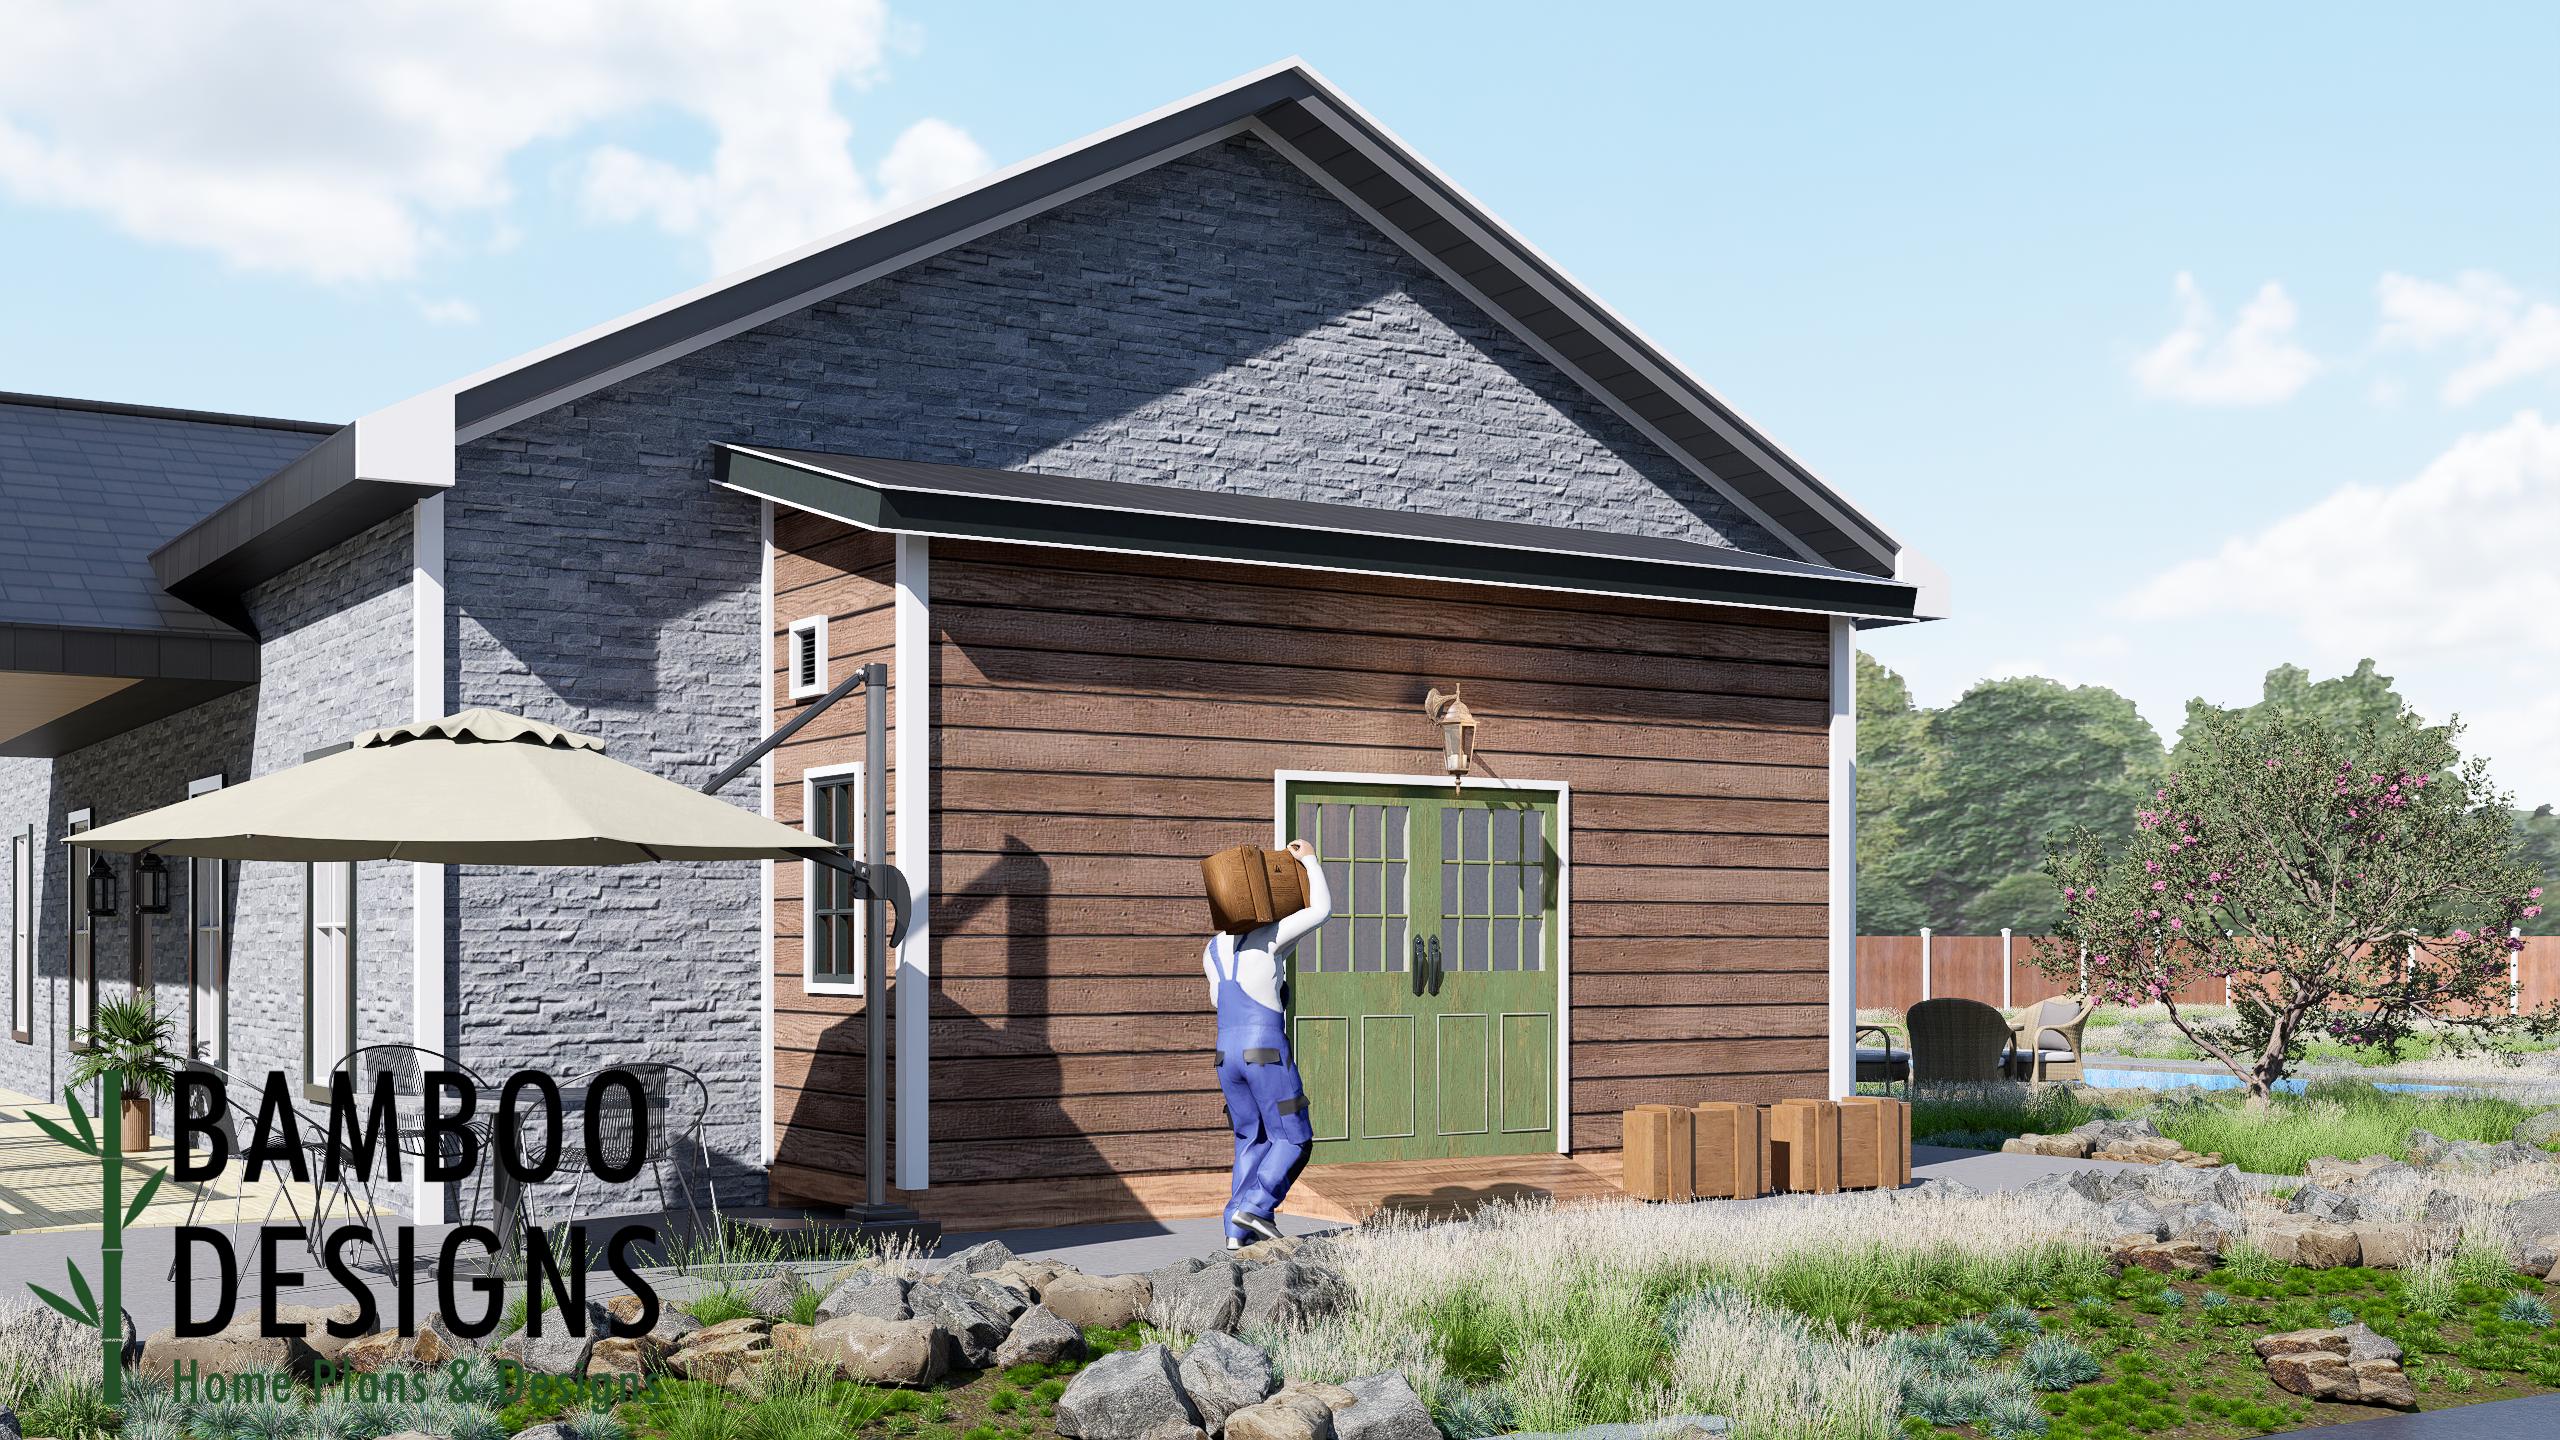
Glenn 6x20 Lean-To Shed Plan - A Space-Saving Storage Solution Built for Modern Living| DIY Lean-To Shed Plans
$37 — instant digital download (PDF + DWG plan set with material list).
What it costs to build
Based on the plan's full material list: estimated DIY material cost $3,529; typical contractor estimate $7,366 (materials + labor + overhead). See the live material cost calculator for the line-by-line breakdown.
Launch Your Next Backyard Upgrade with the Glenn Lean-To Shed Plan - a 6x20 Space-Saving Storage Solution Built for Modern Living Meet Glenn, the ultimate 6x20 lean-to shed designed for homeowners who want maximum storage, minimal footprint, and seamless integration with their home's architecture. With its sleek sloped roof, elongated layout, and clean modern lines, this shed brings practical efficiency and elevated style directly to your backyard. Whether you need organized storage, a home workshop, garden equipment space, or a long-format utility zone, the Glenn 6x20 Lean-To Shed Plan delivers durability, convenience, and a streamlined aesthetic that fits beautifully against your home. 6x20 Lean-To Shed - Space-Saving Design, Modern Functionality Crafted to nestle neatly against an existing structure, Glenn's design maximizes space without disrupting your yard's layout. The extended 20' length makes it ideal for tools, outdoor gear, seasonal items, or even small workshop tasks. DIY-Friendly Construction Clear, builder-approved framing layouts make this plan accessible for both new and experienced DIYers. Wide Double-Door Access The generously sized barn-style double doors make…
What's included
- Instant download
- PDF + DWG files
- Build plans
- Material list
Specs
| Size | 6x20 ft |
|---|---|
| Type | Shed Plan |
| Format | PDF + DWG |
More Sheds
- Acacia - 18x18 Modern Monoslope Roof Shed | Contemporary Backyard…
- Alder - 18x30 Modern Monoslope Roof Shed | Spacious Backyard Studio,…
- Alec 24x24 Garage Shed Plan - A Two-Bay Garage with Classic Gable Roof
- Amber 12x12 Backyard Office Shed Plan - Modern Sloped Roof Studio |…
Cost planning: Sheds cost guide · Browse the full plan catalog.