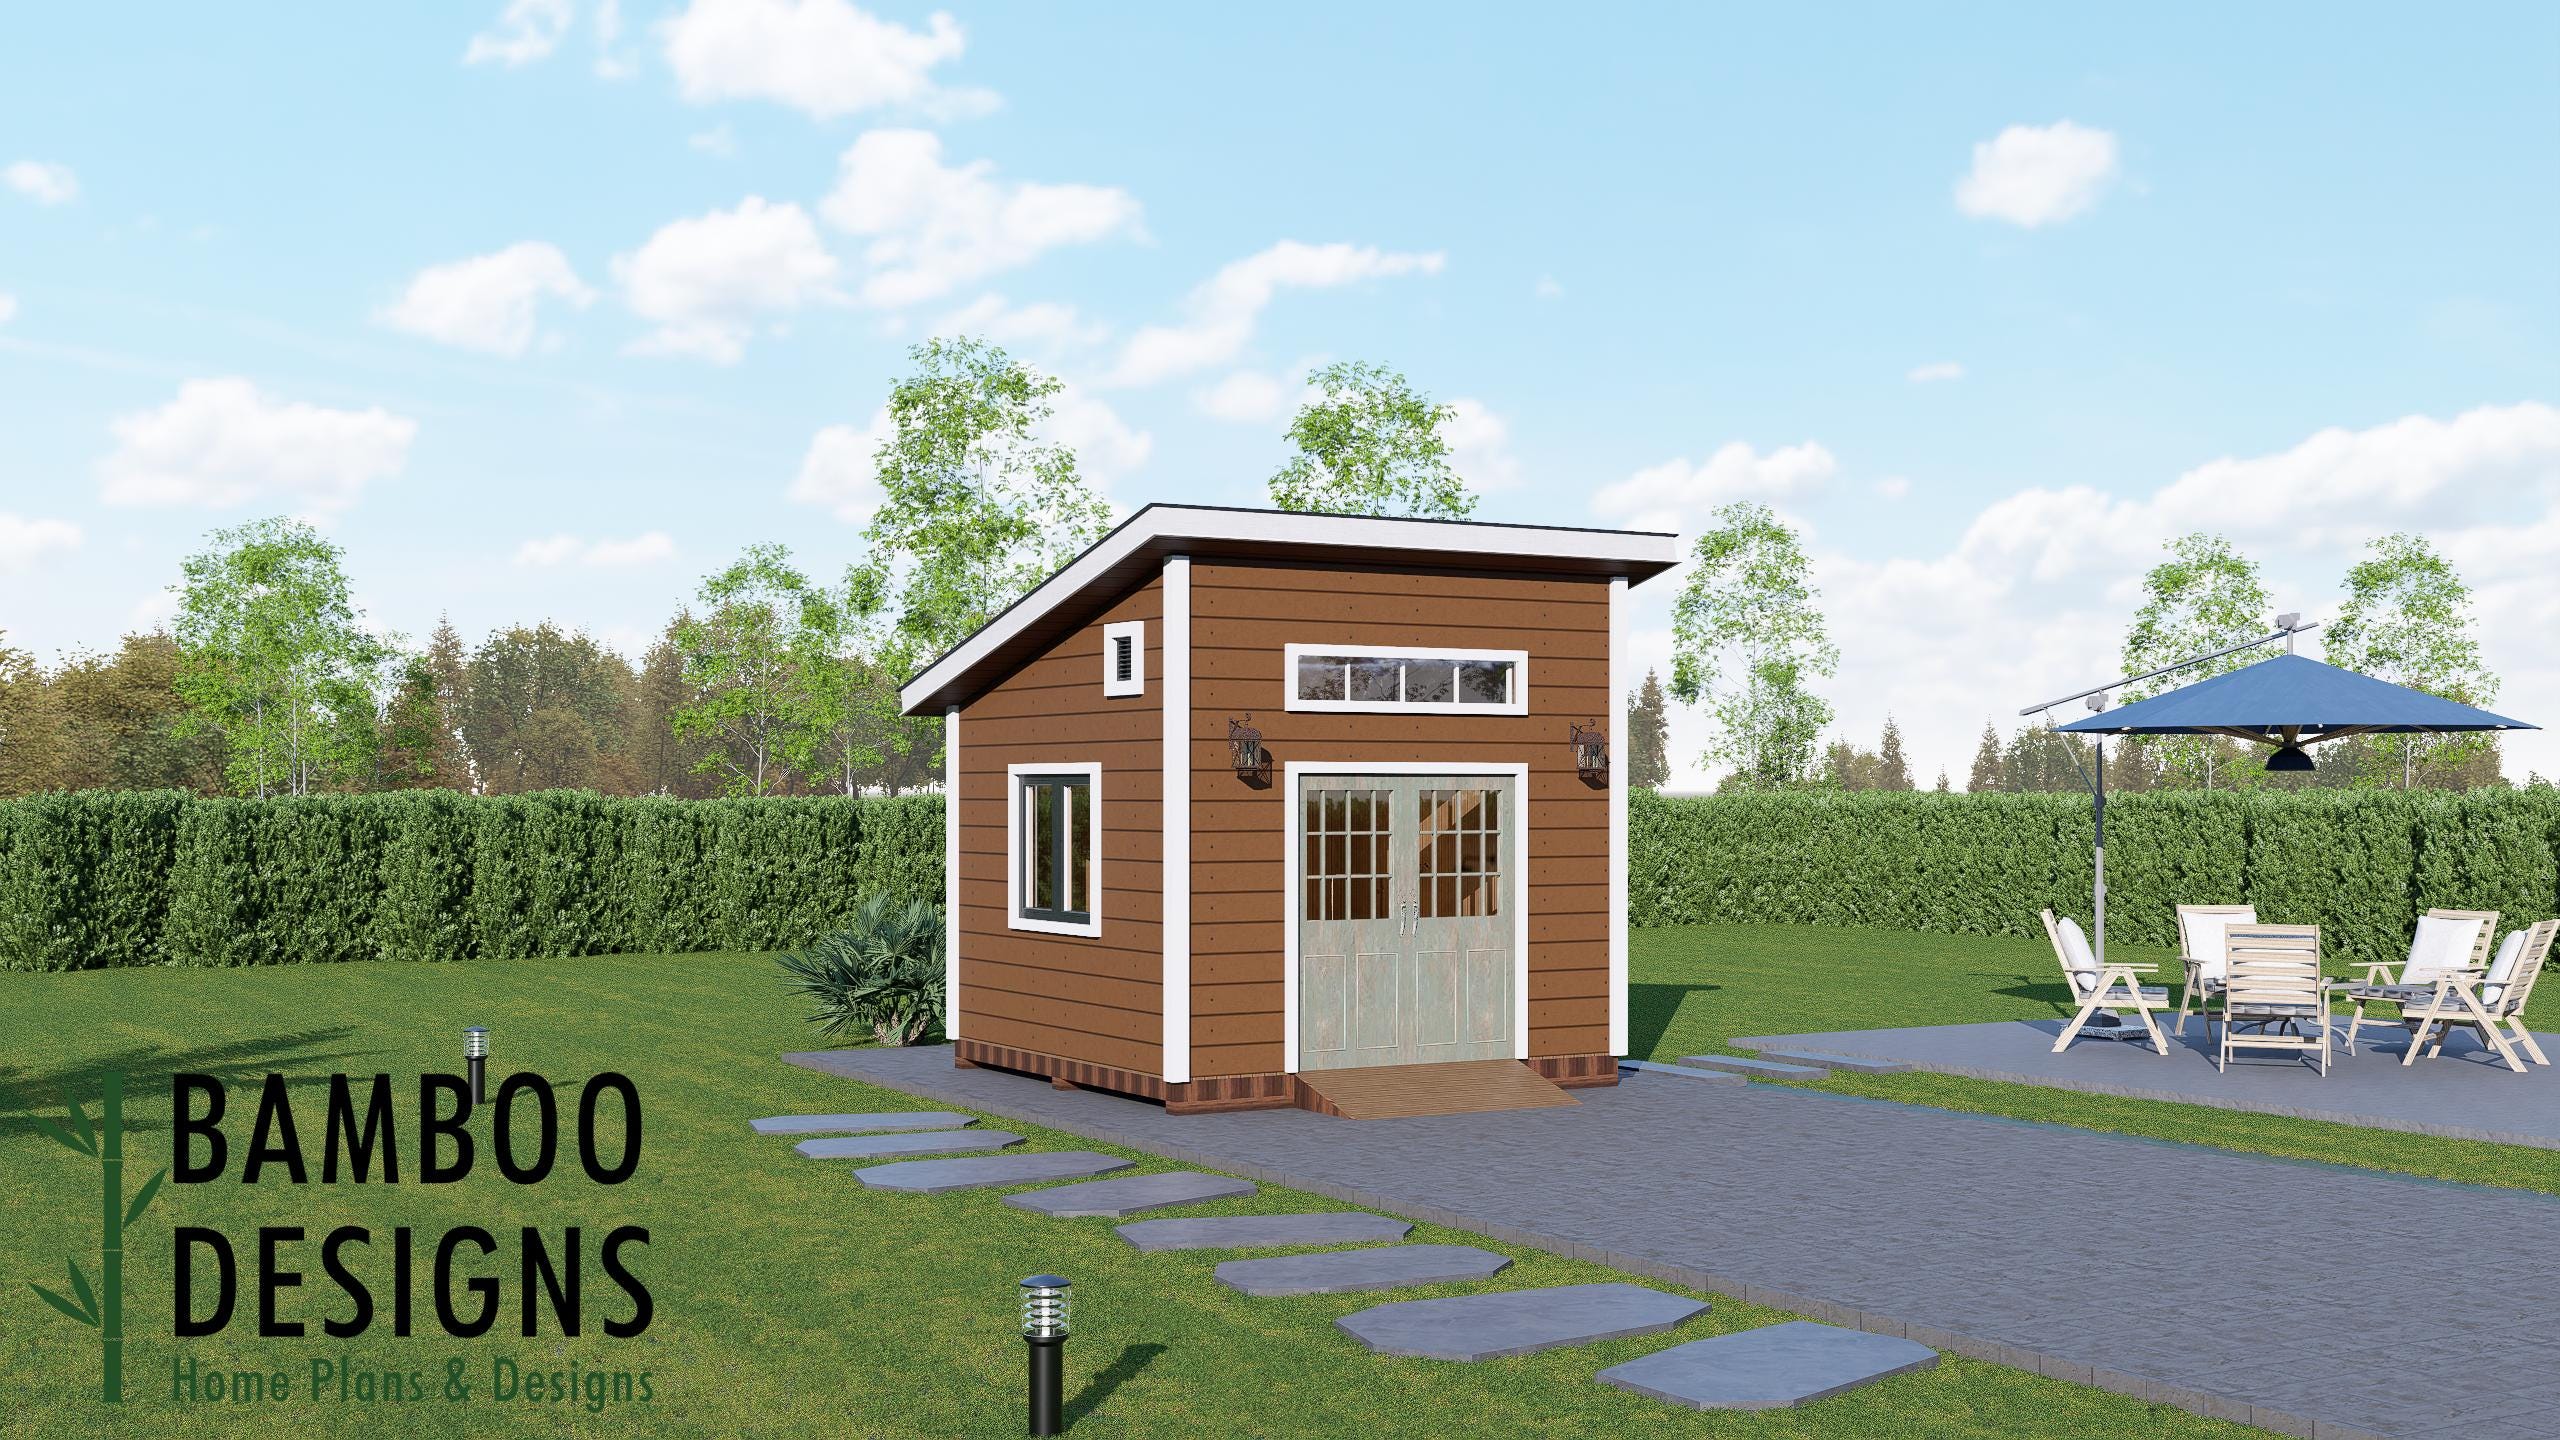
Hallron 12x12 Sloped Roof Shed Plan – Modern Workshop, Studio, or Backyard Office | DIY Building Plans (PDF)
$37 — instant digital download (PDF + DWG plan set with material list).
What it costs to build
Based on the plan's full material list: estimated DIY material cost $3,452; typical contractor estimate $7,206 (materials + labor + overhead). See the live material cost calculator for the line-by-line breakdown.
Launch your next backyard project with the Hallron 12x12 Sloped Roof Shed Plan — a bold, modern shed that fuses efficiency with architectural simplicity. Defined by its clean single-slope roof and high transom window, Hallron offers an airy, contemporary feel ideal for creators, makers, and organizers who want a space that works as beautifully as it looks.
What's included
- Instant download
- PDF + DWG files
- Build plans
- Project details
Specs
| Size | 12x12 ft |
|---|---|
| Type | Shed Plan |
| Format | PDF + DWG |
More Sheds
- Acacia - 18x18 Modern Monoslope Roof Shed | Contemporary Backyard…
- Alder - 18x30 Modern Monoslope Roof Shed | Spacious Backyard Studio,…
- Alec 24x24 Garage Shed Plan - A Two-Bay Garage with Classic Gable Roof
- Amber 12x12 Backyard Office Shed Plan - Modern Sloped Roof Studio |…
Cost planning: Sheds cost guide · Browse the full plan catalog.