Helix 14x16 Gable Shed Plan - Modern Workshop, Studio, or Backyard Office | DIY Shed Design (PDF)
$37 — instant digital download (PDF + DWG plan set with material list).
What it costs to build
Based on the plan's full material list: estimated DIY material cost $5,401; typical contractor estimate $11,273 (materials + labor + overhead). See the live material cost calculator for the line-by-line breakdown.
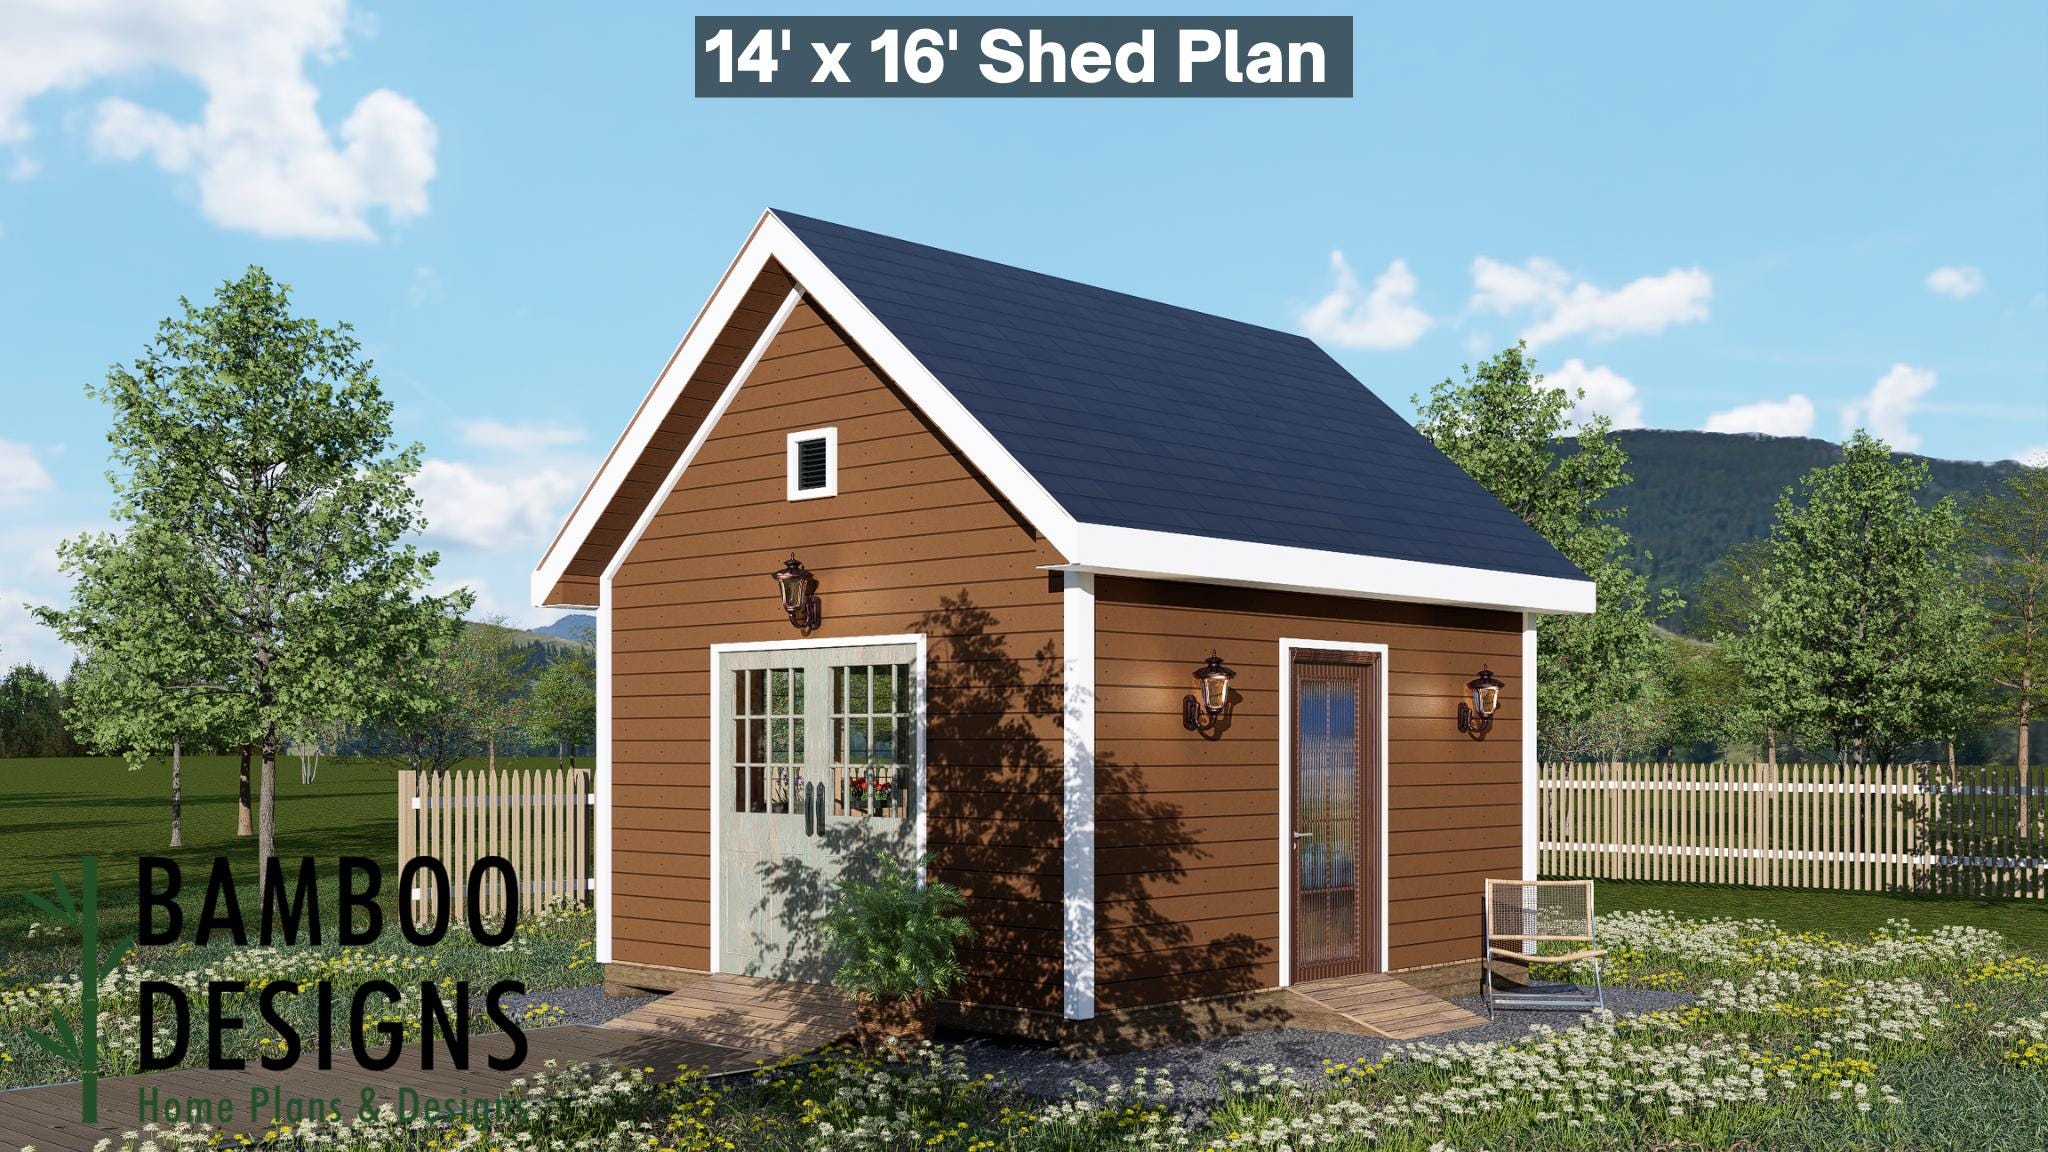
Launch your next backyard project with the Helix 14x16 Gable Shed Plan - a bold yet timeless design that merges classic structure with modern simplicity. With its clean gable roof, wide double doors, and refined symmetry, Helix is built to inspire builders, creators, and dreamers alike. Whether you're crafting a dedicated workshop, creative studio, storage space, or backyard office, this design delivers efficient construction, architectural charm, and a spacious layout that fits beautifully into any setting. 14x16 Gable Roof Shed - A modern take on a classic architectural form DIY-Friendly Construction - Straightforward framing plans and easy-to-follow steps Double Door Access - Wide barn-style doors for tools, garden gear, or furniture Timeless Design + Clean Geometry - Simple lines with bold character Versatile Functionality - Ideal for studios, workshops, storage, or backyard offices Layout & Specs: Size: 14' x 16' (224 sq. ft.) Height: ~12 ft (to gable peak) Roof Type: Gable roof with vented ridge Doors: 6' wide double barn-style doors Windows: Side windows for natural light and ventilation Siding: Horizontal lap shown (customizable for metal, wood, or composite) Foundation:…
What's included
- Instant download
- PDF + DWG files
- Build plans
- Material list
Specs
| Size | 14x16 ft |
|---|---|
| Type | Shed Plan |
| Format | PDF + DWG |
More Sheds
- Acacia - 18x18 Modern Monoslope Roof Shed | Contemporary Backyard…
- Alder - 18x30 Modern Monoslope Roof Shed | Spacious Backyard Studio,…
- Alec 24x24 Garage Shed Plan - A Two-Bay Garage with Classic Gable Roof
- Amber 12x12 Backyard Office Shed Plan - Modern Sloped Roof Studio |…
Cost planning: Sheds cost guide · Browse the full plan catalog.