Henderson 16x20 Pergola Plan - Modern Roof-Mounted Patio Cover - DIY Shade Structure PDF Blueprint
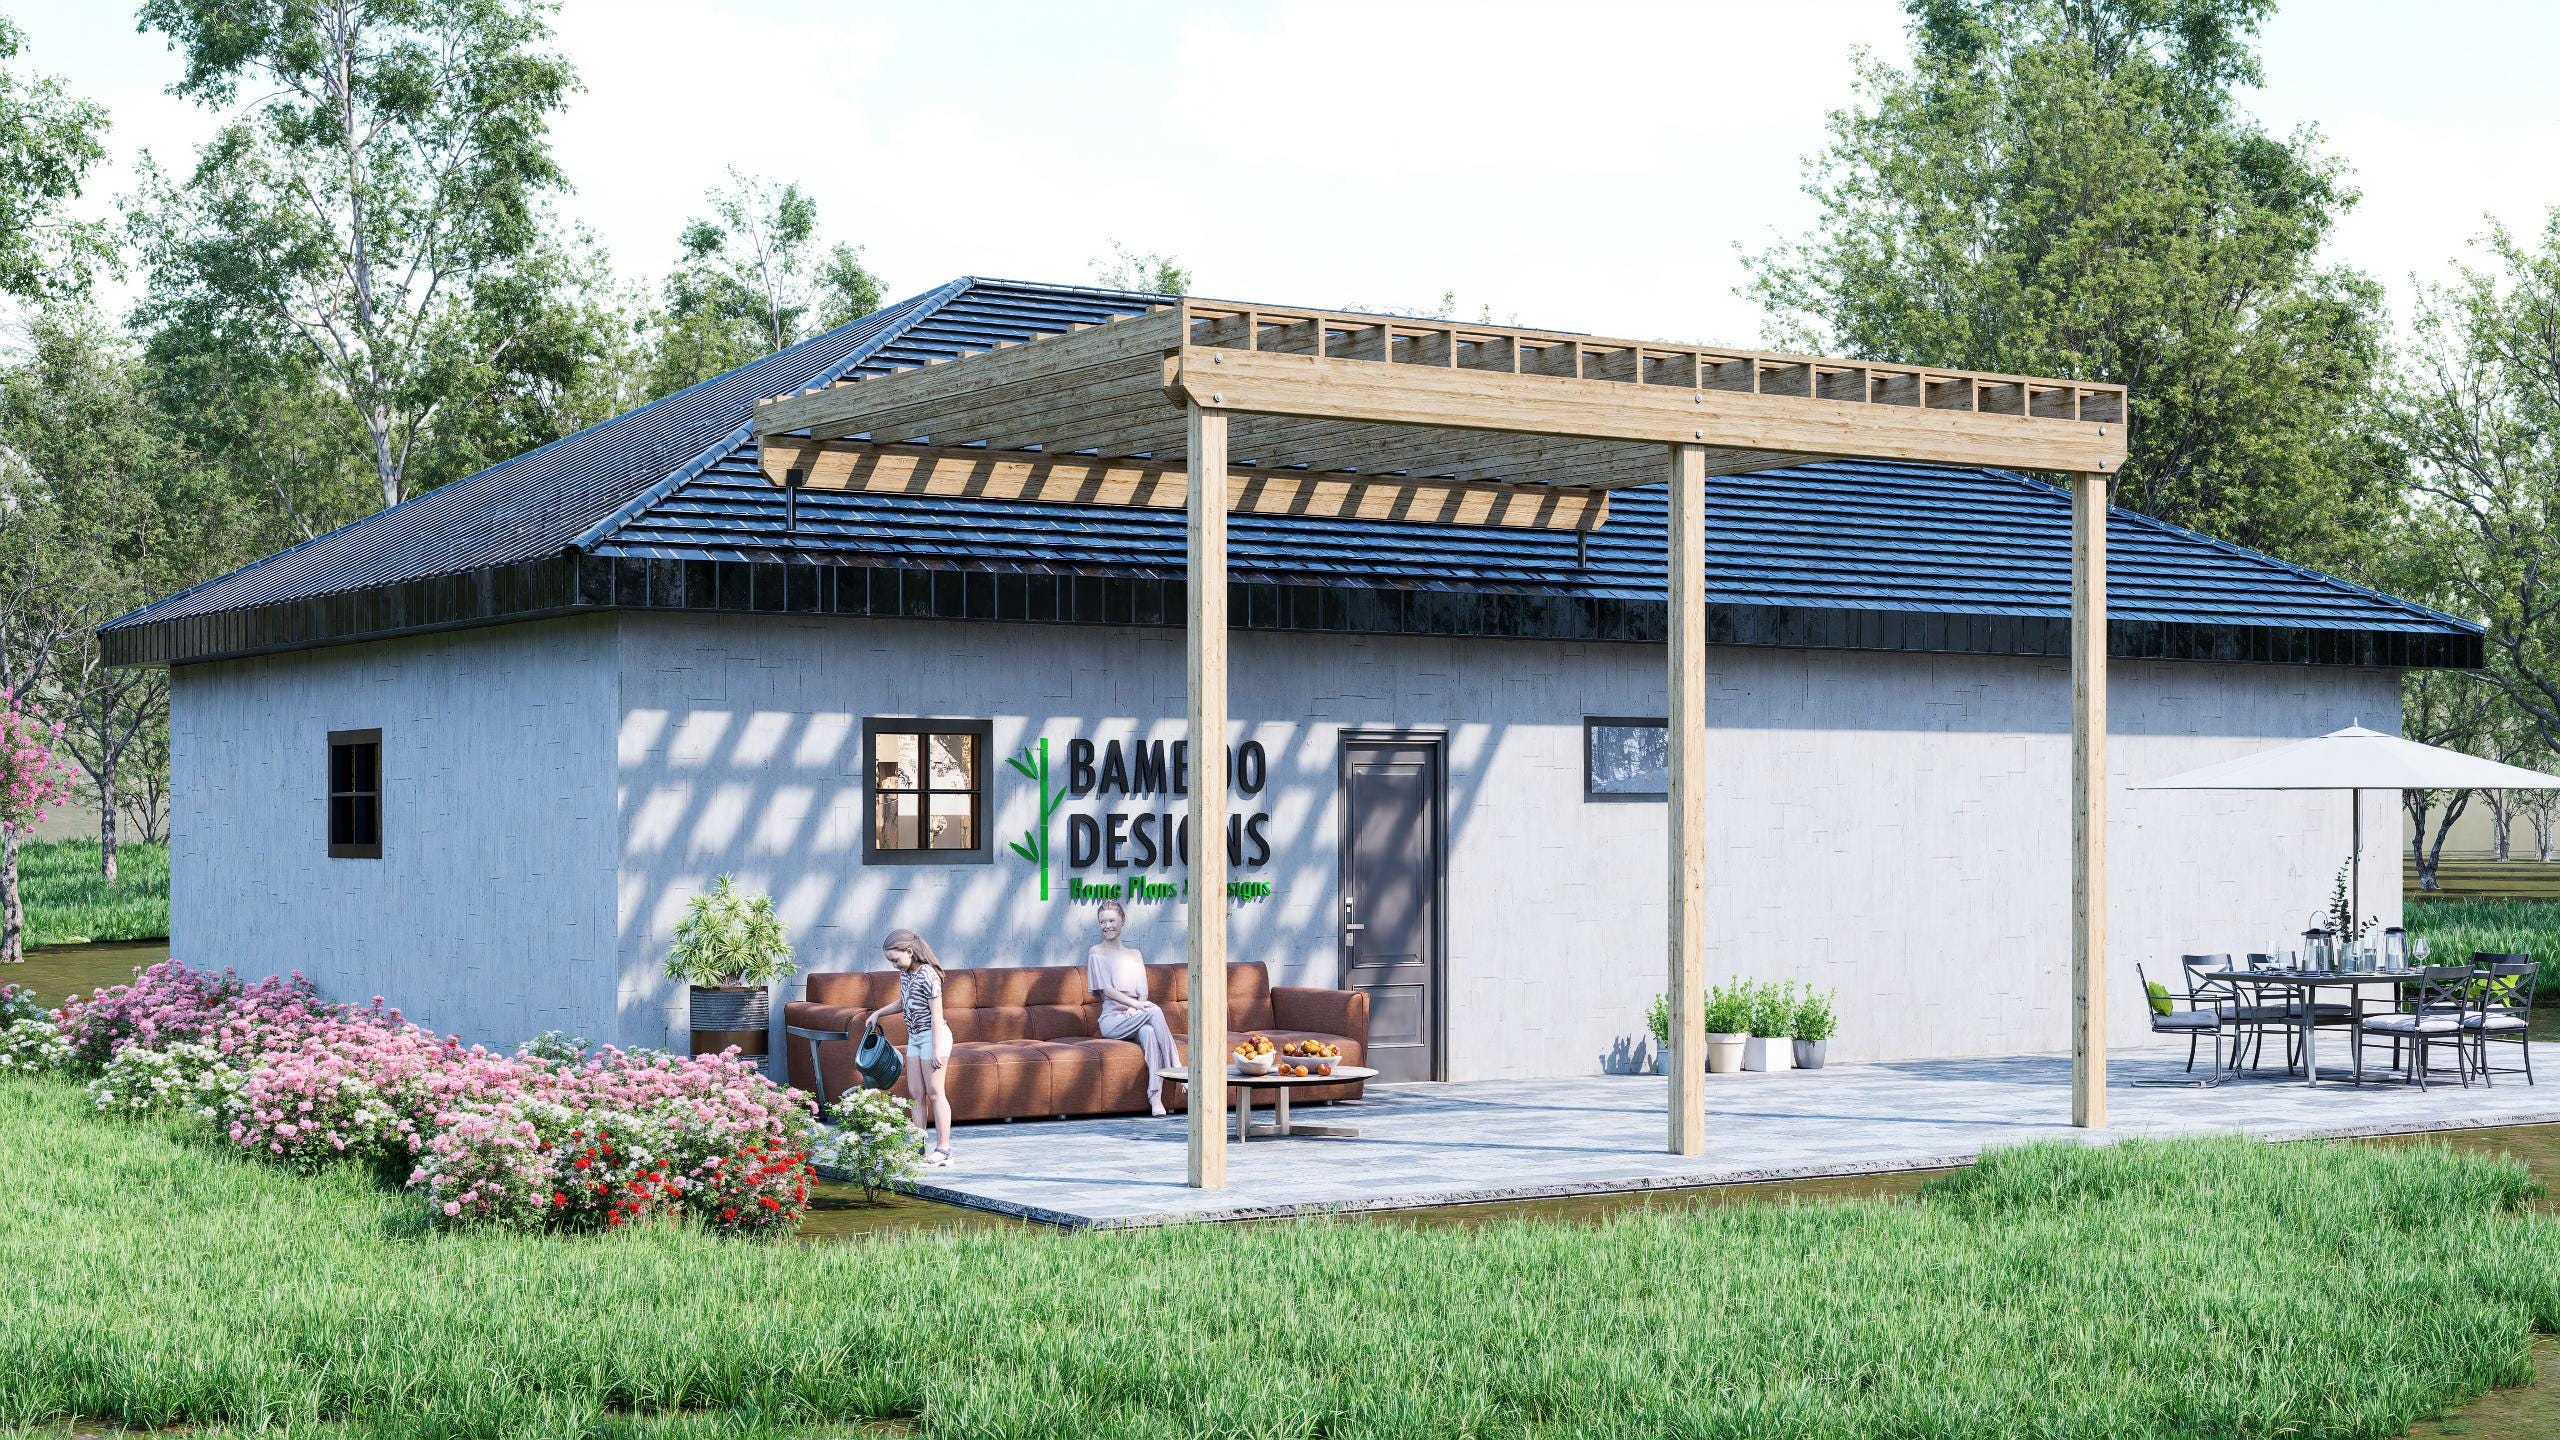
$46 — instant digital download (PDF + DWG plan set with material list).
What it costs to build
Based on the plan's full material list: estimated DIY material cost $3,412; typical contractor estimate $7,121 (materials + labor + overhead). See the live material cost calculator for the line-by-line breakdown.
Transform your Henderson patio into a sleek shaded retreat with this modern 16x20 roof-mounted pergola plan. Built for bold desert sun and minimalist style, this DIY blueprint is perfect for homeowners who want a clean, architectural statement over their outdoor living space. Why it's great for Henderson: Engineered to mount to existing roof wall 16x20 footprint = enough room for lounge + dining setup Designed for intense Nevada sun and strong airflow Sleek lines, big shade, low visual weight What's Included: Full Drawing Set (PDF + DWG) Roof Plan + Framing Layout Roof-Mount Connection Details Elevations + Footing Plan Material List Included Printable on 24"x36" or letter-size sheets Designed to meet IBC/IRC 2024 Guidelines Dimensions: Size: 16 ft x 20 ft Structure Type: Roof Mounted (Metal Hardware) Posts: 3 front support posts Height: Approx. 10-14 ft (adjustable) Whether you're sipping coffee in the morning or entertaining under string lights, this pergola offers comfort, character, and style-all while boosting your home's value. Features: Built for small patios, BBQ stations, or full outdoor lounges Clean, modern profile with wide span rafters DIY-friendly plans or…
What's included
- Instant download
- PDF + DWG files
- Build plans
- Material list
Specs
| Size | 16x20 ft |
|---|---|
| Type | Pergola Plan |
| Features | Pergola |
| Format | PDF + DWG |
More Pergolas
- 8x14 Overhang Pergola Plans - Modern One-Sided DIY Shade Structure -…
- Arcadia Jacuzzi Pergola Plan - 12x10 Spa Cover with Privacy Lattice…
- Arizona 15ft Hot Tub Pergola Plan - Open-Air Spa Shade Cover | DIY…
- Desert Haven Jacuzzi Pergola Plan - 12x10 Hot Tub Cover with Privacy…
Cost planning: Pergolas cost guide · Browse the full plan catalog.