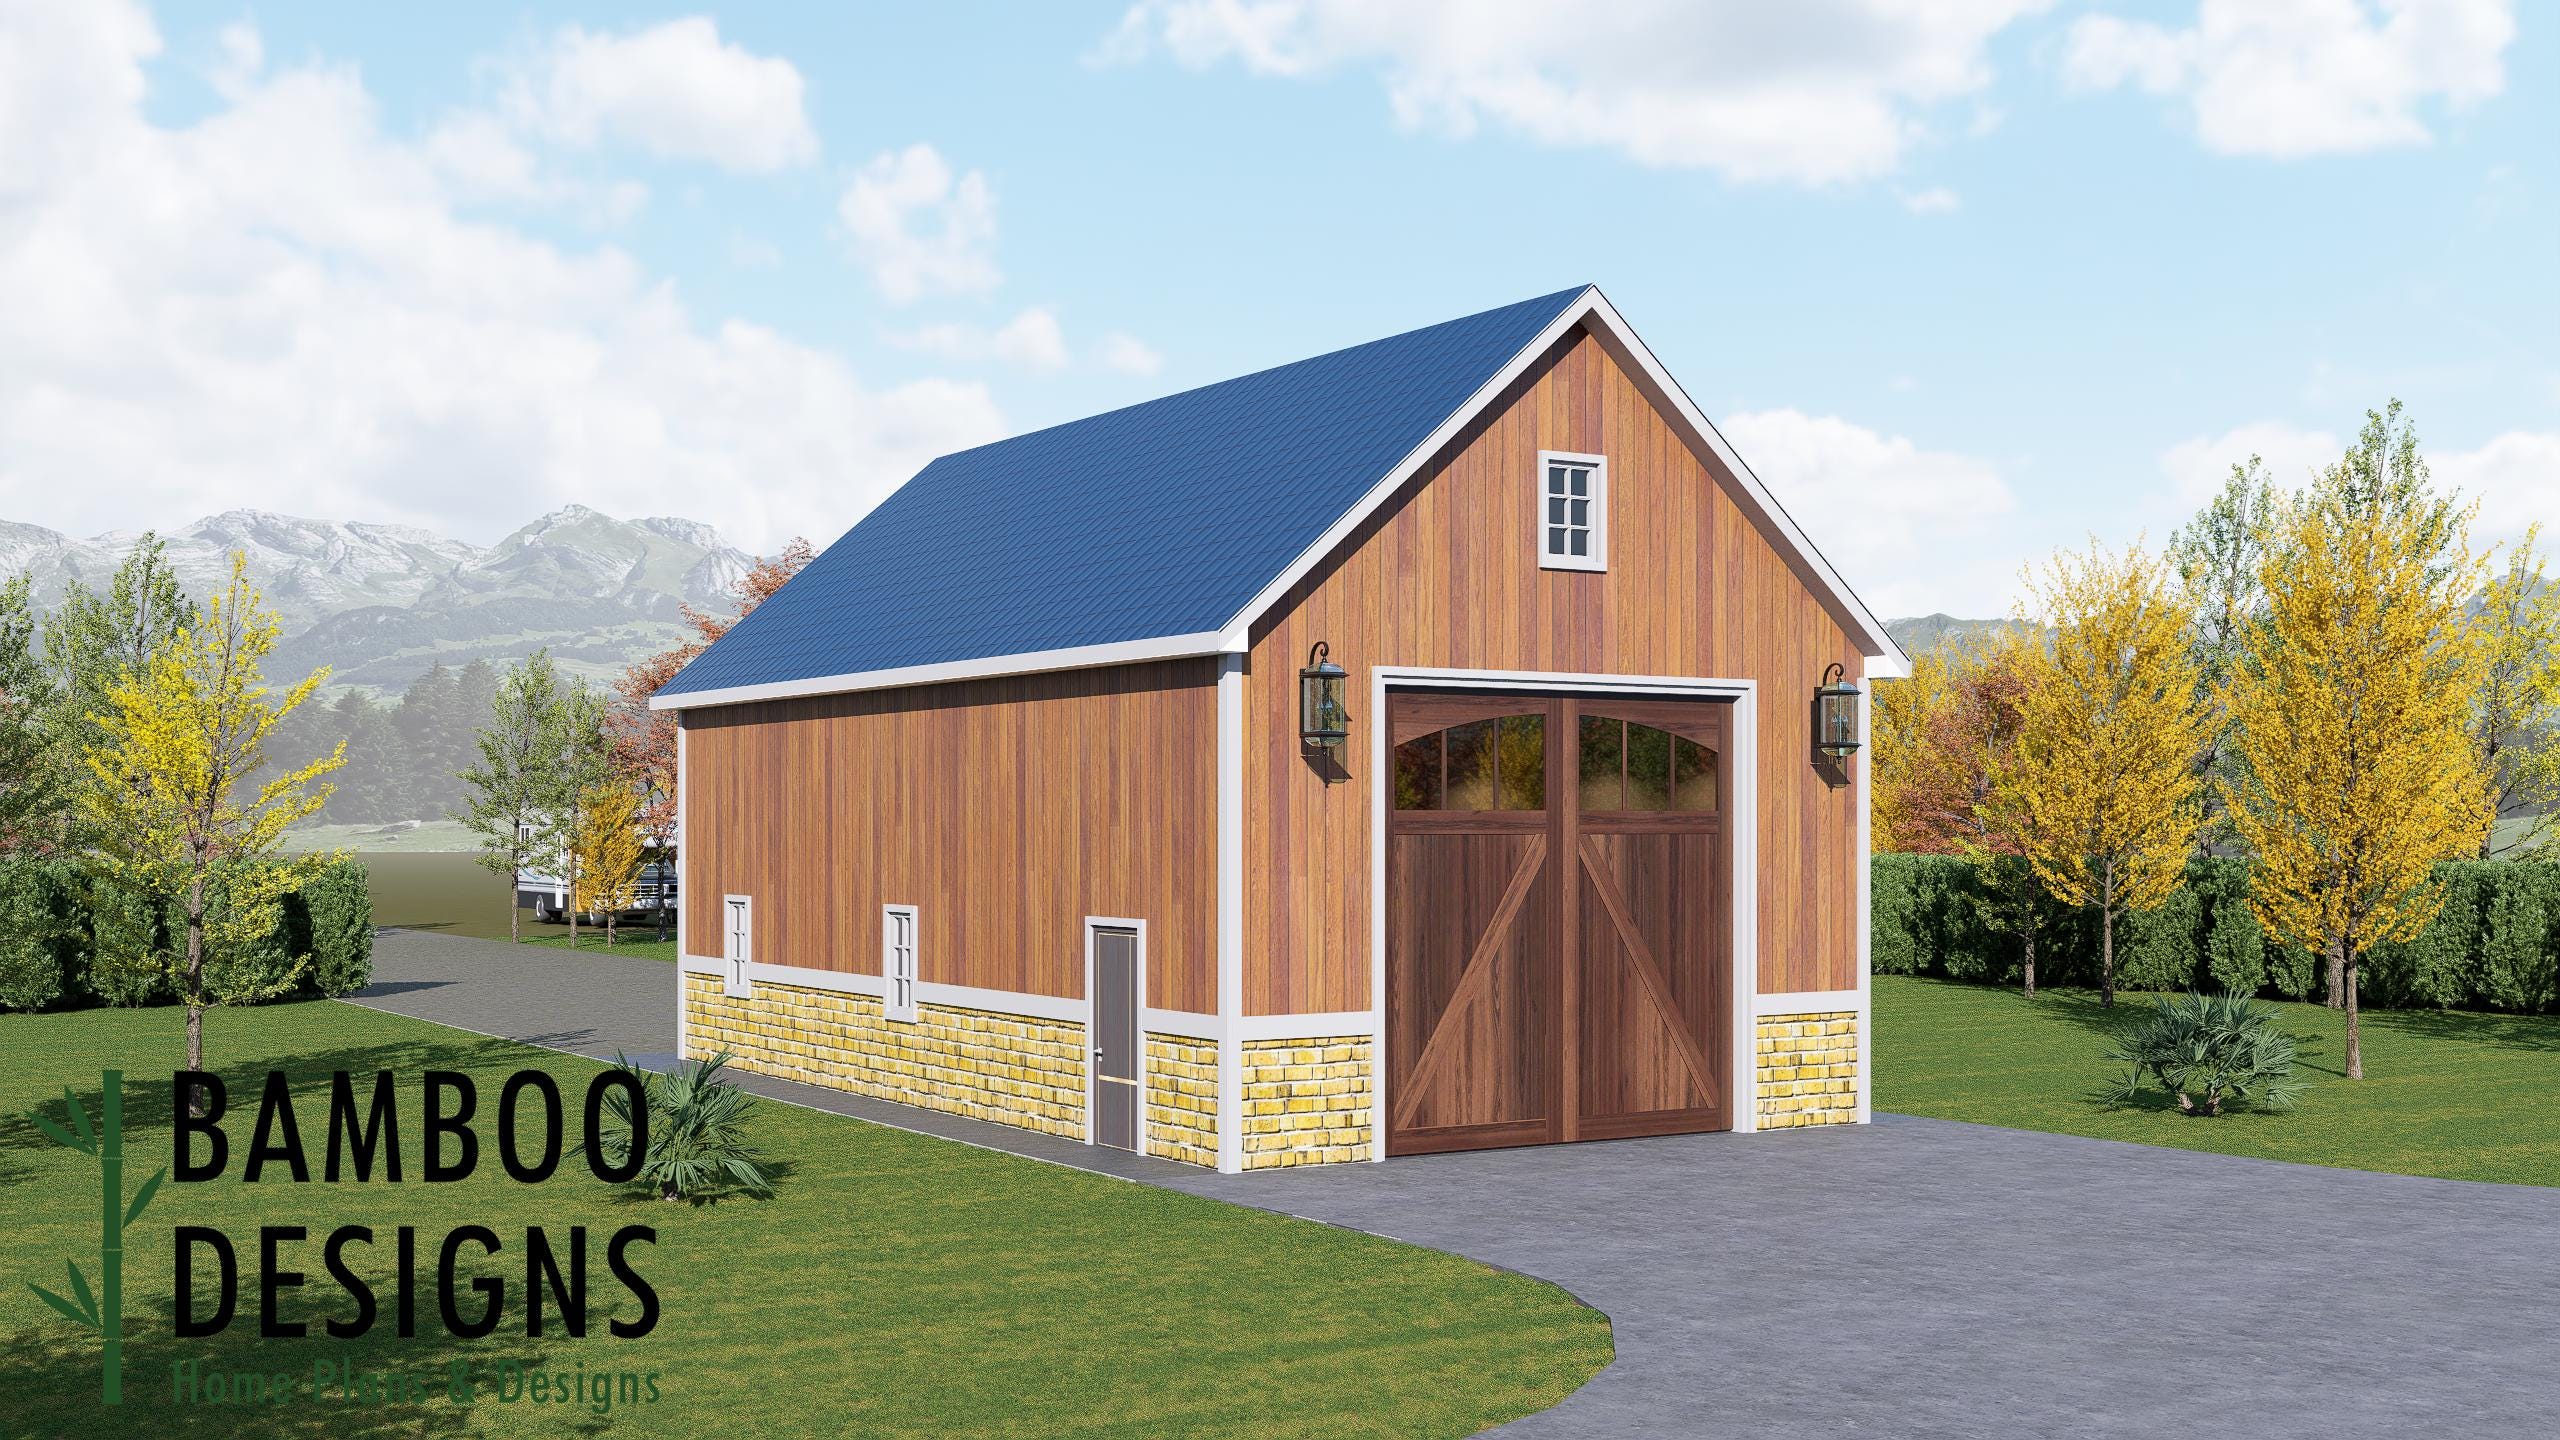
Henry 24x44 RV Garage Shed Plan - Spacious Barn Style RV Storage & Workshop
$37 — instant digital download (PDF + DWG plan set with material list).
What it costs to build
Based on the plan's full material list: estimated DIY material cost $17,075; typical contractor estimate $35,640 (materials + labor + overhead). See the live material cost calculator for the line-by-line breakdown.
Upgrade your property with the Henry RV Garage Shed - a generous 24x44 storage and workshop structure designed for durability, functionality, and timeless barn-inspired design. Featuring a tall gable roof, warm vertical wood siding, rustic barn-style garage doors, and a durable brick wainscot base, Henry blends classic workshop architecture with practical modern functionality. The spacious 24x44 footprint provides ample interior room for RVs, motorhomes, boats, trailers, trucks, or a full workshop setup while still leaving space for shelving, storage, and work areas. Whether you're planning a dedicated RV garage, equipment shed, hobby shop, or multi-purpose property building, the Henry design offers DIY-friendly construction, smart layout potential, and beautiful curb appeal that complements rural homes, homesteads, and modern backyard properties. Key Features 24x44 Extra-Large RV Garage Layout A generous footprint designed to comfortably house large RVs, campers, trailers, boats, and multiple vehicles with additional room for storage and workspace. Rustic Barn-Style RV Garage Door Large wood-style barn doors provide wide access for oversized vehicles while adding classic…
What's included
- Instant download
- PDF + DWG files
- Build plans
- Material list
Specs
| Size | 24x44 ft |
|---|---|
| Type | Shed Plan |
| Format | PDF + DWG |
More Sheds
- Acacia - 18x18 Modern Monoslope Roof Shed | Contemporary Backyard…
- Alder - 18x30 Modern Monoslope Roof Shed | Spacious Backyard Studio,…
- Alec 24x24 Garage Shed Plan - A Two-Bay Garage with Classic Gable Roof
- Amber 12x12 Backyard Office Shed Plan - Modern Sloped Roof Studio |…
Cost planning: Sheds cost guide · Browse the full plan catalog.